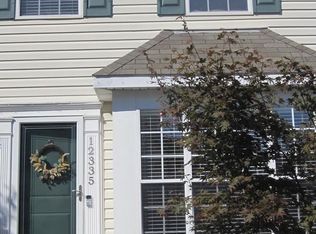
Price reduction as the sellers are motivated to sell. Nestled in the charming Lakewood Estates, this delightful end-of-row townhouse offers a perfect blend of comfort and convenience. Built in 1996, this Colonial-style home boasts 1,860 sq. ft. of well-maintained living space, featuring three spacious bedrooms and two full bathrooms, along with two convenient half baths. Step inside to discover a warm and inviting interior, highlighted by plush carpeting and elegant ceramic tile. The kitchen, designed for both functionality and comfort, includes a cozy table space, perfect for casual meals. The open combination dining and living area is bathed in natural light, creating an ideal setting for gatherings or quiet evenings at home. The lower level features a fully finished basement with both interior and outside entrances, providing additional living space or a perfect retreat. The basement was built with space to install a fireplace. Enjoy the tranquility of views overlooking trees and woods, offering a serene backdrop to your daily life. This home is equipped with modern appliances, including a gas oven/range, refrigerator, dishwasher, and washer/dryer, ensuring your daily tasks are effortless. The property also includes assigned parking for two vehicles and is part of a community that takes care of common area maintenance, and front yard lawn care. Lakewood Estates is conveniently located near local amenities, parks, and shopping, making it an ideal place to call home. The location is also convenient for easy commuting to DC or areas south. Experience the perfect blend of comfort, community, and convenience in this lovely townhouse!
For sale
Price cut: $5K (8/31)
$359,000
12339 Sweetbriar Pl, Waldorf, MD 20602
3beds
1,860sqft
Townhouse
Built in 1996
1,524 Square Feet Lot
$359,400 Zestimate®
$193/sqft
$297/mo HOA
What's special
Colonial-style homeEnd-of-row townhouseTwo convenient half bathsWarm and inviting interiorElegant ceramic tilePlush carpetingThree spacious bedrooms
- 35 days
- 224
- 10
Likely to sell faster than
Zillow last checked:
Listing updated:
Listed by:
Janette Huseman 301-609-9251,
Huseman Property Management, LLC (301) 609-9251
Source: Bright MLS,MLS#: MDCH2057928
Facts & features
Interior
Bedrooms & bathrooms
- Bedrooms: 3
- Bathrooms: 4
- Full bathrooms: 2
- 1/2 bathrooms: 2
- Main level bathrooms: 1
Rooms
- Room types: Living Room, Dining Room, Primary Bedroom, Bedroom 2, Kitchen, Family Room, Bedroom 1, Laundry, Bathroom 1, Bathroom 2, Primary Bathroom
Primary bedroom
- Level: Upper
Bedroom 1
- Level: Upper
Bedroom 2
- Level: Upper
Primary bathroom
- Level: Upper
Bathroom 1
- Level: Main
Bathroom 2
- Level: Upper
Dining room
- Level: Main
Family room
- Level: Lower
Kitchen
- Level: Main
Laundry
- Level: Lower
Living room
- Level: Main
Heating
- Forced Air, Natural Gas
Cooling
- Central Air, Electric
Appliances
- Included: Dishwasher, Disposal, Oven/Range - Gas, Refrigerator, Dryer, Washer, Gas Water Heater
- Laundry: Lower Level, Washer In Unit, Dryer In Unit, Laundry Room
Features
- Kitchen - Table Space, Dining Area, Combination Dining/Living, Recessed Lighting
- Flooring: Carpet, Ceramic Tile, Vinyl, Concrete
- Basement: Partial,Full,Heated,Improved,Interior Entry,Exterior Entry,Rear Entrance
- Has fireplace: No
Interior area
- Total structure area: 2,040
- Total interior livable area: 1,860 sqft
- Finished area above ground: 1,360
- Finished area below ground: 500
Property
Parking
- Parking features: Assigned, On Street
- Has uncovered spaces: Yes
- Details: Assigned Parking
Accessibility
- Accessibility features: None
Features
- Levels: Two
- Stories: 2
- Pool features: None
- Fencing: Board,Privacy
- Has view: Yes
- View description: Trees/Woods, Street
Lot
- Size: 1,524 Square Feet
Details
- Additional structures: Above Grade, Below Grade
- Parcel number: 0906239218
- Zoning: RH
- Special conditions: Standard
Construction
Type & style
- Home type: Townhouse
- Architectural style: Colonial
- Property subtype: Townhouse
Materials
- Vinyl Siding
- Foundation: Slab
- Roof: Shingle
Condition
- Very Good
- New construction: No
- Year built: 1996
Utilities & green energy
- Sewer: Public Sewer
- Water: Public
Community & HOA
Community
- Security: Fire Sprinkler System
- Subdivision: Lakewood Estates
HOA
- Has HOA: Yes
- Services included: Common Area Maintenance, Lawn Care Front, Reserve Funds, Road Maintenance, Snow Removal, Trash
- HOA fee: $891 quarterly
- HOA name: LAKEWOOD ESTATES ASSOCIATION, INC
Location
- Region: Waldorf
- Municipality: Waldorf
Financial & listing details
- Price per square foot: $193/sqft
- Tax assessed value: $340,600
- Annual tax amount: $4,431
- Date on market: 7/31/2026
- Listing agreement: Exclusive Right To Sell
- Listing terms: Cash,Conventional,FHA,VA Loan
- Ownership: Fee Simple
Estimated market value
$359,400
$341,000 - $377,000
$2,833/mo
Price history
| Date | Event | Price |
|---|---|---|
| 8/31/2026 | Price change | $359,000-1.4%$193/sqft |
Source:  Bright MLS #MDCH2057928 Report a problem Bright MLS #MDCH2057928 Report a problem | ||
| 7/31/2026 | Listed for sale | $364,000+135.6%$196/sqft |
Source: Bright MLS #MDCH2057928 Report a problem | ||
| 11/3/2018 | Listing removed | $1,725$1/sqft |
Source: Huseman Property Management, LLC #1008340410 Report a problem | ||
| 10/3/2018 | Listed for rent | $1,725$1/sqft |
Source: Huseman Property Management, LLC #1008340410 Report a problem | ||
| 11/4/2002 | Sold | $154,500+26.6%$83/sqft |
Source: Public Record Report a problem | ||
| 10/1/1998 | Sold | $122,000-38.4%$66/sqft |
Source: Public Record Report a problem | ||
| 1/4/1996 | Sold | $198,000$106/sqft |
Source: Public Record Report a problem | ||
Public tax history
| Year | Property taxes | Tax assessment |
|---|---|---|
| 2025 | $4,558 +7.5% | $319,100 +7.2% |
| 2024 | $4,241 +26.2% | $297,600 +10.9% |
| 2023 | $3,362 +26.5% | $268,300 -9.8% |
| 2022 | $2,658 +1.1% | $297,600 +41.9% |
| 2021 | $2,628 +4.8% | $209,700 +4.8% |
| 2020 | $2,508 -0.1% | $200,133 -4.6% |
| 2019 | $2,510 +5.3% | $209,700 +15.9% |
| 2018 | $2,384 +1.2% | $181,000 +1.2% |
| 2017 | $2,356 -10.2% | $178,867 +1.2% |
| 2016 | $2,623 | $176,733 +1.2% |
| 2015 | $2,623 | $174,600 |
| 2014 | $2,623 | $174,600 |
| 2013 | -- | $174,600 -19.3% |
| 2012 | -- | $216,300 |
| 2011 | -- | $216,300 |
| 2010 | -- | $216,300 -24.1% |
| 2009 | -- | $285,030 +16.3% |
| 2008 | -- | $245,176 +19.4% |
| 2007 | -- | $205,323 +24.1% |
| 2006 | -- | $165,470 +8.4% |
| 2005 | -- | $152,620 +9.2% |
| 2004 | -- | $139,770 +10.1% |
| 2003 | -- | $126,920 |
| 2002 | -- | $126,920 |
| 2001 | -- | $126,920 |
Find assessor info on the county website
Monthly payment
Est. payment
Payment breakdown
Explore the cost of this home by adjusting the details. Changes won't be saved.Climate risks
Neighborhood: 20602
Nearby schools
Schools provided by the listing agent
- District: Charles County Public Schools
Source: Bright MLS. This data may not be complete. We recommend contacting the local school district to confirm school assignments for this home.
Similar homes
- $379,9004 bd4 ba2k sqft12435 Turtle Dove Pl, Waldorf, MD 20602For Sale

 MLS ID #MDCH2055746, Alisa Sampedro, NOVA Maryland Realty. Bright MLS
 - $395,0004 bd2 ba2k sqft2358 Mail Coach Ct, Waldorf, MD 20602For Sale
 MLS ID #MDCH2058520, Lesa Clark, Redfin Corp. Bright MLS
 - $339,9993 bd2 ba1.4k sqft3433 Azalea Pl, Waldorf, MD 20602For Sale
 MLS ID #MDCH2056650, Tracy Goins, Keller Williams Preferred Properties. Bright MLS
 - $397,0003 bd3 ba1.4k sqft3447 Iris Pl, Waldorf, MD 20602For Sale
 MLS ID #MDCH2055952, Victoria Carmon, Fusion Elite Realty. Bright MLS
 - $365,0003 bd3 ba2.1k sqft11960 Calico Woods Pl, Waldorf, MD 20601For SaleMLS ID #MDCH2056238, MICHAEL ADEMESO, HomeSmart. Bright MLS
- $345,0004 bd3 ba1.3k sqft4319 Drake Ct #4319, Waldorf, MD 20603For SaleMLS ID #MDCH2058166, Sarah Carlson, Berkshire Hathaway HomeServices PenFed Realty. Bright MLS
- $349,9003 bd3 ba1.6k sqft6041 Red Wolf Pl, Waldorf, MD 20603For SaleMLS ID #MDCH2054250, Marques Dyer, EXP Realty, LLC. Bright MLS
- $380,0004 bd4 ba1.9k sqft10438 Sextant Pl, White Plains, MD 20695For SaleMLS ID #MDCH2058408, Anthony Davis, Taylor Properties. Bright MLS
- $399,9904 bd2 ba1.9k sqft910 McIver Dr, Waldorf, MD 20602For SaleMLS ID #MDCH2057130, Martha Sanchez, Spring Hill Real Estate, LLC.. Bright MLS
- $365,0003 bd3 ba1.8k sqft10186 Tree Frog Pl, White Plains, MD 20695For SaleMLS ID #MDCH2056510, Gerry Gray, CENTURY 21 New Millennium. Bright MLS
- $260,0002 bd2 ba1k sqft3086 Heathcote Rd, Waldorf, MD 20602For SaleMLS ID #MDCH2057862, Jaime Rollins, CENTURY 21 New Millennium. Bright MLS
- $389,9004 bd2 ba1.5k sqft1180 Bannister Cir, Waldorf, MD 20602For SaleMLS ID #MDCH2047568, Staci L Mildenstein, Compass. Bright MLS
- $327,9003 bd3 ba1.2k sqft2607 Enterprise Pl, Waldorf, MD 20601For SaleMLS ID #MDCH2057084, Donna Lacey, CENTURY 21 New Millennium. Bright MLS
- $265,0003 bd2 ba1k sqft2761 Red Lion Pl, Waldorf, MD 20602For SaleMLS ID #MDCH2055784, Tracy Goins, Keller Williams Preferred Properties. Bright MLS
- $399,9903 bd4 ba2.4k sqft5007 Doctorfish Ct, Waldorf, MD 20603For SaleMLS ID #MDCH2055912, Michael O Makinde, Samson Properties. Bright MLS
- $290,0003 bd2 ba1k sqft3381 Justice Ct, Waldorf, MD 20602For SaleMLS ID #MDCH2057646, Mike Paiva, Compass. Bright MLS
- $383,9993 bd4 ba2.1k sqft15411 Wylie Rd, Brandywine, MD 20613For SaleMLS ID #MDPG2213702, Angela Merchant, Fairfax Realty Premier. Bright MLS
- $427,0003 bd3 ba2.2k sqft3071 Miranda Pl, Waldorf, MD 20603For SaleMLS ID #MDCH2057724, Tanya Brown, Berkshire Hathaway HomeServices PenFed Realty. Bright MLS
- $383,0003 bd2 ba1.4k sqft6428 Bear Ct, Waldorf, MD 20603For SaleMLS ID #MDCH2057502, Debbie Friedrich, Berkshire Hathaway HomeServices PenFed Realty. Bright MLS
- $371,0003 bd4 ba1.4k sqft15513 Kennett Square Way, Brandywine, MD 20613For SaleMLS ID #MDPG2204216, Verria Hairston, Open Door Brokerage, LLC. Bright MLS
