Welcome to this charming, move-in-ready 4-bedroom, 2.5-bathroom townhome combining modern style with everyday convenience. This unique home features an open-concept main level with a formal dinning room, family room, cozy fireplace, and direct deck access which creates a functional, connected living space ideal for hosting, blending indoor comfort with outdoor entertaining. Upstairs, you will find 3 spacious and comfortable bedrooms, to include a large private primary suite. A finished basement featuring an additional family room, private bedroom, and a full bathroom expands the home's usable living space into a comfortable and spacious suite. Other notable features - Roof and HVAC system are less than 3 years old! New carpet and paint leaves the property a blank canvas to make it your very own. This is an absolute must see!
For sale
Price cut: $15K (9/30)
$334,000
327 Woodside Pl, Waldorf, MD 20601
4beds
1,820sqft
Townhouse
Built in 1985
4,700 Square Feet Lot
$334,400 Zestimate®
$184/sqft
$60/mo HOA
What's special
Cozy fireplaceOpen-concept main levelDirect deck accessFamily roomLarge private primary suiteComfortable and spacious suite
- 33 days
- 514
- 55
Likely to sell faster than
Zillow last checked:
Listing updated:
Listed by:
Kandace Johnson 240-432-1864,
Samson Properties 7033788810
Source: Bright MLS,MLS#: MDCH2058534
Facts & features
Interior
Bedrooms & bathrooms
- Bedrooms: 4
- Bathrooms: 3
- Full bathrooms: 2
- 1/2 bathrooms: 1
- Main level bathrooms: 3
- Main level bedrooms: 4
Basement
- Area: 540
Heating
- Heat Pump, Electric
Cooling
- Central Air, Electric
Appliances
- Included: Electric Water Heater
Features
- Basement: Full,Finished,Exterior Entry
- Number of fireplaces: 1
Interior area
- Total structure area: 1,820
- Total interior livable area: 1,820 sqft
- Finished area above ground: 1,280
- Finished area below ground: 540
Property
Parking
- Total spaces: 2
- Parking features: Parking Lot
Accessibility
- Accessibility features: None
Features
- Levels: Three
- Stories: 3
- Patio & porch: Deck
- Pool features: None
Lot
- Size: 4,700 Square Feet
Details
- Additional structures: Above Grade, Below Grade
- Parcel number: 0906127843
- Zoning: RH
- Special conditions: Probate Listing,Standard
Construction
Type & style
- Home type: Townhouse
- Architectural style: Colonial
- Property subtype: Townhouse
Materials
- Vinyl Siding
- Foundation: Concrete Perimeter
Condition
- New construction: No
- Year built: 1985
Utilities & green energy
- Sewer: Public Sewer
- Water: Public
Community & HOA
Community
- Subdivision: Acton Village
HOA
- Has HOA: Yes
- HOA fee: $60 monthly
Location
- Region: Waldorf
Financial & listing details
- Price per square foot: $184/sqft
- Tax assessed value: $318,500
- Annual tax amount: $4,304
- Date on market: 9/11/2026
- Listing agreement: Exclusive Agency
- Listing terms: Cash,Conventional,FHA,VA Loan
- Ownership: Fee Simple
Estimated market value
$334,400
$318,000 - $351,000
$2,819/mo
Price history
| Date | Event | Price |
|---|---|---|
| 9/30/2026 | Price change | $334,000-4.3%$184/sqft |
Source:  Bright MLS #MDCH2058534 Report a problem Bright MLS #MDCH2058534 Report a problem | ||
| 9/11/2026 | Listed for sale | $349,000+208.8%$192/sqft |
Source: Bright MLS #MDCH2058534 Report a problem | ||
| 7/26/1993 | Sold | $113,000$62/sqft |
Source: Agent Provided Report a problem | ||
Public tax history
| Year | Property taxes | Tax assessment |
|---|---|---|
| 2026 | $4,325 +7% | $298,433 +7.2% |
| 2025 | $4,044 +7.9% | $278,367 +7.8% |
| 2024 | $3,749 +25.4% | $258,300 +8.3% |
| 2023 | $2,989 +22.9% | $238,533 -7.7% |
| 2022 | $2,433 -2.4% | $258,300 +29.8% |
| 2021 | $2,493 +4.1% | $199,000 +4.1% |
| 2020 | $2,394 -0.8% | $191,100 -4% |
| 2019 | $2,413 +4.5% | $199,000 +13.5% |
| 2018 | $2,309 +5.1% | $175,300 +5.1% |
| 2017 | $2,196 -3.8% | $166,767 +5.4% |
| 2016 | $2,283 | $158,233 +5.7% |
| 2015 | $2,283 | $149,700 |
| 2014 | $2,283 | $149,700 |
| 2013 | -- | $149,700 -20.1% |
| 2012 | -- | $187,400 |
| 2011 | -- | $187,400 |
| 2010 | -- | $187,400 -22.1% |
| 2009 | -- | $240,670 +16.3% |
| 2008 | -- | $207,000 +19.4% |
| 2007 | -- | $173,330 +24.1% |
| 2006 | -- | $139,660 +6.4% |
| 2005 | -- | $131,320 +6.8% |
| 2004 | -- | $122,980 +7.3% |
| 2003 | -- | $114,640 |
| 2002 | -- | $114,640 |
| 2001 | -- | $114,640 |
Find assessor info on the county website
Monthly payment
Est. payment
Payment breakdown
Explore the cost of this home by adjusting the details. Changes won't be saved.Climate risks
Neighborhood: 20601
Nearby schools
Schools provided by the listing agent
- District: Charles County Public Schools
Source: Bright MLS. This data may not be complete. We recommend contacting the local school district to confirm school assignments for this home.
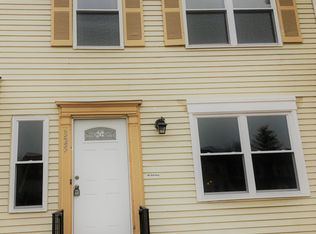
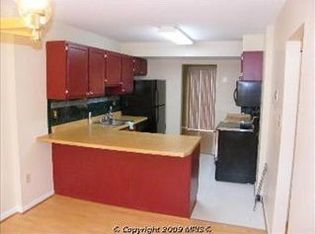
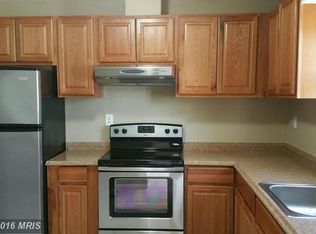
Similar homes
- $325,0003 bd2 ba1.5k sqft3167 Westdale Ct, Waldorf, MD 20601For Sale

 MLS ID #MDCH2057926, DARNELL EATON, CENTURY 21 New Millennium. Bright MLS
 - $317,9003 bd3 ba1.2k sqft2607 Enterprise Pl, Waldorf, MD 20601For Sale
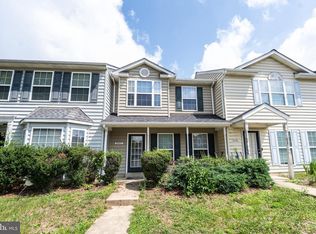 MLS ID #MDCH2057084, Donna Lacey, CENTURY 21 New Millennium. Bright MLS
 - $375,0004 bd3 ba2.3k sqft3009 Sherwood Rd, Waldorf, MD 20601For Sale
 MLS ID #MDCH2060016, Justin Brewer, Baltimore Realty, LLC. Bright MLS
 - $349,9003 bd4 ba1.8k sqft3665 Mansfield Pl, Waldorf, MD 20602For Sale
 MLS ID #MDCH2060100, Russ Carter, Keller Williams Capital Properties. Bright MLS
 - $285,0003 bd2 ba1.1k sqft332 Tumbleweed Pl, Waldorf, MD 20601For SaleMLS ID #MDCH2054764, Daniel Walcott, Keller Williams Capital Properties. Bright MLS
- $390,0003 bd4 ba2.4k sqft5007 Doctorfish Ct, Waldorf, MD 20603For SaleMLS ID #MDCH2060090, Frank Mcknew, RE/MAX Realty Group. Bright MLS
- $377,4804 bd4 ba1.6k sqft11324 Snow Owl Pl, Waldorf, MD 20603For SaleMLS ID #MDCH2056888, Mr. Eugene Northrop, RE/MAX United Real Estate. Bright MLS
- $293,5003 bd2 ba1.1k sqft4670 Grosbeak Pl, Waldorf, MD 20603For SaleMLS ID #MDCH2059262, Chathan Harvin, NextHome Leaders. Bright MLS
- $419,9003 bd2 ba2.3k sqft12256 Wendy Ln, Waldorf, MD 20601For SaleMLS ID #MDCH2058936, Michael Funk, Five Star Real Estate. Bright MLS
- $375,0004 bd2 ba1.6k sqft823 Stone Ave, Waldorf, MD 20602For SaleMLS ID #MDCH2059310, Michael Newman, Landmark Realty Group, Inc. Bright MLS
- $351,0003 bd3 ba1.7k sqft4042 Tahoe Pl, White Plains, MD 20695For SaleMLS ID #MDCH2060128, Verria Hairston, Open Door Brokerage, LLC. Bright MLS
- $384,9004 bd2 ba1.5k sqft909 Fowler Ct, Waldorf, MD 20602For SaleMLS ID #MDCH2060000, Sandi Denny, CENTURY 21 New Millennium. Bright MLS
- $285,0003 bd1 ba984 sqft3143 Heathcote Rd, Waldorf, MD 20602For SaleMLS ID #MDCH2059076, Sarah Carlson, Berkshire Hathaway HomeServices PenFed Realty. Bright MLS
- $295,0003 bd2 ba1k sqft3083 Heathcote Rd, Waldorf, MD 20602For SaleMLS ID #MDCH2055958, Lynn Moul, Real Broker, LLC. Bright MLS
- $305,0003 bd1 ba1k sqft2408 Ferrell Ct, Waldorf, MD 20602For SaleMLS ID #MDCH2058116, Marina Sullivan, Long & Foster Real Estate, Inc.. Bright MLS
- $355,0003 bd3 ba2k sqft5306 Stoney Meadows Dr, District Heights, MD 20747For SaleMLS ID #MDPG2221524, SANDY THONGPHOK, EXP Realty, LLC. Bright MLS
- $414,9004 bd2 ba2.1k sqft2302 Imperial Ct, Waldorf, MD 20602For SaleMLS ID #MDCH2056806, Donnie Anderson JR., Samson Properties. Bright MLS
- $339,0002 bd3 ba1.7k sqft6603 Ronald Rd, Capitol Heights, MD 20743For SaleMLS ID #MDPG2220882, Todd Margolis, Birch Realty. Bright MLS
- $369,9003 bd1 ba912 sqft16601 Nottingham Rd, Upper Marlboro, MD 20772For SaleMLS ID #MDPG2222480, Amanda Dixon Nash, CENTURY 21 New Millennium. Bright MLS
- $425,0004 bd3 ba2k sqft10654 Quillback St, Waldorf, MD 20603For SaleMLS ID #MDCH2059242, Verria Hairston, Open Door Brokerage, LLC. Bright MLS
