Beautiful Country Rambler! Welcome home to this charming 3-bedroom, 1-full-bath rambler nestled in a peaceful country setting. Freshly painted throughout with brand-new carpet, this home is move-in ready and waiting for its new owners. The spacious backyard offers plenty of room to relax, entertain, garden, or enjoy outdoor activities. Multiple sheds and an additional outbuilding (with electric) provide excellent storage and workspace options. A wonderful opportunity to enjoy the peace and privacy of country living while having a home that’s fresh, comfortable, and ready to make your own!
For sale
$414,500
16601 Nottingham Rd, Upper Marlboro, MD 20772
3beds
912sqft
Single Family Residence
Built in 1988
1.49 Acres Lot
$412,000 Zestimate®
$454/sqft
$-- HOA
What's special
Freshly painted throughoutBrand-new carpetMultiple sheds
- 24 days
- 712
- 46
Zillow last checked:
Listing updated:
Listed by:
Amanda Dixon Nash 240-216-6079,
CENTURY 21 New Millennium 3016099000
Source: Bright MLS,MLS#: MDPG2214652
Facts & features
Interior
Bedrooms & bathrooms
- Bedrooms: 3
- Bathrooms: 1
- Full bathrooms: 1
- Main level bathrooms: 1
- Main level bedrooms: 3
Basement
- Area: 0
Heating
- Baseboard, Electric
Cooling
- Central Air, Electric
Appliances
- Included: Electric Water Heater
Features
- Has basement: No
- Has fireplace: No
Interior area
- Total structure area: 912
- Total interior livable area: 912 sqft
- Finished area above ground: 912
- Finished area below ground: 0
Property
Parking
- Parking features: Driveway
- Has uncovered spaces: Yes
Accessibility
- Accessibility features: Accessible Approach with Ramp, Other
Features
- Levels: One
- Stories: 1
- Pool features: None
Lot
- Size: 1.49 Acres
Details
- Additional structures: Above Grade, Below Grade
- Parcel number: 17040259531
- Zoning: AG
- Special conditions: Standard
Construction
Type & style
- Home type: SingleFamily
- Architectural style: Ranch/Rambler
- Property subtype: Single Family Residence
Materials
- Frame
- Foundation: Concrete Perimeter
Condition
- New construction: No
- Year built: 1988
Utilities & green energy
- Sewer: Private Septic Tank
- Water: Well
Community & HOA
Community
- Subdivision: None Available
HOA
- Has HOA: No
Location
- Region: Upper Marlboro
Financial & listing details
- Price per square foot: $454/sqft
- Tax assessed value: $268,233
- Annual tax amount: $3,300
- Date on market: 9/3/2026
- Listing agreement: Exclusive Right To Sell
- Ownership: Fee Simple
Estimated market value
$412,000
$391,000 - $433,000
$2,242/mo
Price history
| Date | Event | Price |
|---|---|---|
| 9/3/2026 | Listed for sale | $414,500+2490.6%$454/sqft |
Source:  Bright MLS #MDPG2214652 Report a problem Bright MLS #MDPG2214652 Report a problem | ||
| 2/3/1988 | Sold | $16,000$18/sqft |
Source: Agent Provided Report a problem | ||
Public tax history
| Year | Property taxes | Tax assessment |
|---|---|---|
| 2026 | $3,540 +30.6% | $268,233 +4.4% |
| 2025 | $2,711 +2.7% | $256,900 +8.2% |
| 2024 | $2,640 +9% | $237,367 +9% |
| 2023 | $2,422 +9.8% | $217,833 +9.9% |
| 2022 | $2,205 +3.2% | $198,300 +3.2% |
| 2021 | $2,138 +3.3% | $192,233 +3.3% |
| 2020 | $2,070 -6.5% | $186,167 +8% |
| 2019 | $2,213 | $172,300 |
| 2018 | $2,213 +4.7% | $172,300 +4.7% |
| 2017 | $2,114 +25% | $164,500 +5% |
| 2016 | $1,690 | $156,700 +1.3% |
| 2015 | $1,690 | $154,700 +1.3% |
| 2014 | $1,690 | $152,700 +1.3% |
| 2013 | -- | $150,700 |
| 2012 | -- | $150,700 |
| 2011 | -- | $150,700 -30.7% |
| 2010 | -- | $217,550 +3.6% |
| 2009 | -- | $210,016 +3.7% |
| 2008 | -- | $202,483 +3.9% |
| 2007 | -- | $194,950 +18.8% |
| 2006 | -- | $164,070 +23.2% |
| 2005 | -- | $133,190 +30.2% |
| 2004 | -- | $102,310 |
| 2003 | -- | $102,310 +0.4% |
| 2002 | -- | $101,916 +0.8% |
| 2001 | -- | $101,130 |
Find assessor info on the county website
Monthly payment
Est. payment
Payment breakdown
Explore the cost of this home by adjusting the details. Changes won't be saved.Climate risks
Neighborhood: 20772
Nearby schools
Schools provided by the listing agent
- District: Prince George's County Public Schools
Source: Bright MLS. This data may not be complete. We recommend contacting the local school district to confirm school assignments for this home.
- $842,300-- bd2 ba3.4k sqft16509 Nottingham Rd, Upper Marlboro, MD 20772Off Market
- $992,4004 bd5 ba3.3k sqft16651 Nottingham Rd, Upper Marlboro, MD 20772Off Market
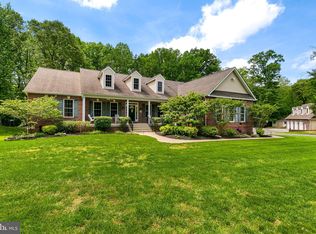
- $347,300-- bd1 ba1.4k sqft16506 Nottingham Rd, Upper Marlboro, MD 20772Off Market
- $117,267-- bd-- ba-- sqft16700 Candy Hill Rd, Upper Marlboro, MD 20772Off Market
Similar homes
- $--3 bd2 ba1.1k sqft14405 Croom Airport Rd, Upper Marlboro, MD 20772AuctionAuction.com 2
- $459,0003 bd3 ba1.1k sqft4801 Woodford Ln, Upper Marlboro, MD 20772For Sale

 MLS ID #MDPG2205704, Mr. Jonathan S Lahey, EXP Realty, LLC. Bright MLS
 - $405,0004 bd2 ba1.2k sqft8317 Schultz Rd, Clinton, MD 20735For Sale
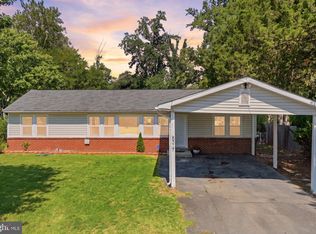 MLS ID #MDPG2220148, Michael Mejia, Compass. Bright MLS
 - $365,0003 bd2 ba1k sqft6004 Chris Mar Ave, Clinton, MD 20735For Sale
 MLS ID #MDPG2217718, Keisha Gray-Robinson, Samson Properties. Bright MLS
 - $425,0003 bd2 ba1k sqft3500 Manis Rd, Clinton, MD 20735For SaleMLS ID #MDPG2216666, Kimberlee Randall, EXP Realty, LLC. Bright MLS
- $379,0003 bd1 ba1.1k sqft12814 Peace Dr, Fort Washington, MD 20744For SaleMLS ID #MDPG2216826, Kimberly Diggs, Compass. Bright MLS
- $489,0004 bd3 ba1.1k sqft4815 Woodford Ln, Upper Marlboro, MD 20772For SaleMLS ID #MDPG2203656, Emmanuel Chimijomo, Samson Properties. Bright MLS
- $375,0003 bd2 ba1.3k sqftBrandywine Station Townhouse, Upper Marlboro, MD 20772For SaleMLS ID #MDPG2209690, Teairra Jones, Samson Properties. Bright MLS
- $400,0003 bd4 ba1.1k sqft5711 Old Temple Hill Rd, Temple Hills, MD 20748For SaleMLS ID #MDPG2217524, Chris Craddock, EXP Realty, LLC. Bright MLS
- $425,0003 bd3 ba1.1k sqft4004 Hobart Ct, Upper Marlboro, MD 20774For SaleMLS ID #MDPG2211260, Christian Videla, Redfin Corp. Bright MLS
- $405,0004 bd2 ba1.2k sqft2300 Valley Oak Ct, Waldorf, MD 20601For SaleMLS ID #MDCH2056534, Vah Coulibaly, HomeSmart. Bright MLS
- $387,5003 bd2 ba1k sqft718 Ridge Rd SE, Washington, DC 20019For SaleMLS ID #DCDC2272546, Kevin Bullock, Corcoran McEnearney. Bright MLS
- $415,0003 bd3 ba1.2k sqft1193 Oak Ave, Shady Side, MD 20764For SaleMLS ID #MDAA2153912, Nicki Palermo, RE/MAX One. Bright MLS
- $404,9004 bd2 ba1k sqft403 University Dr, Waldorf, MD 20602For SaleMLS ID #MDCH2058312, Donita Salvador, Keller Williams Preferred Properties. Bright MLS
- $378,9003 bd2 ba1.3k sqft12712 Grosstown Rd, Hughesville, MD 20637For SaleMLS ID #MDCH2054970, Leia Booher, KW Metro Center. Bright MLS
- $459,0003 bd3 ba1.1k sqft6005 Spell Rd, Clinton, MD 20735For SaleMLS ID #MDPG2208336, Samantha Johnson, Keller Williams Preferred Properties. Bright MLS
- $384,9003 bd3 ba1.1k sqft1301 Iron Forge Rd, District Heights, MD 20747For SaleMLS ID #MDPG2219438, Matt Davis, RE/MAX Realty Group. Bright MLS
- $389,9004 bd3 ba1.1k sqft7209 McMillen Dr, Clinton, MD 20735For SaleMLS ID #MDPG2183782, Maurice Wood, Own Real Estate. Bright MLS
- $455,0003 bd2 ba1.3k sqft2824 Bay Blvd, Huntingtown, MD 20639For SaleMLS ID #MDCA2028946, Ginnie Roberts, Douglas Realty, LLC. Bright MLS
