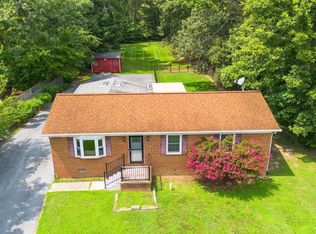
Turn-key one-level living at its absolute finest! This completely renovated single-family home has been beautifully updated from top to bottom, offering the perfect blend of modern style and total peace of mind. Pass through the front door into a bright, open-concept living area featuring trendy, easy-care Luxury Vinyl Plank (LVP) flooring and sleek recessed lighting that flow seamlessly throughout the entire home. The chef-inspired kitchen is a true showstopper, boasting pristine white cabinetry, a quartz Counter Tops perfect for casual dining, and brand-new stainless steel appliances. Just down the hall, a fully reimagined, modern full bathroom adds to the fresh, contemporary feel. Major capital improvements offer years of maintenance-free living, including a brand-new roof, new HVAC system, and updated mechanicals. Step outside from the kitchen onto your freshly rebuilt, oversized deck overlooking a massive, fully fenced level lot. This backyard is a private oasis and an entertainer's dream—perfect for summer cookouts, lawn games, pets, or just relaxing outdoors. Enjoy the quiet charm of a peaceful neighborhood that feels like the country, while staying ideally located just minutes from premium shopping, dining, and major commuter routes. Don't miss this incredible, worry-free opportunity—schedule your showing today!
For sale
$339,900
714 Eucla Dr, Waldorf, MD 20601
3beds
960sqft
Single Family Residence
Built in 1984
10,000 Square Feet Lot
$339,400 Zestimate®
$354/sqft
$-- HOA
What's special
Freshly rebuilt oversized deckSleek recessed lightingBrand-new roofBrand-new stainless steel appliancesChef-inspired kitchenPristine white cabinetry
- 5 days
- 101
- 23
Likely to sell faster than
Zillow last checked:
Listing updated:
Listed by:
Muhammad mir 703-475-2545,
First American Real Estate 7036281947
Source: Bright MLS,MLS#: MDPG2224428
Facts & features
Interior
Bedrooms & bathrooms
- Bedrooms: 3
- Bathrooms: 1
- Full bathrooms: 1
- Main level bathrooms: 1
- Main level bedrooms: 3
Basement
- Area: 0
Heating
- Heat Pump, Electric
Cooling
- Central Air, Electric
Appliances
- Included: Electric Water Heater
Features
- Has basement: No
- Has fireplace: No
Interior area
- Total structure area: 960
- Total interior livable area: 960 sqft
- Finished area above ground: 960
- Finished area below ground: 0
Property
Parking
- Total spaces: 2
- Parking features: Driveway
- Uncovered spaces: 2
Accessibility
- Accessibility features: None
Features
- Levels: One
- Stories: 1
- Patio & porch: Deck
- Pool features: None
- Fencing: Full
Lot
- Size: 10,000 Square Feet
Details
- Additional structures: Above Grade, Below Grade
- Parcel number: 17050410886
- Zoning: RR
- Special conditions: Standard
Construction
Type & style
- Home type: SingleFamily
- Architectural style: Ranch/Rambler
- Property subtype: Single Family Residence
Materials
- Vinyl Siding
- Foundation: Crawl Space
Condition
- New construction: No
- Year built: 1984
- Major remodel year: 2026
Utilities & green energy
- Sewer: Public Sewer
- Water: Public
Community & HOA
Community
- Subdivision: Accokeek Acres
HOA
- Has HOA: No
Location
- Region: Waldorf
Financial & listing details
- Price per square foot: $354/sqft
- Tax assessed value: $299,500
- Annual tax amount: $4,724
- Date on market: 10/31/2026
- Listing agreement: Exclusive Agency
- Ownership: Fee Simple
Estimated market value
$339,400
$322,000 - $356,000
$2,411/mo
Price history
| Date | Event | Price |
|---|---|---|
| 10/31/2026 | Listed for sale | $339,900+60.5%$354/sqft |
Source:  Bright MLS #MDPG2224428 Report a problem | ||
| 6/5/2026 | Sold | $211,800+33.2%$221/sqft |
Source: Public Record Report a problem | ||
| 4/17/2017 | Sold | $159,000+0.6%$166/sqft |
Source: Public Record Report a problem | ||
| 2/22/2017 | Pending sale | $158,000$165/sqft |
Source: RE/MAX 100 #PG9827749 Report a problem | ||
| 2/9/2017 | Listed for sale | $158,000$165/sqft |
Source: RE/MAX 100 #PG9827749 Report a problem | ||
| 2/3/2017 | Pending sale | $158,000$165/sqft |
Source: RE/MAX 100 #PG9827749 Report a problem | ||
| 12/19/2016 | Listed for sale | $158,000+45.6%$165/sqft |
Source: RE/MAX 100 #PG9827749 Report a problem | ||
| 9/27/1993 | Sold | $108,500$113/sqft |
Source: Public Record Report a problem | ||
Public tax history
| Year | Property taxes | Tax assessment |
|---|---|---|
| 2026 | $4,724 | $299,500 +2.9% |
| 2025 | $4,724 +50.4% | $291,000 +3% |
| 2024 | $3,141 +12.1% | $282,500 +12.1% |
| 2023 | $2,802 -10.8% | $252,000 -10.8% |
| 2022 | $3,141 +47.9% | $282,500 +47.9% |
| 2021 | $2,124 +5.7% | $191,000 +5.7% |
| 2020 | $2,010 -15.6% | $180,767 +12.8% |
| 2019 | $2,382 | $160,300 |
| 2018 | $2,382 +2.4% | $160,300 +2.4% |
| 2017 | $2,326 -24.8% | $156,533 +2.5% |
| 2016 | $3,092 | $152,767 +2.5% |
| 2015 | $3,092 | $149,000 |
| 2014 | $3,092 | $149,000 |
| 2013 | -- | $149,000 -10% |
| 2012 | -- | $165,500 |
| 2011 | -- | $165,500 |
| 2010 | -- | $165,500 -14.7% |
| 2009 | -- | $194,030 +10.6% |
| 2008 | -- | $175,382 +11.9% |
| 2007 | -- | $156,736 +13.5% |
| 2006 | -- | $138,090 +9.4% |
| 2005 | -- | $126,206 +10.4% |
| 2004 | -- | $114,323 +11.6% |
| 2003 | -- | $102,440 |
| 2002 | -- | $102,440 +0.8% |
| 2001 | -- | $101,580 |
Find assessor info on the county website
Monthly payment
Est. payment
Payment breakdown
Explore the cost of this home by adjusting the details. Changes won't be saved.Climate risks
Neighborhood: 20601
Nearby schools
Schools provided by the listing agent
- Elementary: Accokeek Academy
- Middle: Accokeek Academy
- High: Gwynn Park
- District: Prince George's County Public Schools
Source: Bright MLS. This data may not be complete. We recommend contacting the local school district to confirm school assignments for this home.

Similar homes
- $365,0003 bd2 ba960 sqft2119 Marbella Dr, Waldorf, MD 20601For Sale

 MLS ID #MDCH2060760, Danielle Biegner, RE/MAX One. Bright MLS
- $375,0003 bd2 ba1.2k sqft12159 Marbella Ct, Waldorf, MD 20601For Sale
 MLS ID #MDCH2060486, Jason Miller, Samson Properties. Bright MLS
- $374,9003 bd2 ba1.3k sqft3979 Old Washington Rd, Waldorf, MD 20602For Sale
 MLS ID #MDCH2060618, Lisa Wills, RE/MAX One. Bright MLS
- $349,9002 bd1 ba882 sqft1508 Airport Ln, Accokeek, MD 20607For Sale
 MLS ID #MDPG2205806, Van Johnson, Samson Properties. Bright MLS
- $465,0004 bd3 ba1.1k sqft3900 Accokeek Rd, Waldorf, MD 20601For SaleMLS ID #MDPG2219570, Kita James, RLAH @properties. Bright MLS
- $405,0004 bd2 ba1.2k sqft2300 Valley Oak Ct, Waldorf, MD 20601For SaleMLS ID #MDCH2056534, Vah Coulibaly, Samson Properties. Bright MLS
- $399,9993 bd2 ba1k sqft3500 Manis Rd, Clinton, MD 20735For SaleMLS ID #MDPG2216666, Kimberlee Randall, EXP Realty, LLC. Bright MLS
- $365,0003 bd1 ba1.2k sqft8251 Marshall Corner Rd, Pomfret, MD 20675For SaleMLS ID #MDCH2058228, Angelica Wells, Samson Properties. Bright MLS
- $349,9903 bd3 ba1.3k sqft6255 Wolverine Pl, Waldorf, MD 20603For SaleMLS ID #MDCH2058496, Robin Lower, Residential Plus Real Estate Services. Bright MLS
- $364,7003 bd1 ba948 sqft33 Poplar Ln, Indian Head, MD 20640For SaleMLS ID #MDCH2060110, Stephanie Gormas, CENTURY 21 New Millennium. Bright MLS
- $399,9994 bd1 ba1.4k sqft1224 Van Buren Dr, Fort Washington, MD 20744For SaleMLS ID #MDPG2212292, Maisa Megahed, Next Step Realty. Bright MLS
- $350,0003 bd2 ba1.3k sqft12712 Grosstown Rd, Hughesville, MD 20637For SaleMLS ID #MDCH2054970, Leia Booher, KW Metro Center. Bright MLS
- $315,0003 bd2 ba1k sqft4611 Pendall Dr, Fort Washington, MD 20744For SaleMLS ID #MDPG2207430, Danny Martin, Keller Williams Flagship. Bright MLS
- $295,0003 bd2 ba1.1k sqft2704 John A Thompson Rd, Temple Hills, MD 20748For SaleMLS ID #MDPG2224226, Carole Warren, Keller Williams Preferred Properties. Bright MLS
- $399,0002 bd2 ba780 sqft12503 Thrift Rd, Clinton, MD 20735For SaleMLS ID #MDPG2212242, Will Stein, Compass. Bright MLS
- $450,0003 bd3 ba1.2k sqft12708 Lampton Ln, Fort Washington, MD 20744For SaleMLS ID #MDPG2200006, Verria Hairston, Open Door Brokerage, LLC. Bright MLS
- $499,9005 bd3 ba1.2k sqft12710 Gable Ct, Fort Washington, MD 20744For SaleMLS ID #MDPG2219008, Ghassan Ghaida, Atlas One Realty. Bright MLS
- $415,0003 bd2 ba1.3k sqft6205 Edward Dr, Clinton, MD 20735For SaleMLS ID #MDPG2222348, Regina Parker, Weichert Realtors - Blue Ribbon. Bright MLS
- $344,9503 bd1 ba1.1k sqft8107 Jordan Park Blvd, District Heights, MD 20747For SaleMLS ID #MDPG2197804, April White, RE/MAX Realty Group. Bright MLS
- $399,9994 bd2 ba1.2k sqft8317 Schultz Rd, Clinton, MD 20735For SaleMLS ID #MDPG2221730, Cristian Sams, Samson Properties. Bright MLS
