Welcome to 6011 Prince George Street, a beautifully updated 4-bedroom, 2.5-bath split-foyer home offering a wonderful blend of style, space, and everyday comfort. The moment you step inside, the vaulted family room ceiling creates an incredible sense of openness and volume, giving the main living area an expansive feel that truly sets this home apart. The main level boasts beautifully refinished hardwood floors, while the updated kitchen features quartz countertops, refreshed cabinetry, and updated appliances. Fresh paint throughout and beautifully updated bathrooms make this home truly move-in ready. The spacious bedrooms provide plenty of room to relax, work, and grow, while the lower level offers additional bedrooms as well as an open recreation area with flexible space for entertaining, a home gym, media room, or playroom. Step outside to enjoy the beautiful composite deck overlooking a flat, spacious backyard—perfect for outdoor gatherings, relaxing, and enjoying nature. Conveniently located just minutes from local grocery stores, retail, dining, and everyday amenities, with easy access to major commuter routes including I-695, I-70, US-40, and MD-29. With thoughtful updates throughout, generous living spaces, a stunning vaulted family room, and an inviting outdoor setting, don't miss the opportunity to make this home yours!
Pending
$389,900
6011 Prince George St, Baltimore, MD 21207
4beds
1,752sqft
Single Family Residence
Built in 1988
7,246 Square Feet Lot
$389,100 Zestimate®
$223/sqft
$-- HOA
What's special
Beautifully updated bathroomsBeautifully refinished hardwood floorsFresh paint throughoutThoughtful updates throughoutInviting outdoor settingFlat spacious backyardGenerous living spaces
- 49 days
- 197
- 1
Likely to sell faster than
Zillow last checked:
Listing updated:
Listed by:
Katelyn Moon 443-823-3701,
Realty 1 Maryland, LLC 410-707-7448
Source: Bright MLS,MLS#: MDBC2173920
Facts & features
Interior
Bedrooms & bathrooms
- Bedrooms: 4
- Bathrooms: 3
- Full bathrooms: 2
- 1/2 bathrooms: 1
Rooms
- Room types: Living Room, Dining Room, Primary Bedroom, Bedroom 2, Bedroom 3, Kitchen, Family Room, Laundry, Workshop
Primary bedroom
- Level: Unspecified
- Area: 192 Square Feet
- Dimensions: 16 X 12
Bedroom 2
- Level: Upper
- Area: 140 Square Feet
- Dimensions: 14 X 10
Bedroom 3
- Level: Main
- Area: 132 Square Feet
- Dimensions: 12 X 11
Dining room
- Level: Unspecified
- Area: 135 Square Feet
- Dimensions: 15 X 9
Family room
- Level: Unspecified
- Area: 216 Square Feet
- Dimensions: 18 X 12
Kitchen
- Level: Unspecified
- Area: 104 Square Feet
- Dimensions: 13 X 8
Laundry
- Level: Unspecified
Living room
- Level: Unspecified
- Area: 165 Square Feet
- Dimensions: 15 X 11
Workshop
- Level: Unspecified
Heating
- Heat Pump, Electric
Cooling
- Central Air, Electric
Appliances
- Included: Dishwasher, Disposal, Dryer, Oven/Range - Electric, Refrigerator, Washer, Electric Water Heater
- Laundry: Laundry Room
Features
- Kitchen - Table Space, Dining Area, Other, Primary Bath(s), Cathedral Ceiling(s)
- Doors: Storm Door(s)
- Windows: Double Pane Windows
- Basement: Finished
- Number of fireplaces: 1
Interior area
- Total structure area: 1,752
- Total interior livable area: 1,752 sqft
- Finished area above ground: 1,752
- Finished area below ground: 0
Property
Parking
- Parking features: Off Street, Other
Accessibility
- Accessibility features: None
Features
- Levels: Split Foyer,One
- Stories: 1
- Patio & porch: Patio
- Pool features: None
Lot
- Size: 7,246 Square Feet
- Dimensions: 1.00 x
Details
- Additional structures: Above Grade, Below Grade
- Parcel number: 04012000009324
- Zoning: R
- Special conditions: Standard
Construction
Type & style
- Home type: SingleFamily
- Property subtype: Single Family Residence
Materials
- Vinyl Siding
- Foundation: Block
- Roof: Asphalt
Condition
- New construction: No
- Year built: 1988
Utilities & green energy
- Sewer: Public Sewer
- Water: Public
- Utilities for property: Cable Available
Community & HOA
Community
- Subdivision: Brigadoon
HOA
- Has HOA: No
Location
- Region: Baltimore
- Municipality: BALTIMORE
Financial & listing details
- Price per square foot: $223/sqft
- Tax assessed value: $263,767
- Annual tax amount: $3,044
- Date on market: 8/26/2026
- Listing agreement: Exclusive Agency
- Ownership: Fee Simple
Estimated market value
$389,100
$370,000 - $409,000
$2,603/mo
Price history
| Date | Event | Price |
|---|---|---|
| 10/12/2026 | Pending sale | $389,900$223/sqft |
Source:  Bright MLS #MDBC2173920 Report a problem Bright MLS #MDBC2173920 Report a problem | ||
| 9/12/2026 | Contingent | $389,900$223/sqft |
Source: Bright MLS #MDBC2173920 Report a problem | ||
| 8/26/2026 | Listed for sale | $389,900+39.3%$223/sqft |
Source: Bright MLS #MDBC2173920 Report a problem | ||
| 7/31/2026 | Sold | $280,000+135.3%$160/sqft |
Source: Public Record Report a problem | ||
| 12/30/1996 | Sold | $119,000$68/sqft |
Source: Public Record Report a problem | ||
Public tax history
| Year | Property taxes | Tax assessment |
|---|---|---|
| 2026 | $4,008 -10.6% | $263,767 +5% |
| 2025 | $4,483 +55.1% | $251,133 +5.3% |
| 2024 | $2,891 +3% | $238,500 +3% |
| 2023 | $2,806 +3.1% | $231,500 -2.9% |
| 2022 | $2,721 +3.2% | $238,500 +9.7% |
| 2021 | $2,636 +3.3% | $217,500 +3.3% |
| 2020 | $2,552 +3.4% | $210,533 -3.2% |
| 2019 | $2,467 +3.5% | $217,500 +10.6% |
| 2018 | $2,383 +3.3% | $196,600 +3.3% |
| 2017 | $2,307 -5.5% | $190,367 +3.4% |
| 2016 | $2,440 | $184,133 +3.5% |
| 2015 | $2,440 | $177,900 |
| 2014 | $2,440 | $177,900 |
| 2013 | -- | $177,900 -13.3% |
| 2012 | -- | $205,300 |
| 2011 | -- | $205,300 |
| 2010 | -- | $205,300 -19.9% |
| 2009 | -- | $256,170 +16.3% |
| 2008 | -- | $220,280 +19.5% |
| 2007 | -- | $184,390 +24.2% |
| 2006 | -- | $148,500 +7.1% |
| 2005 | -- | $138,686 +7.6% |
| 2004 | -- | $128,873 +8.2% |
| 2003 | -- | $119,060 +3.4% |
| 2002 | -- | $115,166 +3.5% |
| 2001 | -- | $111,273 |
Find assessor info on the county website
Monthly payment
Est. payment
Payment breakdown
Explore the cost of this home by adjusting the details. Changes won't be saved.Climate risks
Neighborhood: 21207
Nearby schools
Schools provided by the listing agent
- District: Baltimore County Public Schools
Source: Bright MLS. This data may not be complete. We recommend contacting the local school district to confirm school assignments for this home.
- $336,500-- bd1 ba1.9k sqft6013 Prince George St, Baltimore, MD 21207Off Market
- $363,100-- bd2 ba1.9k sqft6009 Prince George St, Baltimore, MD 21207Off Market
- $335,400-- bd1 ba1.9k sqft6015 Prince George St, Baltimore, MD 21207Off Market
- $322,100-- bd1 ba1.7k sqft6007 Prince George St, Baltimore, MD 21207Off Market
Similar homes
- $440,0005 bd3 ba2.2k sqft6415 Craigmont Rd, Baltimore, MD 21207For Sale
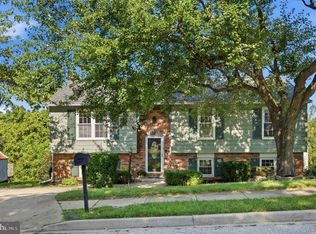
 MLS ID #MDBC2174520, Akeem Alade, RLAH @properties. Bright MLS
 - $359,9004 bd2 ba1.8k sqft2004 Englewood Ave, Baltimore, MD 21207For Sale
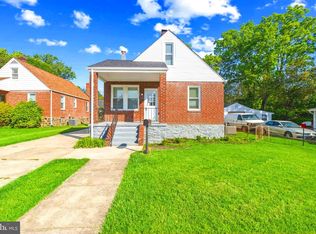 MLS ID #MDBC2163774, Vawn Brown, Samson Properties. Bright MLS
 - $370,0004 bd2 ba2k sqft6909 Digby Rd, Baltimore, MD 21207For Sale
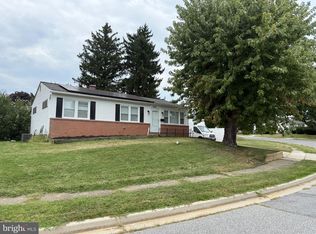 MLS ID #MDBC2174756, Joseph Guzman, Pearson Smith Realty, LLC. Bright MLS
 - $364,9004 bd3 ba2.1k sqft5522 Bosworth Ave, Baltimore, MD 21207For Sale
 MLS ID #MDBA2229804, NIKITA LAWS, Berkshire Hathaway HomeServices Homesale Realty. Bright MLS
 - $350,0004 bd3 ba2.5k sqft2913 Oak Hill Ave, Baltimore, MD 21207For SaleMLS ID #MDBA2229700, Cathy Blassino, The KW Collective. Bright MLS
- $379,9004 bd3 ba1.3k sqft42 Winters Ln, Baltimore, MD 21228For SaleMLS ID #MDBC2173460, Dan Drechsler, Douglas Realty, LLC. Bright MLS
- $389,9005 bd2 ba2.2k sqft4625 Chickory Hill Ln, Baltimore, MD 21208For SaleMLS ID #MDBC2175404, Jacob Taylor, Blue Valley Real Estate. Bright MLS
- $345,0004 bd2 ba1.9k sqft7419 Kalton Ct, Baltimore, MD 21208For SaleMLS ID #MDBC2177654, Chris Russ, The KW Collective. Bright MLS
- $300,0004 bd2 ba1k sqft6039 Gwynn Oak Ave, Baltimore, MD 21207For SaleMLS ID #MDBC2160114, Michael Schiff, EXP Realty, LLC. Bright MLS
- $429,9994 bd3 ba1.8k sqft9058 Meadow Heights Rd, Randallstown, MD 21133For SaleMLS ID #MDBC2173280, Louis Pope, Trademark Realty, Inc. Bright MLS
- $389,0004 bd3 ba1.7k sqft79 Yew Rd, Essex, MD 21221For SaleMLS ID #MDBC2175510, Santiago Carrera, Samson Properties. Bright MLS
- $355,0004 bd3 ba2k sqft9851 Branchleigh Rd, Randallstown, MD 21133For SaleMLS ID #MDBC2177070, Gina Gargeu, Century 21 Downtown. Bright MLS
- $325,0004 bd2 ba1.9k sqft2407 Chelsea Ter, Baltimore, MD 21216For SaleMLS ID #MDBA2226652, Kevin Brown, Samson Properties. Bright MLS
- $359,9995 bd2 ba1.1k sqft114 Mine Bank Ln, Baltimore, MD 21227For SaleMLS ID #MDBC2174832, Leah Zuniga, Douglas Realty, LLC. Bright MLS
- $410,0005 bd2 ba936 sqft3802 Brownhill Rd, Randallstown, MD 21133For SaleMLS ID #MDBC2172908, Catherine Oluniyi, HomeSmart. Bright MLS
- $410,0004 bd2 ba1k sqft1201 Whitman Dr, Glen Burnie, MD 21061For SaleMLS ID #MDAA2158866, Steven Murphy, Berkshire Hathaway HomeServices PenFed Realty. Bright MLS
- $420,0004 bd4 ba1.8k sqft619 Old Stage Rd, Glen Burnie, MD 21061For SaleMLS ID #MDAA2158650, Christine Leonard, Redfin Corp. Bright MLS
- $340,0003 bd2 ba2.1k sqft3413 Loganview Dr, Dundalk, MD 21222For SaleMLS ID #MDBC2177912, Lavina Samtani, RLAH @properties. Bright MLS
- $389,9003 bd2 ba1.8k sqft13304 Old Hanover Rd, Reisterstown, MD 21136For SaleMLS ID #MDBC2171240, Nicole Hoeck, NetRealtyNow.com, LLC. Bright MLS
- $425,0003 bd3 ba2.3k sqft2611 Bradwell Ct, Baltimore, MD 21234For SaleMLS ID #MDBC2175760, Brad West, HomeSmart. Bright MLS
