Move-in ready and thoughtfully designed, this bright home offers an efficient layout that lives larger than its footprint. Natural light fills the interior, highlighting the updated kitchen and bathroom while creating a warm, welcoming atmosphere throughout. One of the property's standout features is the additional lot, providing extra outdoor space today and room to grow in the future. A private fenced patio creates an ideal setting for relaxing, gardening, or entertaining. The home also includes a basement and attic, providing abundant storage with potential for future expansion. An additional storage shed offers space for garden tools, kayaks, bicycles, and other outdoor equipment. Located just step from the Severn River in the desirable Whitney's Landing community, you'll enjoy access to a community beach, clubhouse, affordable boat slips, and convenient launch areas for kayaks and paddleboards. The community association is voluntary. Surrounded by mature trees on a quiet street, this home combines a peaceful setting with easy access to everything Severna Park has to offer. Whether you're looking for a move-in-ready home or one with room to grow, this property offers a rare combination of charm, flexibility, and location.
For sale
Price cut: $20.9K (8/27)
$464,000
621 Jumpers Hole Rd, Severna Park, MD 21146
2beds
936sqft
Single Family Residence
Built in 1945
4,791 Square Feet Lot
$453,400 Zestimate®
$496/sqft
$-- HOA
What's special
Private fenced patioSurrounded by mature treesBright homeAdditional storage shedQuiet streetUpdated kitchenEfficient layout
- 30 days
- 1,106
- 49
Likely to sell faster than
Zillow last checked:
Listing updated:
Listed by:
homecoin.com Minerick 888-400-2513,
Homecoin.com 8884002513
Source: Bright MLS,MLS#: MDAA2155374
Facts & features
Interior
Bedrooms & bathrooms
- Bedrooms: 2
- Bathrooms: 1
- Full bathrooms: 1
- Main level bathrooms: 1
- Main level bedrooms: 2
Basement
- Area: 0
Heating
- Central, Electric
Cooling
- Central Air, Electric
Appliances
- Included: Dishwasher, Microwave, Refrigerator, Disposal, Dryer, Oven/Range - Electric, Washer/Dryer Stacked, Water Heater, Electric Water Heater
- Laundry: Main Level
Features
- Dry Wall
- Flooring: Hardwood
- Basement: Unfinished,Drain,Concrete,Side Entrance,Exterior Entry
- Has fireplace: No
Interior area
- Total structure area: 936
- Total interior livable area: 936 sqft
- Finished area above ground: 936
- Finished area below ground: 0
Property
Parking
- Parking features: Gravel, Other
- Has uncovered spaces: Yes
Accessibility
- Accessibility features: None
Features
- Levels: One
- Stories: 1
- Patio & porch: Patio
- Exterior features: Storage
- Pool features: None
- Waterfront features: Private Access, Swimming Allowed, River
Lot
- Size: 4,791 Square Feet
- Dimensions: 0.11 acres
- Features: Additional Lot(s)
Details
- Additional structures: Above Grade, Below Grade
- Parcel number: 020390518039000
- Zoning: R5
- Special conditions: Standard
Construction
Type & style
- Home type: SingleFamily
- Architectural style: Cottage
- Property subtype: Single Family Residence
Materials
- Stick Built, Frame, Vinyl Siding
- Foundation: Other
- Roof: Architectural Shingle,Pitched
Condition
- Very Good
- New construction: No
- Year built: 1945
Utilities & green energy
- Sewer: Public Sewer
- Water: Public
Community & HOA
Community
- Subdivision: Whitneys Landing
HOA
- Has HOA: Yes
Location
- Region: Severna Park
Financial & listing details
- Price per square foot: $496/sqft
- Tax assessed value: $346,900
- Annual tax amount: $4,008
- Date on market: 8/27/2026
- Listing agreement: Exclusive Agency
- Ownership: Other
Estimated market value
$453,400
$431,000 - $476,000
$2,469/mo
Price history
| Date | Event | Price |
|---|---|---|
| 8/27/2026 | Price change | $464,000-4.3%$496/sqft |
Source:  Bright MLS #MDAA2155374 Report a problem Bright MLS #MDAA2155374 Report a problem | ||
| 8/8/2026 | Listed for sale | $484,888+9%$518/sqft |
Source: Owner Report a problem | ||
| 6/27/2025 | Sold | $445,000+4.7%$475/sqft |
Source: Bright MLS #MDAA2115232 Report a problem | ||
| 6/9/2025 | Pending sale | $425,000$454/sqft |
Source: Bright MLS #MDAA2115232 Report a problem | ||
| 6/5/2025 | Listed for sale | $425,000+30.8%$454/sqft |
Source: Bright MLS #MDAA2115232 Report a problem | ||
| 2/28/2020 | Sold | $325,000$347/sqft |
Source: Public Record Report a problem | ||
Public tax history
| Year | Property taxes | Tax assessment |
|---|---|---|
| 2025 | $4,106 +20.6% | $328,900 +5.8% |
| 2024 | $3,404 +3.3% | $310,900 +3.1% |
| 2023 | $3,294 +7.8% | $301,667 +3.2% |
| 2022 | $3,056 +3.3% | $292,433 +3.3% |
| 2021 | $2,959 +1.3% | $283,200 +1.4% |
| 2020 | $2,920 +1.4% | $279,167 -1.4% |
| 2019 | $2,881 +4.8% | $283,200 +4.5% |
| 2018 | $2,749 +7.5% | $271,100 +8.1% |
| 2017 | $2,557 | $250,900 +8.8% |
| 2016 | -- | $230,700 +9.6% |
| 2015 | -- | $210,500 |
| 2014 | -- | $210,500 |
| 2013 | -- | $210,500 -0.4% |
| 2012 | -- | $211,300 |
| 2011 | -- | $211,300 |
| 2010 | -- | $211,300 -25% |
| 2009 | -- | $281,710 +11.3% |
| 2008 | -- | $253,206 +12.7% |
| 2007 | -- | $224,703 +14.5% |
| 2006 | -- | $196,200 +18.1% |
| 2005 | -- | $166,142 +22.1% |
| 2004 | -- | $136,086 +28.3% |
| 2003 | -- | $106,030 +6.2% |
| 2002 | -- | $99,820 +6.6% |
| 2001 | -- | $93,610 |
Find assessor info on the county website
Monthly payment
Est. payment
Payment breakdown
Explore the cost of this home by adjusting the details. Changes won't be saved.Climate risks
Neighborhood: 21146
Nearby schools
Schools provided by the listing agent
- Elementary: Oak Hill
- Middle: Severna Park
- High: Severna Park
- District: Anne Arundel County Public Schools
Source: Bright MLS. This data may not be complete. We recommend contacting the local school district to confirm school assignments for this home.
Similar homes
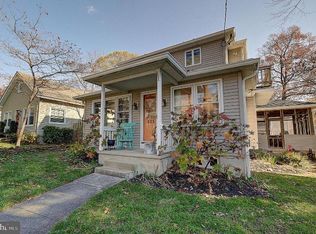
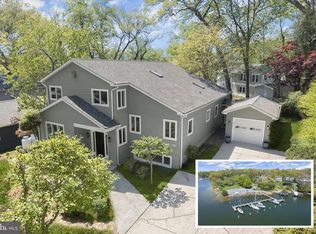
- $499,0003 bd2 ba1.3k sqft65 Barrensdale Dr, Severna Park, MD 21146For Sale

 MLS ID #MDAA2153438, Julie Cary, Rosendale Realty. Bright MLS
 - $389,9993 bd1 ba1k sqft215 Baltimore Annapolis Blvd, Severna Park, MD 21146For Sale
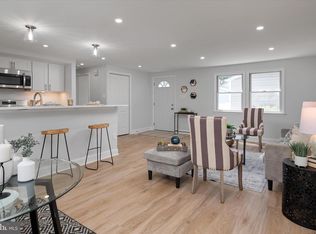 MLS ID #MDAA2147150, Steve Knopf, Engel & Volkers Annapolis. Bright MLS
 - $415,0003 bd2 ba1k sqft7967 Foster Ave, Severn, MD 21144For Sale
 MLS ID #MDAA2157388, Nena Ramirez, Metas Realty Group, LLC. Bright MLS
 - $400,0002 bd2 ba1.2k sqftMckinsey Park, Severna Park, MD 21146For Sale
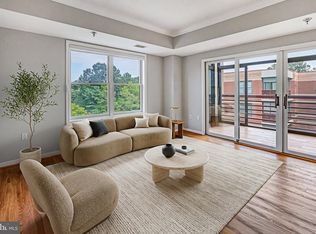 MLS ID #MDAA2153156, George McDowell, Keller Williams Select Realtors of Annapolis. Bright MLS
 - $419,9003 bd1 ba1k sqft8055 Maywood Ave, Pasadena, MD 21122For SaleMLS ID #MDAA2154510, Violet Haag, Berkshire Hathaway HomeServices Homesale Realty. Bright MLS
- $445,9005 bd3 ba1.1k sqft623 Baylor Rd, Glen Burnie, MD 21061For SaleMLS ID #MDAA2147682, Robert Bishop, United Real Estate Premier. Bright MLS
- $430,0002 bd2 ba988 sqft355 Kyle Rd, Crownsville, MD 21032New ConstructionMLS ID #MDAA2154344, Alex Burrell-Hodges, Cottage Street Realty LLC. Bright MLS
- $380,0002 bd2 ba1.2k sqft600 McKinsey Park Dr APT 102, Severna Park, MD 21146For SaleMLS ID #MDAA2125816, Bev Langley, Coldwell Banker Realty. Bright MLS
- $374,9003 bd2 ba988 sqft1415 Isted Rd, Glen Burnie, MD 21060For SaleMLS ID #MDAA2156746, Sue Herrick, RE/MAX Executive. Bright MLS
- $350,0003 bd1 ba1k sqft1716 Manning Rd, Glen Burnie, MD 21061For SaleMLS ID #MDAA2156512, Christina Elliott, The KW Collective. Bright MLS
- $420,0003 bd2 ba1.1k sqft1711 Elkridge Dr, Edgewater, MD 21037For SaleMLS ID #MDAA2155642, Anais Messaadi, Berkshire Hathaway HomeServices PenFed Realty. Bright MLS
- $379,9004 bd2 ba1.2k sqft118 Bliss Ln, Glen Burnie, MD 21060For SaleMLS ID #MDAA2151026, Kim Mills, RE/MAX Executive. Bright MLS
- $338,0002 bd1 ba1.1k sqft1490 Mara Vista Ct, Crofton, MD 21114For SaleMLS ID #MDAA2157760, Gina White, Coldwell Banker Realty. Bright MLS
- $415,0003 bd3 ba1.2k sqft14317 Oxford Dr, Laurel, MD 20707For SaleMLS ID #MDPG2219972, JL Ascenzo, JPAR Real Estate Professionals. Bright MLS
- $339,9003 bd1 ba988 sqft601 Ashington Rd, Glen Burnie, MD 21061For SaleMLS ID #MDAA2149698, Pam Harrison, RE/MAX Executive. Bright MLS
- $434,0002 bd1 ba981 sqftDreams Landing Condo, Annapolis, MD 21401For SaleMLS ID #MDAA2152874, Joanna Dalton, Coldwell Banker Realty. Bright MLS
- $434,9993 bd2 ba1.3k sqft9081 Dumhart Rd, Laurel, MD 20723For SaleMLS ID #MDHW2068924, Ligia Flor, Spring Hill Real Estate, LLC.. Bright MLS
- $435,0004 bd3 ba1.2k sqft3201 Magnolia Ave, Baltimore, MD 21227For SaleMLS ID #MDBA2227548, Chris Craddock, EXP Realty, LLC. Bright MLS
- $495,0004 bd2 ba1.3k sqft205 10th St, Laurel, MD 20707For SaleMLS ID #MDPG2218862, Mr. Yves Jean Baptiste, Keller Williams Capital Properties. Bright MLS
- $499,0004 bd3 ba1k sqft9210 Alcona St, Lanham, MD 20706For SaleMLS ID #MDPG2215984, Ruben Gomez, Spring Hill Real Estate, LLC.. Bright MLS
