PRICE REDUCED FOR QUICK SALE! Back on the market with new photos! Welcome to this beautifully updated terrace-level condo offering the perfect blend of comfort and style. This 2-bedroom unit features fresh paint, brand-new carpet, and an upgraded kitchen complete with new countertops and stainless steel appliances. Enjoy easy single-level living with a spacious, open-concept layout that flows seamlessly to a private setting with peaceful forest views—ideal for relaxing or entertaining. Community amenities include an outdoor pool, fitness center, and clubhouse. Two reserved parking spaces convey. Now vacant, move-in ready, and one of the best updated values in the community—don't miss it! Now offered at a new, improved price, this move-in ready home is one of the best updated values in the community—don't miss it!
For sale
Price cut: $10K (8/7)
$275,000
10 Sandstone Ct APT K, Annapolis, MD 21403
2beds
1,200sqft
Condominium
Built in 1996
-- sqft lot
$274,400 Zestimate®
$229/sqft
$315/mo HOA
What's special
Beautifully updated terrace-level condoFresh paintBrand-new carpetStainless steel appliancesNew countertopsUpgraded kitchenSpacious open-concept layout
- 174 days
- 331
- 33
Zillow last checked:
Listing updated:
Listed by:
Sean Ussery 301-943-0708,
CENTURY 21 New Millennium 4102724800
Source: Bright MLS,MLS#: MDAA2142750
Facts & features
Interior
Bedrooms & bathrooms
- Bedrooms: 2
- Bathrooms: 2
- Full bathrooms: 2
- Main level bathrooms: 2
- Main level bedrooms: 2
Rooms
- Room types: Living Room, Bedroom 2, Bedroom 1, Laundry, Bedroom 6
Bedroom 1
- Features: Flooring - Carpet
- Level: Main
Bedroom 2
- Features: Flooring - Carpet
- Level: Main
Bedroom 6
- Level: Unspecified
Laundry
- Level: Unspecified
Living room
- Features: Flooring - Carpet, Fireplace - Gas
- Level: Main
Heating
- Heat Pump, Electric
Cooling
- Central Air, Electric
Appliances
- Included: Oven/Range - Gas, Refrigerator, Electric Water Heater
- Laundry: Washer/Dryer Hookups Only, Laundry Room, In Unit
Features
- Family Room Off Kitchen, Breakfast Area, Entry Level Bedroom, Open Floorplan
- Has basement: No
- Number of fireplaces: 1
- Fireplace features: Equipment, Glass Doors
Interior area
- Total structure area: 1,200
- Total interior livable area: 1,200 sqft
- Finished area above ground: 1,200
Property
Parking
- Parking features: None
Accessibility
- Accessibility features: Other
Features
- Levels: One
- Stories: 1
- Pool features: Community
- Body of water: Crab Creek, Spa Creek
Details
- Additional structures: Above Grade
- Parcel number: 020601890082197
- Zoning: R2
- Special conditions: Standard
Construction
Type & style
- Home type: Condo
- Architectural style: Contemporary
- Property subtype: Condominium
- Attached to another structure: Yes
Materials
- Vinyl Siding
Condition
- New construction: No
- Year built: 1996
Utilities & green energy
- Sewer: Public Sewer
- Water: Public
Community & HOA
Community
- Condo and coop fee: $315 monthly
- Subdivision: Annapolis Overlook
HOA
- Has HOA: Yes
- Amenities included: Common Grounds, Pool
- Services included: Maintenance Structure, Maintenance Grounds, Insurance, Pool(s), Snow Removal, Trash
Location
- Region: Annapolis
- Municipality: ANNAPOLIS
Financial & listing details
- Price per square foot: $229/sqft
- Tax assessed value: $179,700
- Annual tax amount: $3,007
- Date on market: 4/24/2026
- Listing agreement: Exclusive Right To Sell
- Ownership: Condominium
Estimated market value
$274,400
$261,000 - $288,000
$2,508/mo
Price history
| Date | Event | Price |
|---|---|---|
| 8/7/2026 | Price change | $275,000-3.5%$229/sqft |
Source:  Bright MLS #MDAA2142750 Report a problem Bright MLS #MDAA2142750 Report a problem | ||
| 7/8/2026 | Listed for sale | $285,000-3.4%$238/sqft |
Source: Bright MLS #MDAA2142750 Report a problem | ||
| 5/25/2026 | Listing removed | $295,000$246/sqft |
Source: Bright MLS #MDAA2142750 Report a problem | ||
| 4/24/2026 | Listed for sale | $295,000$246/sqft |
Source: Bright MLS #MDAA2142750 Report a problem | ||
Public tax history
Tax history is unavailable.
Monthly payment
Est. payment
Payment breakdown
Explore the cost of this home by adjusting the details. Changes won't be saved.Climate risks
Neighborhood: 21403
Nearby schools
Schools provided by the listing agent
- District: Anne Arundel County Public Schools
Source: Bright MLS. This data may not be complete. We recommend contacting the local school district to confirm school assignments for this home.


Similar homes
- $299,9003 bd2 ba1.2k sqft30 Sandstone Ct, Annapolis, MD 21403For Sale
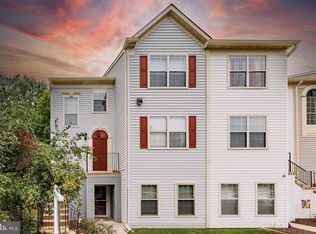
 MLS ID #MDAA2153868, Arlene Harris, Keller Williams Preferred Properties. Bright MLS
 - $264,9002 bd2 ba1k sqftNorth Green Condos, Annapolis, MD 21403For Sale
 MLS ID #MDAA2156768, Elizabeth Penttinen, Coldwell Banker Realty. Bright MLS
 - $257,0002 bd2 ba932 sqftFairwinds Condo, Annapolis, MD 21403For Sale
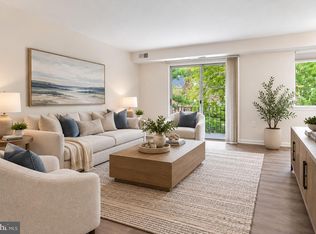 MLS ID #MDAA2155748, Ryan Briggs, Anne Arundel Properties, Inc.. Bright MLS
 - $329,0003 bd3 ba1.6k sqft40 Ironstone Ct APT J, Annapolis, MD 21403For Sale
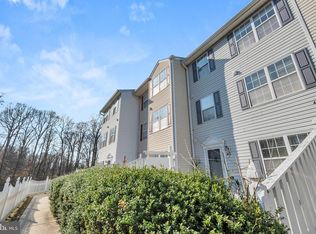 MLS ID #MDAA2140034, Lisa Gilmore, Keller Williams Flagship. Bright MLS
 - $310,0003 bd2 ba1.1k sqftFairwinds Condo, Annapolis, MD 21403For SaleMLS ID #MDAA2149550, Natasha Skelton, Keller Williams Gateway LLC. Bright MLS
- $315,0002 bd2 ba800 sqft1136 Tyler Ave, Annapolis, MD 21403For SaleMLS ID #MDAA2154860, Jonathan Bartlett, Engel & Volkers Washington, DC. Bright MLS
- $329,0002 bd2 ba1k sqft2026 Gov Thomas Bladen Way APT 204, Annapolis, MD 21401For SaleMLS ID #MDAA2156878, Justin Pokrywka, Taylor Properties. Bright MLS
- $330,0002 bd2 ba1k sqftScott's Crossing Condo, Annapolis, MD 21401For SaleMLS ID #MDAA2150886, Amy Juras, Long & Foster Real Estate, Inc.. Bright MLS
- $340,0002 bd2 ba1.1k sqftWindgate Condo, Annapolis, MD 21401For SaleMLS ID #MDAA2154962, Justin Disborough, Samson Properties. Bright MLS
- $315,0001 bd2 ba1k sqft7101 Bay Front Dr APT 202, Annapolis, MD 21403For SaleMLS ID #MDAA2147982, Ruth McGovern, Long & Foster Real Estate, Inc.. Bright MLS
- $355,0003 bd2 ba1.3k sqftScott's Crossing Condo, Annapolis, MD 21401For SaleMLS ID #MDAA2155556, Sheena Saydam, Keller Williams Capital Properties. Bright MLS
- $314,9002 bd2 ba1.1k sqftWindgate Condo, Annapolis, MD 21401For SaleMLS ID #MDAA2154540, Robert Shaw, Taylor Properties. Bright MLS
- $308,0002 bd2 ba1k sqftFairways / Bay Hills Condo, Arnold, MD 21012For SaleMLS ID #MDAA2152392, Alexis Ahenkorah, Northrop Realty. Bright MLS
- $275,0002 bd1 ba1.2k sqftCrofton Mews Condo, Crofton, MD 21114For SaleMLS ID #MDAA2152696, Ari Musliu, Redfin Corp. Bright MLS
- $279,9002 bd1 ba1k sqft697 Winding Stream Way Unit 104, Odenton, MD 21113For SaleMLS ID #MDAA2155264, Nataliya Lutsiv, Cummings & Co. Realtors. Bright MLS
- $285,0003 bd2 ba949 sqftThompson Creek Condos, Stevensville, MD 21666For SaleMLS ID #MDQA2018138, Norma Coursey, Benson & Mangold, LLC. Bright MLS
- $295,0002 bd2 ba1.3k sqft4708 Colonel Ashton Pl #424, Upper Marlboro, MD 20772For SaleMLS ID #MDPG2221138, Arynne Crane, RLAH @properties. Bright MLS
- $256,0002 bd2 ba843 sqft15616 Everglade Ln APT 303, Bowie, MD 20716For SaleMLS ID #MDPG2203558, Stephanie Ireland, EXP Realty, LLC. Bright MLS
- $325,0002 bd2 ba1.3k sqft3702 Excalibur Ct APT 203, Bowie, MD 20716For SaleMLS ID #MDPG2220730, Jimmie Jennings III, CENTURY 21 New Millennium. Bright MLS
