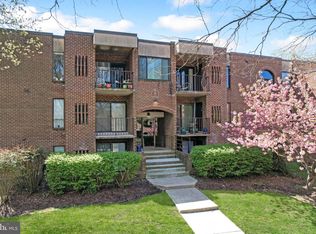
Welcome to effortless Annapolis living! This beautifully updated 2-bedroom, 2-bath condo in the sought-after Fairwinds community is truly turn-key and ready for you to move right in. From the moment you step inside, you’ll appreciate the spacious layout, stylish upgrades, and thoughtful improvements throughout. The generously sized living room offers plenty of space to relax or entertain and flows into a versatile den—ideal for a home office, reading nook, or guest space—before opening into the separate dining room. Throughout the home, you’ll notice new light fixtures in the dining area, hallways, bathrooms, and den, adding a fresh, modern touch. The renovated galley kitchen features gas cooking, stainless steel appliances, newer cabinetry, and upgraded countertops, combining functionality with sleek style. Both bathrooms have been tastefully upgraded, and the home is enhanced with durable luxury vinyl plank flooring throughout most of the space. A new Samsung washer and dryer are tucked away in a convenient laundry area. Additional upgrades include a Google Nest thermostat, keyless entry, and an updated electrical panel with GFCI outlets—offering comfort, convenience, and peace of mind. The HVAC system has been serviced, and newer storm windows and a sliding glass door provide efficiency and sound insulation. The primary suite serves as a relaxing retreat with a walk-in closet, an additional bonus closet, and a private en suite bath. Outside, enjoy your private patio with pavers, complete with an installed privacy railing—perfect for quiet mornings or container gardening. Parking in Space #213 is currently paid and available for your use through April 2026, offering added convenience during that time. Community amenities include an outdoor pool, tennis courts, and playgrounds. You’ll love the proximity to Quiet Waters Park, Historic Annapolis and the Naval Academy, with easy commuter access to Washington, D.C. and Baltimore. You're also within walking distance to Bay Forest, Georgetown Plaza, and Hillsmere shopping centers. This is a rare opportunity to own a well-maintained, fully updated condo in a prime location—ready for you to enjoy from day one. Come see it today!
Sold for $275,000
$275,000
16 Silverwood Cir APT 2, Annapolis, MD 21403
2beds
1,308sqft
Condominium
Built in 1974
-- sqft lot
$278,300 Zestimate®
$210/sqft
$2,499 Estimated rent
Home value
$278,300
$259,000 - $298,000
$2,499/mo
Zestimate® history
Owner options
List your home for rent
$2,499/mo
Rent Zestimate®
Find your next renter with Zillow Rental Manager. Plus, with online applications, you can quickly screen prospective tenants – for free.
$2,499/mo
Rent Zestimate®
Refinance and save
$1,678/mo
Est. payment
Refinancing to a lower rate could help reduce your monthly payments and save thousands over the life of the loan.
$1,678/mo
Est. payment
Explore your selling options
Work with a Zillow partner agent
Leverage their expertise and Zillow's premium Showcase listings to get your home seen by more buyers.
Get startedList with your own agent
Get your home in front of millions of buyers by listing it on Zillow.
Learn how to do itSell it yourself
Take full control of how buyers see your home on Zillow by listing For Sale by Owner (FSBO).
List your homeWhat's special
Renovated galley kitchenThoughtful improvementsStylish upgradesStainless steel appliancesNew light fixturesSpacious layoutSeparate dining room
Zillow last checked:
Listing updated:
Listed by:
Teresa Klem 443-223-1364,
Long & Foster Real Estate, Inc.
Bought with:
Alex Tower Sears, 589774
TTR Sotheby's International Realty
Source: Bright MLS,MLS#: MDAA2117176
Facts & features
Interior
Bedrooms & bathrooms
- Bedrooms: 2
- Bathrooms: 2
- Full bathrooms: 2
- Main level bathrooms: 2
- Main level bedrooms: 2
Rooms
- Room types: Living Room, Dining Room, Primary Bedroom, Sitting Room, Bedroom 2, Kitchen
Primary bedroom
- Features: Attached Bathroom, Flooring - Luxury Vinyl Plank, Walk-In Closet(s)
- Level: Main
- Area: 408 Square Feet
- Dimensions: 24 x 17
Bedroom 2
- Features: Flooring - Luxury Vinyl Plank
- Level: Main
- Area: 168 Square Feet
- Dimensions: 14 x 12
Dining room
- Level: Main
- Area: 128 Square Feet
- Dimensions: 16 x 8
Kitchen
- Level: Main
- Area: 88 Square Feet
- Dimensions: 11 x 8
Living room
- Features: Flooring - Luxury Vinyl Plank
- Level: Main
- Area: 231 Square Feet
- Dimensions: 21 x 11
Sitting room
- Level: Main
- Area: 121 Square Feet
- Dimensions: 11 x 11
Heating
- Heat Pump, Electric, Natural Gas
Cooling
- Central Air, Electric
Appliances
- Included: Dishwasher, Disposal, Dryer, Refrigerator, Cooktop, Washer, Gas Water Heater
- Laundry: Dryer In Unit, Washer In Unit, Main Level, In Unit
Features
- Entry Level Bedroom, Floor Plan - Traditional, Formal/Separate Dining Room, Primary Bath(s), Upgraded Countertops, Walk-In Closet(s), Dry Wall
- Flooring: Ceramic Tile, Luxury Vinyl
- Windows: Window Treatments
- Has basement: No
- Has fireplace: No
Interior area
- Total structure area: 1,308
- Total interior livable area: 1,308 sqft
- Finished area above ground: 1,308
- Finished area below ground: 0
Property
Parking
- Parking features: General Common Elements, Parking Lot
Accessibility
- Accessibility features: Other
Features
- Levels: One
- Stories: 1
- Pool features: Community
Details
- Additional structures: Above Grade, Below Grade
- Parcel number: 020621290018453
- Zoning: R3
- Special conditions: Standard
Construction
Type & style
- Home type: Condo
- Property subtype: Condominium
- Attached to another structure: Yes
Materials
- Brick, Combination
Condition
- New construction: No
- Year built: 1974
Utilities & green energy
- Sewer: Public Sewer
- Water: Public
Community & HOA
Community
- Security: Smoke Detector(s)
- Condo and coop fee: $481 monthly
- Subdivision: Fairwinds Of Annapolis
HOA
- Has HOA: No
- Amenities included: Common Grounds, Pool, Tennis Court(s), Tot Lots/Playground, Reserved/Assigned Parking, Picnic Area
- Services included: Maintenance Structure, Pool(s), Snow Removal, Reserve Funds, Gas, Common Area Maintenance, Management, Insurance, Sewer, Water, Trash
- HOA name: Fairwinds
Location
- Region: Annapolis
- Municipality: Annapolis
Financial & listing details
- Price per square foot: $210/sqft
- Tax assessed value: $198,300
- Annual tax amount: $2,692
- Date on market: 6/25/2025
- Listing agreement: Exclusive Right To Sell
- Ownership: Condominium
Price history
| Date | Event | Price |
|---|---|---|
| 8/12/2025 | Sold | $275,000$210/sqft |
Source:  Bright MLS #MDAA2117176 Report a problem Bright MLS #MDAA2117176 Report a problem | ||
| 7/20/2025 | Pending sale | $275,000$210/sqft |
Source: Bright MLS #MDAA2117176 Report a problem | ||
| 6/29/2025 | Contingent | $275,000$210/sqft |
Source: Bright MLS #MDAA2117176 Report a problem | ||
| 6/25/2025 | Listed for sale | $275,000+31%$210/sqft |
Source: Bright MLS #MDAA2117176 Report a problem | ||
| 11/9/2023 | Listing removed | -- |
Source: Bright MLS #MDAA2007234 Report a problem | ||
| 11/8/2021 | Sold | $210,000-6.7%$161/sqft |
Source: Bright MLS #MDAA2007234 Report a problem | ||
| 10/5/2021 | Pending sale | $225,000+21.6%$172/sqft |
Source: Bright MLS #MDAA2007234 Report a problem | ||
| 1/13/2005 | Sold | $185,000+115.1%$141/sqft |
Source: Public Record Report a problem | ||
| 8/9/2001 | Sold | $86,000$66/sqft |
Source: Public Record Report a problem | ||
Public tax history
| Year | Property taxes | Tax assessment |
|---|---|---|
| 2025 | $2,842 +5.5% | $198,300 +5.8% |
| 2024 | $2,693 +6.2% | $187,400 +6.2% |
| 2023 | $2,535 +1.9% | $176,500 |
| 2022 | $2,487 | $176,500 |
| 2021 | $2,487 -3.7% | $176,500 -3.6% |
| 2020 | $2,582 +9% | $183,100 |
| 2019 | $2,368 +11.6% | $183,100 +20% |
| 2018 | $2,122 +18.4% | $152,567 +11.1% |
| 2017 | $1,792 | $137,300 |
| 2016 | -- | $137,300 |
| 2015 | -- | $137,300 |
| 2014 | -- | $137,300 |
| 2013 | -- | $137,300 |
| 2012 | -- | $137,300 -30% |
| 2011 | -- | $196,200 |
| 2010 | -- | $196,200 |
| 2009 | -- | $196,200 |
| 2008 | -- | $196,200 +20.8% |
| 2007 | -- | $162,466 +26.2% |
| 2006 | -- | $128,733 +35.5% |
| 2005 | -- | $95,000 +5% |
| 2004 | -- | $90,500 +5.2% |
| 2003 | -- | $86,000 +5.5% |
| 2002 | -- | $81,500 +1.3% |
| 2001 | -- | $80,490 |
Find assessor info on the county website
Neighborhood: 21403
Nearby homes
- $265,0002 bd2 ba1.3k sqft16 Silverwood Cir APT 1, Annapolis, MD 21403For Sale
- $232,300-- bd-- ba1k sqft14 Silverwood Cir APT 1, Annapolis, MD 21403Off Market
- $220,3001 bd2 ba1k sqft14 Silverwood Cir APT 2, Annapolis, MD 21403Off Market
- $278,1002 bd2 ba1.3k sqft14 Silverwood Cir APT 3, Annapolis, MD 21403Off Market

- $251,700-- bd-- ba1.3k sqft14 Silverwood Cir APT 4, Annapolis, MD 21403Off Market
- $219,900-- bd-- ba1k sqft14 Silverwood Cir APT 5, Annapolis, MD 21403Off Market
- $273,9002 bd2 ba1.1k sqft14 Silverwood Cir APT 6, Annapolis, MD 21403Off Market
- $269,300-- bd-- ba1.3k sqft14 Silverwood Cir APT 7, Annapolis, MD 21403Off Market
Nearby schools
GreatSchools rating
- 4/10Georgetown East Elementary SchoolGrades: PK-5Distance: 0.3 mi
- 4/10Annapolis Middle SchoolGrades: 6-8Distance: 1.5 mi
- 5/10Annapolis High SchoolGrades: 9-12Distance: 4.7 mi
Schools provided by the listing agent
- District: Anne Arundel County Public Schools
Source: Bright MLS. This data may not be complete. We recommend contacting the local school district to confirm school assignments for this home.
Get a cash offer in 3 minutes
Find out how much your home could sell for in as little as 3 minutes with a no-obligation cash offer.
Estimated market value
$278,300
Get a cash offer in 3 minutes
Find out how much your home could sell for in as little as 3 minutes with a no-obligation cash offer.
Estimated market value
$278,300
- Maryland
- Anne Arundel County
- Annapolis
- 21403
- 16 Silverwood Cir Apartment 2
Nearby cities
Nearby zip codes
Other Annapolis Topics
