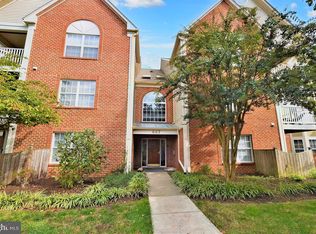
Completely renovated in 2024, this beautifully updated first-floor condominium in the desirable Admirals Reach community offers turnkey living in one of Annapolis' most convenient locations. Featuring 2 bedrooms, 2 full bathrooms. This home blends modern finishes with an open, comfortable layout. The renovated kitchen showcases contemporary cabinetry, granite countertops, stainless steel appliances, and lots of space, flowing seamlessly into the spacious living and dining areas—perfect for both everyday living and entertaining. Large windows fill the home with natural light. The spacious primary suite offers generous closet space and a large en-suite bath, while the second bedroom and full bath provide flexibility for guests, family, or a home office. Enjoy the convenience of first-floor living along with a private outdoor patio where you can unwind and enjoy the tranquil surroundings. Residents of Admirals Reach enjoy exceptional community amenities, including a clubhouse, fitness center, guest parking, and beautifully maintained grounds. The monthly condominium fee covers water, sewer, trash and snow removal, lawn care, and exterior maintenance, allowing for truly low-maintenance living. Ideally located just minutes from Annapolis Town Center, Downtown Annapolis, the U.S. Naval Academy, Quiet Waters Park, and Routes 50 and 97, this fully renovated home offers the perfect combination of style, convenience, and carefree living.
For sale
$354,900
607 Admiral Dr Unit 101, Annapolis, MD 21401
2beds
1,283sqft
:
Get pre-qualified$2,872/mo
Condominium
Built in 1995
-- sqft lot
$356,800 Zestimate®
$277/sqft
$425/mo HOA
What's special
Contemporary cabinetryRenovated kitchenBeautifully updated first-floor condominiumModern finishesPrivate outdoor patioBeautifully maintained groundsStainless steel appliances
- 3 days |
- 325 |
- 24 |
Zillow last checked:
Listing updated:
Listed by:
Brad Kappel 410-279-9476,
TTR Sotheby's International Realty (410) 280-5600,
Listing Team: Brad Kappel Team, Co-Listing Team: Brad Kappel Team,Co-Listing Agent: Christian Schou 443-926-4509,
TTR Sotheby's International Realty
Source: Bright MLS,MLS#: MDAA2151284
Facts & features
Interior
Bedrooms & bathrooms
- Bedrooms: 2
- Bathrooms: 2
- Full bathrooms: 2
- Main level bathrooms: 2
- Main level bedrooms: 2
Basement
- Area: 0
Heating
- Heat Pump, Natural Gas
Cooling
- Central Air, Electric
Appliances
- Included: Microwave, Dishwasher, Disposal, Dryer, Exhaust Fan, Oven/Range - Electric, Refrigerator, Washer, Water Heater, Stainless Steel Appliance(s), Gas Water Heater
- Laundry: Main Level, In Unit
Features
- Bar, Ceiling Fan(s), Combination Dining/Living, Dining Area, Entry Level Bedroom, Family Room Off Kitchen, Open Floorplan, Kitchen - Galley, Pantry, Primary Bath(s), Recessed Lighting, Walk-In Closet(s), Bathroom - Tub Shower, Bathroom - Walk-In Shower, Breakfast Area, Upgraded Countertops, Dry Wall
- Flooring: Luxury Vinyl, Ceramic Tile, Carpet
- Doors: Sliding Glass
- Windows: Double Hung
- Has basement: No
- Has fireplace: No
Interior area
- Total structure area: 1,283
- Total interior livable area: 1,283 sqft
- Finished area above ground: 1,283
- Finished area below ground: 0
Property
Parking
- Total spaces: 2
- Parking features: Paved, Unassigned, Parking Lot
Accessibility
- Accessibility features: Accessible Entrance
Features
- Levels: One
- Stories: 1
- Exterior features: Sidewalks, Street Lights, Tennis Court(s), Lighting
- Pool features: Community
Details
- Additional structures: Above Grade, Below Grade
- Parcel number: 020238890086673
- Zoning: R22
- Special conditions: Standard
- Other equipment: Intercom
Construction
Type & style
- Home type: Condo
- Architectural style: Traditional
- Property subtype: Condominium
- Attached to another structure: Yes
Materials
- Brick, Vinyl Siding
- Foundation: Slab
- Roof: Asphalt,Architectural Shingle
Condition
- Very Good
- New construction: No
- Year built: 1995
- Major remodel year: 2024
Utilities & green energy
- Sewer: Public Sewer
- Water: Public
- Utilities for property: Cable Available
Community & HOA
Community
- Security: Main Entrance Lock
- Condo and coop fee: $425 monthly
- Subdivision: Harbour Gates
HOA
- Has HOA: No
- Amenities included: Basketball Court, Common Grounds, Fitness Center, Jogging Path, Party Room, Picnic Area, Pool, Tennis Court(s), Tot Lots/Playground
- Services included: Common Area Maintenance, Maintenance Structure, Lawn Care Front, Lawn Care Rear, Lawn Care Side, Maintenance Grounds, Management, Parking Fee, Pool(s), Recreation Facility, Broadband, Snow Removal, Water
- HOA name: Navion Community Association
Location
- Region: Annapolis
Financial & listing details
- Price per square foot: $277/sqft
- Tax assessed value: $295,033
- Annual tax amount: $295,033
- Date on market: 7/24/2026
- Listing agreement: Exclusive Right To Sell
- Listing terms: Cash,Conventional,FHA,VA Loan
- Ownership: Fee Simple
Estimated market value
$356,800
$339,000 - $375,000
$2,432/mo
Price history
| Date | Event | Price |
|---|---|---|
| 7/24/2026 | Listed for sale | $354,900+4.7%$277/sqft |
Source:  Bright MLS #MDAA2151284 Report a problem Bright MLS #MDAA2151284 Report a problem | ||
| 2/10/2025 | Listing removed | $2,500$2/sqft |
Source: Zillow Rentals Report a problem | ||
| 1/3/2025 | Listed for rent | $2,500+38.9%$2/sqft |
Source: Zillow Rentals Report a problem | ||
| 3/15/2024 | Sold | $339,000$264/sqft |
Source: Bright MLS #MDAA2077690 Report a problem | ||
| 2/24/2024 | Contingent | $339,000$264/sqft |
Source: Bright MLS #MDAA2077690 Report a problem | ||
| 2/20/2024 | Listed for sale | $339,000+41.3%$264/sqft |
Source: Bright MLS #MDAA2077690 Report a problem | ||
| 2/25/2021 | Listing removed | -- |
Source: Owner Report a problem | ||
| 9/28/2020 | Listing removed | $1,800$1/sqft |
Source: Owner Report a problem | ||
| 8/31/2020 | Listed for rent | $1,800+7.5%$1/sqft |
Source: Owner Report a problem | ||
| 4/9/2019 | Listing removed | $1,675$1/sqft |
Source: Owner Report a problem | ||
| 3/30/2019 | Listed for rent | $1,675$1/sqft |
Source: Owner Report a problem | ||
| 8/29/2018 | Listing removed | $1,675$1/sqft |
Source: Owner Report a problem | ||
| 7/28/2018 | Price change | $1,675-6.9%$1/sqft |
Source: Owner Report a problem | ||
| 6/27/2018 | Listed for rent | $1,800$1/sqft |
Source: Owner Report a problem | ||
| 3/16/2015 | Sold | $240,000-22.3%$187/sqft |
Source: Public Record Report a problem | ||
| 11/3/2005 | Sold | $309,000+56.5%$241/sqft |
Source: Public Record Report a problem | ||
| 6/25/2003 | Sold | $197,500+79.5%$154/sqft |
Source: Public Record Report a problem | ||
| 1/11/2001 | Sold | $110,000+13.5%$86/sqft |
Source: Public Record Report a problem | ||
| 7/15/1996 | Sold | $96,900$76/sqft |
Source: Public Record Report a problem | ||
Public tax history
| Year | Property taxes | Tax assessment |
|---|---|---|
| 2025 | $3,015 +4.7% | $275,800 +4.9% |
| 2024 | $2,879 +5.4% | $262,967 +5.1% |
| 2023 | $2,731 +10.1% | $250,133 +5.4% |
| 2022 | $2,480 +3.7% | $237,300 +3.7% |
| 2021 | $2,390 +3.8% | $228,733 +3.9% |
| 2020 | $2,303 +3.9% | $220,167 +4% |
| 2019 | $2,215 +4.3% | $211,600 +1% |
| 2018 | $2,124 +0.5% | $209,467 +1% |
| 2017 | $2,113 | $207,333 +1% |
| 2016 | -- | $205,200 |
| 2015 | -- | $205,200 |
| 2014 | -- | $205,200 -11.1% |
| 2013 | -- | $230,900 |
| 2012 | -- | $230,900 |
| 2011 | -- | $230,900 -18.2% |
| 2010 | -- | $282,260 +12.2% |
| 2009 | -- | $251,506 +13.9% |
| 2008 | -- | $220,753 +16.2% |
| 2007 | -- | $190,000 +15.9% |
| 2006 | -- | $164,000 +18.8% |
| 2005 | -- | $138,000 +23.2% |
| 2004 | -- | $112,000 +3.7% |
| 2003 | -- | $108,000 +3.8% |
| 2002 | -- | $104,000 +4% |
| 2001 | -- | $100,000 |
Find assessor info on the county website
Monthly payment
Est. payment
Payment breakdown
Explore the cost of this home by adjusting the details. Changes won't be saved.Climate risks
Neighborhood: 21401
Nearby schools
GreatSchools rating
- 8/10Rolling Knolls Elementary SchoolGrades: PK-5Distance: 1.6 mi
- 5/10Wiley H. Bates Middle SchoolGrades: 6-8Distance: 1.9 mi
- 5/10Annapolis High SchoolGrades: 9-12Distance: 2.3 mi
Schools provided by the listing agent
- Elementary: Rolling Knolls
- Middle: Bates
- High: Annapolis
- District: Anne Arundel County Public Schools
Source: Bright MLS. This data may not be complete. We recommend contacting the local school district to confirm school assignments for this home.
- $336,0002 bd2 ba1.2k sqft607 Admiral Dr UNIT 104, Annapolis, MD 21401Sold
- $378,5002 bd2 ba1.3k sqft607 Admiral Dr UNIT 203, Annapolis, MD 21401Sold

- $354,0002 bd2 ba1.2k sqft607 Admiral Dr UNIT 304, Annapolis, MD 21401Sold

- $347,2002 bd2 ba1.3k sqft607 Admiral Dr UNIT 103, Annapolis, MD 21401Off Market
- $349,6002 bd2 ba1.3k sqft609 Admiral Dr UNIT 107, Annapolis, MD 21401Off Market
- $379,7002 bd2 ba1.5k sqft609 Admiral Dr UNIT 306, Annapolis, MD 21401Off Market
- $354,2002 bd2 ba1.3k sqft607 Admiral Dr UNIT 102, Annapolis, MD 21401Off Market
- $356,2002 bd2 ba1.4k sqft607 Admiral Dr UNIT 201, Annapolis, MD 21401Off Market
A local agent can set up tours, give advice and negotiate with sellers.
Similar homes
- $385,0002 bd2 ba1.4k sqft619 Admiral Dr Unit 401, Annapolis, MD 21401For Sale

 MLS ID #MDAA2150618, Michele Hagan, CENTURY 21 New Millennium. Bright MLS
 - $320,0002 bd2 ba1k sqftScott's Crossing Condo, Annapolis, MD 21401For Sale
 MLS ID #MDAA2150886, Amy Juras, Long & Foster Real Estate, Inc.. Bright MLS
 - $389,0002 bd2 ba1.8k sqftRivergate, Annapolis, MD 21401For Sale
 MLS ID #MDAA2144518, Brian Schilling, EXP Realty, LLC. Bright MLS
 - $395,0002 bd3 ba1.6k sqft11 Harbour Heights Dr #11, Annapolis, MD 21401For Sale
 MLS ID #MDAA2147438, Lauren Dorsey, Innovative Properties, Inc.. Bright MLS
 - $360,0002 bd1 ba714 sqft102 Louis Dr, Annapolis, MD 21401For Sale By Owner
- $265,0002 bd2 ba960 sqftHilltop Village Condo, Annapolis, MD 21401For SaleMLS ID #MDAA2152522, Olga Kogan, Allfirst Realty, Inc.. Bright MLS
- $--2 bd2 ba734 sqft3 Ridout St, Annapolis, MD 21401AuctionAuction.com 2
- $390,0003 bd3 ba1.9k sqft1154 Riverboat Ct, Annapolis, MD 21409For SaleMLS ID #MDAA2149902, Debra Doggett, Douglas Realty, LLC. Bright MLS
- $285,0002 bd1 ba972 sqft2572 Riva Rd Unit 17B, Annapolis, MD 21401For Sale By Owner
- $385,0002 bd2 ba1k sqft1140 Lake Heron Dr #2A, Annapolis, MD 21403For SaleMLS ID #MDAA2145082, Delaney Clarke, RE/MAX United Real Estate. Bright MLS
- $388,0002 bd2 ba1.1k sqft936 Bay Ridge Ave #201, Annapolis, MD 21403For SaleMLS ID #MDAA2148540, Florence Calvert, Coldwell Banker Realty. Bright MLS
- $435,0003 bd3 ba1.8k sqft73 Gentry Ct, Annapolis, MD 21403For SaleMLS ID #MDAA2151912, homecoin.com Minerick, Homecoin.com. Bright MLS
- $367,0003 bd2 ba1.1k sqft1503 Lodge Pole Ct, Annapolis, MD 21409For SaleMLS ID #MDAA2151654, MacKenzie Hoffer, CENTURY 21 New Millennium. Bright MLS
- $319,9002 bd1 ba1.1k sqftNorth Green Condos, Annapolis, MD 21403For SaleMLS ID #MDAA2149672, Dottie Bistransin, Redfin Corp. Bright MLS
- $395,0002 bd2 ba1k sqftSevern House Condo, Annapolis, MD 21403For SaleMLS ID #MDAA2150442, Amy Clune, Hartman Realty, LLC.. Bright MLS
- $404,0003 bd2 ba1.4k sqft413 Blossom Tree Ct, Annapolis, MD 21409For SaleMLS ID #MDAA2152046, Lynn Gardner, Coldwell Banker Realty. Bright MLS
- $375,0002 bd2 ba902 sqft198 Clay St, Annapolis, MD 21401For SaleMLS ID #MDAA2139810, Kerry O'Hara, Engel & Volkers Annapolis. Bright MLS
- $300,0002 bd1 ba967 sqftDorado Hills Condominium, Inc., Arnold, MD 21012For SaleMLS ID #MDAA2146664, Brendan Spear, Caprika Realty. Bright MLS
- $345,0002 bd2 ba800 sqft1132 Tyler Ave, Annapolis, MD 21403For SaleMLS ID #MDAA2148576, Scott Schuetter, Berkshire Hathaway HomeServices PenFed Realty. Bright MLS
- $--3 bd1 ba1.3k sqft710 Hillcrest Dr, Annapolis, MD 21409AuctionAuction.com 1
