Welcome to 1231 Gemini Dr Unit L, a beautifully updated top-floor home featuring a rare and highly desirable lofted floor plan. Offering 2 bedrooms and 1 bathroom across 1,133 square feet, this unit is one of the largest layouts in the building and has been fully renovated to deliver a clean, modern aesthetic throughout. Soaring ceilings and recessed lighting create an open, airy feel the moment you step inside. The main living area is anchored by a stylish spiral staircase leading to the spacious loft—a versatile upper-level space ideal for a second bedroom, home office, or additional lounge area. Skylights and two ceiling fans enhance the loft with abundant natural light and year-round comfort, while the top-floor location provides added privacy with no neighbors above. The kitchen has been completely updated with modern wood cabinetry, stainless steel appliances—all less than one year old—and ample storage space. Just off the kitchen and family room, a private balcony offers a comfortable outdoor retreat. Multiple ceiling fans, including one in the main living room, one in the primary bedroom, and two in the loft, provide added comfort throughout the home. Additional updates include a new central air conditioning system, offering peace of mind and energy-efficient comfort. The bathroom has been refreshed with modern finishes, contributing to the home's cohesive, upscale feel. Ideally located in Annapolis, the home is just minutes from downtown, offering easy access to waterfront dining, restaurants, shopping, and local entertainment. Conveniently located near Route 50 and the Bay Bridge for an easy commute. Community amenities include trash removal, a swimming pool, and tennis courts. The condo association is FHA approved; buyers should verify eligibility with their lender.
For sale
Price cut: $5.1K (7/20)
$319,900
1231 Gemini Dr APT L, Annapolis, MD 21403
2beds
1,133sqft
:
Get pre-qualified$2,706/mo
Condominium
Built in 1978
-- sqft lot
$316,100 Zestimate®
$282/sqft
$499/mo HOA
What's special
Stylish spiral staircaseSpacious loftModern wood cabinetryBeautifully updated top-floor homeSoaring ceilingsRecessed lightingStainless steel appliances
- 23 days |
- 717 |
- 36 |
Zillow last checked:
Listing updated:
Listed by:
Dottie Bistransin 443-520-4396,
Redfin Corp 3016586186
Source: Bright MLS,MLS#: MDAA2149672
Facts & features
Interior
Bedrooms & bathrooms
- Bedrooms: 2
- Bathrooms: 1
- Full bathrooms: 1
- Main level bathrooms: 1
- Main level bedrooms: 2
Basement
- Area: 0
Heating
- Central, Electric
Cooling
- Central Air, Electric
Appliances
- Included: Electric Water Heater
- Laundry: Dryer In Unit, Washer In Unit, In Unit
Features
- Flooring: Hardwood
- Has basement: No
- Has fireplace: No
Interior area
- Total structure area: 1,133
- Total interior livable area: 1,133 sqft
- Finished area above ground: 1,133
- Finished area below ground: 0
Video & virtual tour
Property
Parking
- Parking features: On Street
- Has uncovered spaces: Yes
Accessibility
- Accessibility features: None
Features
- Levels: Three
- Stories: 3
- Exterior features: Other
- Pool features: Community
Details
- Additional structures: Above Grade, Below Grade
- Parcel number: 020660890234976
- Zoning: 0
- Special conditions: Standard
Construction
Type & style
- Home type: Condo
- Architectural style: Contemporary
- Property subtype: Condominium
- Attached to another structure: Yes
Materials
- Brick
- Foundation: Brick/Mortar
- Roof: Asphalt
Condition
- New construction: No
- Year built: 1978
Utilities & green energy
- Sewer: Public Septic
- Water: Public
Community & HOA
Community
- Features: Pool
- Condo and coop fee: $499 monthly
- Subdivision: North Green Condominiums
HOA
- Has HOA: No
- Amenities included: Pool, Other
- Services included: Common Area Maintenance, Maintenance Structure, Maintenance Grounds, Pool(s), Snow Removal, Trash
- HOA name: Tidewater Management
Location
- Region: Annapolis
- Municipality: Annapolis
Financial & listing details
- Price per square foot: $282/sqft
- Tax assessed value: $197,800
- Annual tax amount: $2,711
- Date on market: 7/2/2026
- Listing agreement: Exclusive Right To Sell
- Ownership: Condominium
Estimated market value
$316,100
$300,000 - $332,000
$2,137/mo
Price history
| Date | Event | Price |
|---|---|---|
| 7/20/2026 | Price change | $319,900-1.6%$282/sqft |
Source:  Bright MLS #MDAA2149672 Report a problem Bright MLS #MDAA2149672 Report a problem | ||
| 7/2/2026 | Listed for sale | $325,000+21.5%$287/sqft |
Source: Bright MLS #MDAA2149672 Report a problem | ||
| 8/15/2025 | Sold | $267,500-2.7%$236/sqft |
Source: Bright MLS #MDAA2115238 Report a problem | ||
| 7/24/2025 | Contingent | $275,000$243/sqft |
Source: Bright MLS #MDAA2115238 Report a problem | ||
| 6/9/2025 | Price change | $275,000-5.2%$243/sqft |
Source: Bright MLS #MDAA2115238 Report a problem | ||
| 3/10/2025 | Listed for sale | $290,000$256/sqft |
Source: Bright MLS #MDAA2104306 Report a problem | ||
| 1/3/2024 | Listing removed | -- |
Source: Zillow Rentals Report a problem | ||
| 11/21/2023 | Listed for rent | $2,000+25%$2/sqft |
Source: Zillow Rentals Report a problem | ||
| 12/28/2018 | Listing removed | $1,600$1/sqft |
Source: Long & Foster Real Estate, Inc. #1009928562 Report a problem | ||
| 10/15/2018 | Listed for rent | $1,600$1/sqft |
Source: Long & Foster Real Estate, Inc. #1009928562 Report a problem | ||
Public tax history
Tax history is unavailable.
Monthly payment
Est. payment
Payment breakdown
Explore the cost of this home by adjusting the details. Changes won't be saved.Climate risks
Neighborhood: 21403
Nearby schools
GreatSchools rating
- 6/10Tyler Heights Elementary SchoolGrades: PK-5Distance: 0.5 mi
- 4/10Annapolis Middle SchoolGrades: 6-8Distance: 0.4 mi
- 5/10Annapolis High SchoolGrades: 9-12Distance: 3.3 mi
Schools provided by the listing agent
- District: Anne Arundel County Public Schools
Source: Bright MLS. This data may not be complete. We recommend contacting the local school district to confirm school assignments for this home.
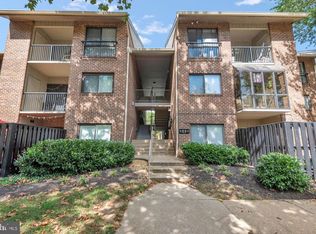
- $242,0001 bd1 ba862 sqft1231 Gemini Dr APT B, Annapolis, MD 21403Sold
- $239,4001 bd-- ba856 sqft1231 Gemini Dr, Annapolis, MD 21403Off Market

- $245,0001 bd1 ba861 sqft1231 Gemini Dr, Annapolis, MD 21403Off Market
- $280,0002 bd1 ba1.1k sqft1231 Gemini Dr, Annapolis, MD 21403Off Market
- $235,9001 bd1 ba864 sqft1231 Gemini Dr, Annapolis, MD 21403Off Market
- $267,500-- bd-- ba1.1k sqft1231 Gemini Dr, Annapolis, MD 21403Sold
- $237,6001 bd1 ba866 sqft1231 Gemini Dr, Annapolis, MD 21403Off Market
- $251,700-- bd-- ba860 sqft1231 Gemini Dr, Annapolis, MD 21403Off Market
A local agent can set up tours, give advice and negotiate with sellers.
Similar homes
- $275,0002 bd2 ba1k sqftNorth Green Condos, Annapolis, MD 21403For Sale
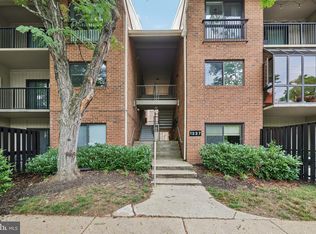
 MLS ID #MDAA2150440, Bob Chew, Samson Properties. Bright MLS
 - $275,0002 bd2 ba1k sqftNorth Green Condos, Annapolis, MD 21403For Sale
 MLS ID #MDAA2148338, Tammy Perkins-Mack, RESCOM, REALTORS. Bright MLS
 - $285,0002 bd2 ba1.2k sqft10 Sandstone Ct APT K, Annapolis, MD 21403For Sale
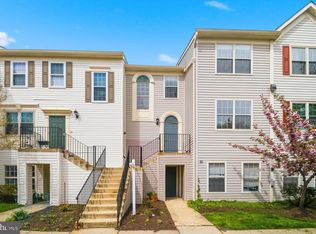 MLS ID #MDAA2142750, Sean Ussery, CENTURY 21 New Millennium. Bright MLS
 - $305,0003 bd2 ba1.3k sqft10 Sandstone Ct, Annapolis, MD 21403For Sale
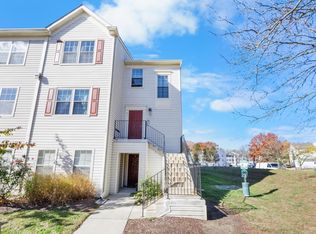 MLS ID #MDAA2129788, Sharee Covington, Smart Realty, LLC. Bright MLS
 - $365,0002 bd2 ba800 sqft1132 Tyler Ave, Annapolis, MD 21403For SaleMLS ID #MDAA2148576, Scott Schuetter, Berkshire Hathaway HomeServices PenFed Realty. Bright MLS
- $320,0002 bd2 ba1k sqftScott's Crossing Condo, Annapolis, MD 21401For SaleMLS ID #MDAA2150886, Amy Juras, Long & Foster Real Estate, Inc.. Bright MLS
- $388,0002 bd2 ba1.1k sqft936 Bay Ridge Ave #201, Annapolis, MD 21403For SaleMLS ID #MDAA2148540, Florence Calvert, Coldwell Banker Realty. Bright MLS
- $385,0002 bd2 ba1k sqft1140 Lake Heron Dr #2A, Annapolis, MD 21403For SaleMLS ID #MDAA2145082, Delaney Clarke, RE/MAX United Real Estate. Bright MLS
- $299,9001 bd1 ba756 sqftSevern House Condo, Annapolis, MD 21403For SaleMLS ID #MDAA2140406, Jennifer Marsh, Cummings & Co. Realtors. Bright MLS
- $264,9992 bd2 ba972 sqftFairwinds Condo, Annapolis, MD 21403For SaleMLS ID #MDAA2139322, Alex Estill, Long & Foster Real Estate, Inc.. Bright MLS
- $349,9002 bd2 ba1k sqftTidewater Colony, Annapolis, MD 21401For SaleMLS ID #MDAA2149028, Chad Becker, Showcase Real Estate, LLC.. Bright MLS
- $395,0001 bd2 ba1.1k sqft2004 Quay Village Ct APT T1, Annapolis, MD 21403For SaleMLS ID #MDAA2145666, Melanie Wood, Berkshire Hathaway HomeServices PenFed Realty. Bright MLS
- $390,0003 bd2 ba1.3k sqft1019 President St, Annapolis, MD 21403For SaleMLS ID #MDAA2142548, Aderyn Bright, CENTURY 21 New Millennium. Bright MLS
- $313,0002 bd2 ba1.1k sqft826 Southern Hills Dr #J-10f, Arnold, MD 21012For SaleMLS ID #MDAA2138220, Karen Jones-Lantzy, Keller Williams Flagship. Bright MLS
- $367,0003 bd2 ba1.1k sqft1503 Lodge Pole Ct, Annapolis, MD 21409For SaleMLS ID #MDAA2151654, MacKenzie Hoffer, CENTURY 21 New Millennium. Bright MLS
- $275,0001 bd1 ba1k sqftBaywoods Of Annapolis, Annapolis, MD 21403For SaleMLS ID #MDAA2128842, Diane Gavin, Coldwell Banker Realty. Bright MLS
- $375,0002 bd2 ba902 sqft198 Clay St, Annapolis, MD 21401For SaleMLS ID #MDAA2139810, Kerry O'Hara, Engel & Volkers Annapolis. Bright MLS
- $305,0002 bd2 ba1.1k sqft9720 Lake Pointe Ct APT 204, Upper Marlboro, MD 20774For SaleMLS ID #MDPG2210146, Sherine Burnett, RLAH @properties. Bright MLS
- $360,0002 bd2 ba1.4k sqft2400 Chestnut Terrace Ct Unit 201, Odenton, MD 21113For SaleMLS ID #MDAA2152090, Kristina Vakharia, Lokhandwala Realty. Bright MLS
- $285,0002 bd1 ba957 sqft696 Southern Hills Dr, Arnold, MD 21012For SaleMLS ID #MDAA2142428, Ms. Terri Murray, RE/MAX Executive. Bright MLS
