FHA - APPROVED !! Welcome to 302-H Hilltop Lane, a beautifully maintained home that offers a perfect blend of comfort, convenience, and low-maintenance living , close to water, boating activities, concert venues.and more. Freshly painted 2BR/2BA condo in sought-after North Green Condominiums! Features a spacious living room filled with natural light, an inviting kitchen complete with stainless steel appliances, ample cabinetry, hardwood floors throughout, tile foyer/kitchen/enclosed balcony, newer microwave, Whirlpool washer/dryer, new sliding glass door. The fully enclosed glass balcony provides additional year-round living space for relaxing, entertaining, or enjoying morning coffee. This bright, open floor plan offers a separate dining area and spacious bedrooms. Community pool, lawn maintenance included, and convenient access to downtown Annapolis, shopping, dining, major highways, and BWI Airport. Move-in ready and maintenance-free living at its best!
Pending
Price increase: $5K (7/26)
$280,000
302 Hilltop Ln Unit H, Annapolis, MD 21403
2beds
1,082sqft
:
Get pre-qualified$2,399/mo
Condominium
Built in 1978
-- sqft lot
$277,600 Zestimate®
$259/sqft
$469/mo HOA
What's special
Community poolFreshly paintedHardwood floors throughoutStainless steel appliancesNewer microwaveSeparate dining areaNew sliding glass door
- 55 days |
- 389 |
- 18 |
Zillow last checked:
Listing updated:
Listed by:
Tammy Perkins-Mack 301-332-3606,
RESCOM, REALTORS (301) 332-3606
Source: Bright MLS,MLS#: MDAA2148338
Facts & features
Interior
Bedrooms & bathrooms
- Bedrooms: 2
- Bathrooms: 2
- Full bathrooms: 2
- Main level bathrooms: 2
- Main level bedrooms: 2
Basement
- Area: 0
Heating
- Heat Pump, Electric
Cooling
- Central Air, Electric
Appliances
- Included: Dishwasher, Disposal, Dryer, Exhaust Fan, Ice Maker, Oven/Range - Electric, Refrigerator, Washer, Washer/Dryer Stacked, Electric Water Heater
- Laundry: Dryer In Unit, Has Laundry, Washer In Unit, In Unit
Features
- Kitchen - Table Space, Dining Area, Crown Molding, Upgraded Countertops, Primary Bath(s), Floor Plan - Traditional, Open Floorplan, Breakfast Area, Ceiling Fan(s), Family Room Off Kitchen, Walk-In Closet(s)
- Flooring: Hardwood, Carpet, Ceramic Tile, Wood
- Doors: Sliding Glass
- Windows: Window Treatments
- Has basement: No
- Has fireplace: No
Interior area
- Total structure area: 1,082
- Total interior livable area: 1,082 sqft
- Finished area above ground: 1,082
- Finished area below ground: 0
Property
Parking
- Parking features: Free, Permit Required, Unassigned, Off Street, Other, Parking Lot
Accessibility
- Accessibility features: None
Features
- Levels: One
- Stories: 1
- Patio & porch: Brick, Enclosed
- Exterior features: Bump-outs, Sidewalks, Other, Balcony
- Pool features: Community
Details
- Additional structures: Above Grade, Below Grade
- Parcel number: 020660890226469
- Zoning: R3
- Special conditions: Standard
Construction
Type & style
- Home type: Condo
- Architectural style: Colonial
- Property subtype: Condominium
- Attached to another structure: Yes
Materials
- Brick
Condition
- Excellent
- New construction: No
- Year built: 1978
Utilities & green energy
- Sewer: Public Sewer
- Water: Public
Community & HOA
Community
- Features: Pool
- Security: Security System, Smoke Detector(s)
- Condo and coop fee: $469 monthly
- Subdivision: North Green Condominiums
HOA
- Has HOA: No
- Amenities included: Common Grounds, Pool, Jogging Path, Tennis Court(s)
- Services included: Maintenance Structure, Maintenance Grounds, Management, Insurance, Pool(s), Reserve Funds, Road Maintenance
- HOA name: Tidewater
Location
- Region: Annapolis
- Municipality: ANNAPOLIS
Financial & listing details
- Price per square foot: $259/sqft
- Tax assessed value: $238,000
- Annual tax amount: $3,280
- Date on market: 6/10/2026
- Listing agreement: Exclusive Agency
- Listing terms: Cash,Conventional,FHA,VA Loan
- Ownership: Condominium
Estimated market value
$277,600
$264,000 - $291,000
$2,262/mo
Price history
| Date | Event | Price |
|---|---|---|
| 7/26/2026 | Pending sale | $280,000+1.8%$259/sqft |
Source:  Bright MLS #MDAA2148338 Report a problem Bright MLS #MDAA2148338 Report a problem | ||
| 6/11/2026 | Listed for sale | $275,000+26.1%$254/sqft |
Source: Bright MLS #MDAA2148338 Report a problem | ||
| 5/16/2017 | Sold | $218,000-3.1%$201/sqft |
Source: Agent Provided Report a problem | ||
| 3/29/2017 | Pending sale | $225,000$208/sqft |
Source: Champion Realty, Inc. #AA9861039 Report a problem | ||
| 2/11/2017 | Listed for sale | $225,000$208/sqft |
Source: Champion Realty Inc. #AA9861039 Report a problem | ||
Public tax history
Tax history is unavailable.
Monthly payment
Est. payment
Payment breakdown
Explore the cost of this home by adjusting the details. Changes won't be saved.Climate risks
Neighborhood: 21403
Nearby schools
GreatSchools rating
- 6/10Tyler Heights Elementary SchoolGrades: PK-5Distance: 0.6 mi
- 4/10Annapolis Middle SchoolGrades: 6-8Distance: 0.4 mi
- 5/10Annapolis High SchoolGrades: 9-12Distance: 3.3 mi
Schools provided by the listing agent
- Elementary: Tyler Heights
- Middle: Annapolis
- High: Annapolis
- District: Anne Arundel County Public Schools
Source: Bright MLS. This data may not be complete. We recommend contacting the local school district to confirm school assignments for this home.
- $288,9002 bd2 ba1k sqft302 Hilltop Ln #302E, Annapolis, MD 21403Off Market
- $301,2002 bd2 ba1k sqft302 Hilltop Ln #302J, Annapolis, MD 21403Off Market
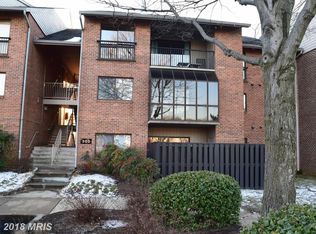
- $310,8002 bd2 ba1k sqft302 Hilltop Ln #302H, Annapolis, MD 21403Off Market
- $306,700-- bd2 ba1k sqft302 Hilltop Ln #302B, Annapolis, MD 21403Off Market
- $309,0002 bd2 ba1k sqft302 Hilltop Ln #302D, Annapolis, MD 21403Off Market
- $314,9002 bd2 ba1.1k sqft302 Hilltop Ln #302G, Annapolis, MD 21403Off Market
- $312,5002 bd2 ba1.1k sqft302 Hilltop Ln #302F, Annapolis, MD 21403Off Market
- $311,6002 bd2 ba1k sqft302 Hilltop Ln #302L, Annapolis, MD 21403Off Market
A local agent can set up tours, give advice and negotiate with sellers.
Similar homes
- $275,0002 bd2 ba1k sqftNorth Green Condos, Annapolis, MD 21403For Sale
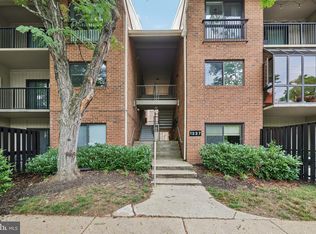
 MLS ID #MDAA2150440, Bob Chew, Samson Properties. Bright MLS
 - $285,0002 bd2 ba1.2k sqft10 Sandstone Ct APT K, Annapolis, MD 21403For Sale
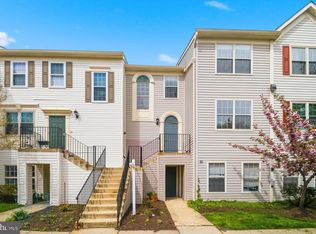 MLS ID #MDAA2142750, Sean Ussery, CENTURY 21 New Millennium. Bright MLS
 - $265,0002 bd2 ba1.3k sqftFairwinds Condo, Annapolis, MD 21403For Sale
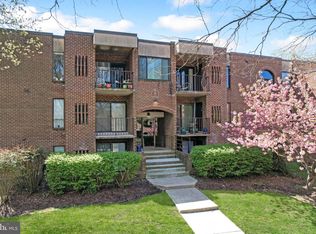 MLS ID #MDAA2141140, Bill Beam, Beam Realty Group, Inc.. Bright MLS
 - $415,0003 bd3 ba1.3k sqft6 Tiburon Ct, Annapolis, MD 21403For Sale
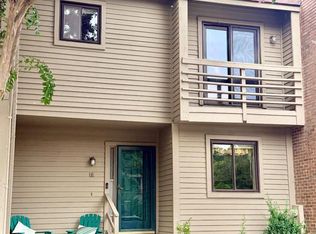 MLS ID #MDAA2152520, Mark Farrelly, Anne Arundel Properties, Inc.. Bright MLS
 - $299,9001 bd1 ba756 sqftSevern House Condo, Annapolis, MD 21403For SaleMLS ID #MDAA2140406, Jennifer Marsh, Cummings & Co. Realtors. Bright MLS
- $345,0002 bd2 ba800 sqft1132 Tyler Ave, Annapolis, MD 21403For SaleMLS ID #MDAA2148576, Scott Schuetter, Berkshire Hathaway HomeServices PenFed Realty. Bright MLS
- $250,0002 bd1 ba875 sqftRiva Commons20a, Annapolis, MD 21401For SaleMLS ID #MDAA2149904, Scott Thompson, Samson Properties. Bright MLS
- $320,0003 bd2 ba1.1k sqftFairwinds Condo, Annapolis, MD 21403For SaleMLS ID #MDAA2149550, Natasha Skelton, Keller Williams Gateway LLC. Bright MLS
- $315,0001 bd2 ba1k sqft7101 Bay Front Dr APT 202, Annapolis, MD 21403For SaleMLS ID #MDAA2147982, Ruth McGovern, Long & Foster Real Estate, Inc.. Bright MLS
- $275,0001 bd1 ba1k sqftBaywoods Of Annapolis, Annapolis, MD 21403For SaleMLS ID #MDAA2128842, Diane Gavin, Coldwell Banker Realty. Bright MLS
- $290,0002 bd1 ba1.2k sqftCrofton Mews Condo, Crofton, MD 21114For SaleMLS ID #MDAA2152696, Ari Musliu, Redfin Corp. Bright MLS
- $395,0001 bd2 ba1.1k sqft2004 Quay Village Ct APT T1, Annapolis, MD 21403For SaleMLS ID #MDAA2145666, Melanie Wood, Berkshire Hathaway HomeServices PenFed Realty. Bright MLS
- $275,0002 bd1 ba945 sqft2054 Happy Ln, Crofton, MD 21114For SaleMLS ID #MDAA2150754, Heather Smith, Keller Williams Flagship. Bright MLS
- $285,0002 bd1 ba1.1k sqft627 Deering Rd, Pasadena, MD 21122For SaleMLS ID #MDAA2147586, Lauren Dorsey, Innovative Properties, Inc.. Bright MLS
- $390,0002 bd2 ba1.4k sqft422 Blossom Tree Dr, Annapolis, MD 21409For SaleMLS ID #MDAA2151890, Bob Chew, Samson Properties. Bright MLS
- $190,0001 bd1 ba595 sqftDutch Glen Condo, Annapolis, MD 21401For SaleMLS ID #MDAA2152132, Rick Mudd, RE/MAX Executive. Bright MLS
- $254,0002 bd1 ba1.1k sqftWoodside Square Condo, Glen Burnie, MD 21061For SaleMLS ID #MDAA2151802, Toni Gates, Coldwell Banker Realty. Bright MLS
- $309,9002 bd2 ba1k sqftBayside Condominium, Chester, MD 21619For SaleMLS ID #MDQA2018076, Jen Kenney, Keller Williams Flagship. Bright MLS
- $385,0002 bd2 ba1.4k sqft619 Admiral Dr Unit 401, Annapolis, MD 21401For SaleMLS ID #MDAA2150618, Michele Hagan, CENTURY 21 New Millennium. Bright MLS
- $269,9002 bd2 ba1.1k sqft302 Gatehouse Ln #302C, Odenton, MD 21113For SaleMLS ID #MDAA2152364, Suzanne Valentin, Modern Maryland Realty. Bright MLS
