Turn-Key Annapolis Gem! Beautifully renovated inside and out, this home features flowing hardwoods on the main level and a gourmet kitchen with KraftMaid soft-close shaker cabinets, under-cabinet lighting, granite counters, Samsung SS appliances, twin pantries, and a custom island with pendant lighting. Enjoy seamless outdoor living on the large deck with a custom electronic awning, or on the walk-out level's extended paver patio with a built-in swing, seating, garden beds, shed, and fully fenced yard. The upper level boasts durable laminate floors, bedroom chair railings, and a primary suite with two closets (including a walk-in). The partially finished lower level includes a full bath, flex space for a gym or office, and top-of-the-line 2024 Samsung Smart Black Stainless laundry appliances. Prime location minutes to Historic Annapolis, DC, and Baltimore, zoned for top Broadneck district schools: Windsor Farm, Severn River Middle, and Broadneck High!
For sale
$390,000
1154 Riverboat Ct, Annapolis, MD 21409
3beds
1,920sqft
:
Get pre-qualifiedN/A
Townhouse
Built in 1980
2,178 Square Feet Lot
$387,900 Zestimate®
$203/sqft
$30/mo HOA
What's special
Fully fenced yardBuilt-in swingGarden bedsBedroom chair railingsTwin pantriesUnder-cabinet lightingGranite counters
- 9 days |
- 680 |
- 62 |
Likely to sell faster than
Zillow last checked:
Listing updated:
Listed by:
Debra Doggett 443-790-5341,
Douglas Realty, LLC (410) 255-3690
Source: Bright MLS,MLS#: MDAA2149902
Facts & features
Interior
Bedrooms & bathrooms
- Bedrooms: 3
- Bathrooms: 3
- Full bathrooms: 2
- 1/2 bathrooms: 1
- Main level bathrooms: 1
Heating
- Heat Pump, Electric
Cooling
- Central Air, Electric
Appliances
- Included: Dishwasher, Dryer, Microwave, Oven/Range - Electric, Refrigerator, Stainless Steel Appliance(s), Cooktop, Washer, Electric Water Heater
Features
- Open Floorplan, Upgraded Countertops, Walk-In Closet(s), Kitchen Island
- Flooring: Wood
- Basement: Partially Finished
- Has fireplace: No
Interior area
- Total structure area: 1,920
- Total interior livable area: 1,920 sqft
- Finished area above ground: 1,920
Video & virtual tour
Property
Parking
- Total spaces: 1
- Parking features: Parking Lot
Accessibility
- Accessibility features: Accessible Entrance
Features
- Levels: Three
- Stories: 3
- Pool features: None
Lot
- Size: 2,178 Square Feet
Details
- Additional structures: Above Grade
- Parcel number: 020392590020645
- Zoning: R5
- Special conditions: Standard
Construction
Type & style
- Home type: Townhouse
- Architectural style: Colonial
- Property subtype: Townhouse
Materials
- Vinyl Siding
- Foundation: Block
Condition
- Excellent
- New construction: No
- Year built: 1980
Utilities & green energy
- Sewer: Public Sewer
- Water: Public
Community & HOA
Community
- Subdivision: Whispering Woods
HOA
- Has HOA: Yes
- HOA fee: $358 annually
- HOA name: WWCA
Location
- Region: Annapolis
Financial & listing details
- Price per square foot: $203/sqft
- Tax assessed value: $314,500
- Annual tax amount: $3,710
- Date on market: 7/22/2026
- Listing agreement: Exclusive Right To Sell
- Ownership: Fee Simple
Estimated market value
$387,900
$369,000 - $407,000
$2,907/mo
Price history
| Date | Event | Price |
|---|---|---|
| 7/22/2026 | Listed for sale | $390,000+157.4%$203/sqft |
Source:  Bright MLS #MDAA2149902 Report a problem Bright MLS #MDAA2149902 Report a problem | ||
| 8/1/2002 | Sold | $151,500+64.9%$79/sqft |
Source: Public Record Report a problem | ||
| 10/12/2000 | Sold | $91,900$48/sqft |
Source: Public Record Report a problem | ||
Public tax history
| Year | Property taxes | Tax assessment |
|---|---|---|
| 2025 | $2,384 -24.6% | $301,600 +4.5% |
| 2024 | $3,161 +3.8% | $288,700 +3.5% |
| 2023 | $3,045 +8.3% | $278,833 +3.7% |
| 2022 | $2,811 +3.8% | $268,967 +3.8% |
| 2021 | $2,708 +3.5% | $259,100 +3.6% |
| 2020 | $2,616 +3.6% | $250,067 -3.5% |
| 2019 | $2,524 +7.3% | $259,100 +11.7% |
| 2018 | $2,352 +5.8% | $232,000 +6.3% |
| 2017 | $2,224 | $218,200 +6.8% |
| 2016 | -- | $204,400 +7.2% |
| 2015 | -- | $190,600 |
| 2014 | -- | $190,600 |
| 2013 | -- | $190,600 -14.2% |
| 2012 | -- | $222,100 |
| 2011 | -- | $222,100 |
| 2010 | -- | $222,100 -14.4% |
| 2009 | -- | $259,320 +15.3% |
| 2008 | -- | $224,880 +18.1% |
| 2007 | -- | $190,440 +22.1% |
| 2006 | -- | $156,000 +12.3% |
| 2005 | -- | $138,886 +14.1% |
| 2004 | -- | $121,773 +16.4% |
| 2003 | -- | $104,660 +2.7% |
| 2002 | -- | $101,896 +2.8% |
| 2001 | -- | $99,133 |
Find assessor info on the county website
Monthly payment
Est. payment
Payment breakdown
Explore the cost of this home by adjusting the details. Changes won't be saved.Climate risks
Neighborhood: 21409
Nearby schools
GreatSchools rating
- 8/10Rolling Knolls Elementary SchoolGrades: PK-5Distance: 0.9 mi
- 5/10Wiley H. Bates Middle SchoolGrades: 6-8Distance: 2.5 mi
- 5/10Annapolis High SchoolGrades: 9-12Distance: 1.3 mi
Schools provided by the listing agent
- Elementary: Windsor Farm
- Middle: Severn River
- High: Broadneck
- District: Anne Arundel County Public Schools
Source: Bright MLS. This data may not be complete. We recommend contacting the local school district to confirm school assignments for this home.
- $666,2003 bd2 ba2.2k sqft503 Corbin Pkwy, Annapolis, MD 21401Off Market
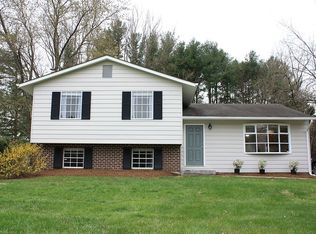
- $998,2004 bd4 ba4k sqft102 Simms Dr #A, Annapolis, MD 21401Off Market
- $329,200-- bd1 ba624 sqft106A Defense Hwy, Annapolis, MD 21401Off Market
- $925,600-- bd1 ba1.2k sqft106B Defense Hwy, Annapolis, MD 21401Off Market
- $260,200-- bd1 ba812 sqft8 Spruce Ln, Annapolis, MD 21401Off Market
- $118,8000.25 Acres10 Spruce Ln, Annapolis, MD 21401Off Market
- $250,0001 bd1 ba640 sqft6 Spruce Ln, Annapolis, MD 21401Sold
- $265,2002 bd1 ba-- sqft4 Spruce Ln, Annapolis, MD 21401Off Market
A local agent can set up tours, give advice and negotiate with sellers.
Similar homes
- $435,0003 bd3 ba1.8k sqft73 Gentry Ct, Annapolis, MD 21403For Sale
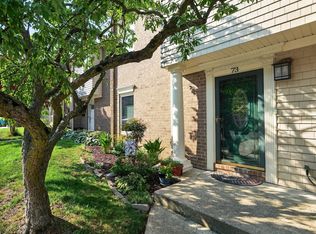
 MLS ID #MDAA2151912, homecoin.com Minerick, Homecoin.com. Bright MLS
 - $539,0004 bd3 ba2k sqft607 S Cherry Grove Ave, Annapolis, MD 21401For Sale
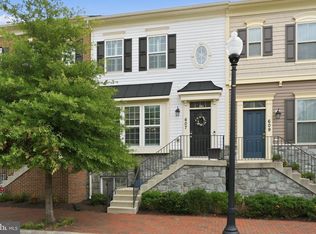 MLS ID #MDAA2152562, Scott Schuetter, Berkshire Hathaway HomeServices PenFed Realty. Bright MLS
 - $365,0002 bd2 ba1.7k sqft15 Copley Ct, Annapolis, MD 21403For Sale
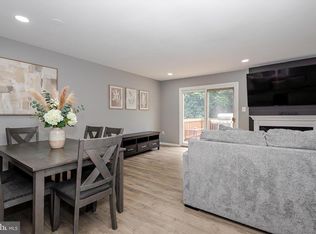 MLS ID #MDAA2146586, Marielys Montero, RE/MAX Excellence Realty. Bright MLS
 - $385,5003 bd2 ba1.5k sqft1853 Foxdale Ct, Crofton, MD 21114For Sale
 MLS ID #MDAA2150878, Matthew Briggs, RE/MAX Leading Edge. Bright MLS
 - $389,9903 bd2 ba1.3k sqft1019 Shoreland Dr, Glen Burnie, MD 21060For SaleMLS ID #MDAA2144998, Rachel Jacobs, The Agency DC. Bright MLS
- $385,5003 bd2 ba1.2k sqft1814 Aberdeen Cir, Crofton, MD 21114For SaleMLS ID #MDAA2149256, Tori Kautz, Allfirst Realty, Inc.. Bright MLS
- $365,0003 bd3 ba1.3k sqftCrofton Mews Condo, Crofton, MD 21114For SaleMLS ID #MDAA2151784, Kristi Krankowski, RE/MAX One. Bright MLS
- $420,0003 bd2 ba1.6k sqft1174 Gator Ct N #219, Arnold, MD 21012For SaleMLS ID #MDAA2148002, Bob Chew, Samson Properties. Bright MLS
- $399,8003 bd3 ba1.6k sqft1151 Double Chestnut Ct, Baltimore, MD 21226For SaleMLS ID #MDAA2146082, Mr. Joseph B Sachetti III, Cummings & Co. Realtors. Bright MLS
- $419,9002 bd3 ba1.8k sqft2553 Blue Water Blvd, Odenton, MD 21113For SaleMLS ID #MDAA2150306, Scott Swahl, Redfin Corp. Bright MLS
- $460,0003 bd3 ba1.3k sqft1221 Fairfax Ave, Churchton, MD 20733For SaleMLS ID #MDAA2148346, Nicki Palermo, RE/MAX One. Bright MLS
- $435,0004 bd4 ba2.1k sqft7912 Beach Plum Ln, Severn, MD 21144For SaleMLS ID #MDAA2151404, Nubia S Sanchez, Aragon Real Estate LLC. Bright MLS
- $399,9003 bd1 ba1.7k sqft675 211th St, Pasadena, MD 21122For SaleMLS ID #MDAA2147404, Bill Connor, ABR. Bright MLS
- $404,9993 bd4 ba1.4k sqft824 Pleasant Hill Ln, Bowie, MD 20716For SaleMLS ID #MDPG2207302, Omar Flores, LPT Realty, LLC. Bright MLS
- $389,9002 bd2 ba1.2k sqft519 Highland Dr, Edgewater, MD 21037For SaleMLS ID #MDAA2146640, Pedro Sousa-Paz, Coldwell Banker Realty. Bright MLS
- $399,0003 bd4 ba1.8k sqft208 Blenny Ln, Chester, MD 21619For SaleMLS ID #MDQA2016002, Pam Doll Ackermann, RE/MAX Executive. Bright MLS
- $549,9504 bd3 ba2.2k sqft1075 Sun Valley Dr, Annapolis, MD 21409For SaleMLS ID #MDAA2147582, Petra Quinn, Realty Navigator. Bright MLS
- $389,9003 bd3 ba1.5k sqft2858 Lodge Farm Rd, Baltimore, MD 21219For SaleMLS ID #MDBC2168808, Donna Steffe, RE/MAX Components. Bright MLS
- $399,0002 bd3 ba1.4k sqft14222 Oxford Dr, Laurel, MD 20707For SaleMLS ID #MDPG2211188, Keisha Gray-Robinson, Samson Properties. Bright MLS
- $435,0002 bd2 ba2.2k sqft335 Beach Ave, Pasadena, MD 21122For SaleMLS ID #MDAA2149884, Bob Chew, Samson Properties. Bright MLS
