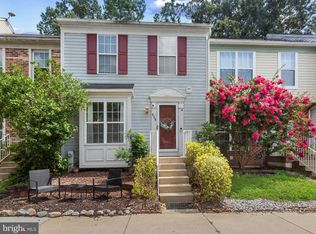
Spacious and well -appointed townhouse offering three finished levels of comfortable living. This home features 4 bedrooms, 3.5 bathrooms, generous room sizes, and 9-foot ceilings on the main level. The inviting living room is highlighted by a bay window, while the upper level bedrooms feature soaring vaulted ceilings that add character and an abundance of natural light. The fully finished entre level includes a private room, a full bathroom, and a versatile den-ideal for guests, a home office, or multigenerational living. Designed for both everyday comfort and entertaining, this move-in-ready home is conveniently located near shopping, dining, parks, and major commuter routes. A wonderful opportunity you won't want to miss!
For sale
Price cut: $25K (8/24)
$410,000
7912 Beach Plum Ln, Severn, MD 21144
4beds
2,156sqft
Townhouse
Built in 1995
2,146 Square Feet Lot
$-- Zestimate®
$190/sqft
$129/mo HOA
What's special
Private roomSpacious and well-appointed townhouseGenerous room sizesAbundance of natural lightBay window
- 42 days
- 455
- 26
Zillow last checked:
Listing updated:
Listed by:
Nubia S Sanchez 410-736-2726,
Aragon Real Estate LLC 2403720638
Source: Bright MLS,MLS#: MDAA2151404
Facts & features
Interior
Bedrooms & bathrooms
- Bedrooms: 4
- Bathrooms: 4
- Full bathrooms: 3
- 1/2 bathrooms: 1
- Main level bathrooms: 1
Basement
- Description: Percent Finished: 100.0
Heating
- Forced Air, Natural Gas
Cooling
- Central Air, Electric
Appliances
- Included: Microwave, Dishwasher, Disposal, Dryer, Ice Maker, Oven/Range - Gas, Refrigerator, Washer, Water Heater, Gas Water Heater
- Laundry: Dryer In Unit, Has Laundry, Lower Level, Washer In Unit
Features
- Combination Dining/Living, Combination Kitchen/Dining, Entry Level Bedroom, Open Floorplan, Eat-in Kitchen, Kitchen - Gourmet, Ceiling Fan(s), Pantry, Recessed Lighting, Soaking Tub, Primary Bath(s), Bathroom - Stall Shower, Bathroom - Tub Shower, Upgraded Countertops, Walk-In Closet(s), 9'+ Ceilings, Vaulted Ceiling(s)
- Flooring: Carpet, Ceramic Tile
- Doors: Sliding Glass, Storm Door(s)
- Windows: Bay/Bow, Double Hung, Screens
- Basement: Full,Rear Entrance,Windows,Walk-Out Access
- Has fireplace: No
Interior area
- Total structure area: 2,156
- Total interior livable area: 2,156 sqft
- Finished area above ground: 2,156
Property
Parking
- Total spaces: 2
- Parking features: Assigned, On Street, Parking Lot
- Has uncovered spaces: Yes
- Details: Assigned Parking
Accessibility
- Accessibility features: None
Features
- Levels: Three
- Stories: 3
- Patio & porch: Deck
- Pool features: None
- Has view: Yes
- View description: Garden, Trees/Woods
Lot
- Size: 2,146 Square Feet
- Dimensions: 2146sf /0.05a
Details
- Additional structures: Above Grade
- Parcel number: 020457490089164
- Zoning: R5
- Special conditions: Standard
Construction
Type & style
- Home type: Townhouse
- Architectural style: Traditional
- Property subtype: Townhouse
Materials
- Vinyl Siding
- Foundation: Concrete Perimeter
Condition
- Good
- New construction: No
- Year built: 1995
Utilities & green energy
- Sewer: Public Septic
- Water: Public
- Utilities for property: Cable Available, Electricity Available, Natural Gas Available
Community & HOA
Community
- Condo and coop fee: $115 monthly
- Subdivision: Quail Run
HOA
- Has HOA: Yes
- Amenities included: Common Grounds, Tot Lots/Playground
- Services included: Common Area Maintenance, Management, Snow Removal, Trash
- HOA fee: $170 annually
- HOA name: QUAL RUN SOUTH II
- Second HOA name: Qual Run South Ii
Location
- Region: Severn
Financial & listing details
- Price per square foot: $190/sqft
- Tax assessed value: $343,233
- Annual tax amount: $3,991
- Date on market: 7/23/2026
- Listing agreement: Exclusive Right To Sell
- Listing terms: Cash,Conventional,VA Loan,FHA
- Inclusions: Gas Stove, Refrigerator, Washer, Dryer, Garbage Disposal.
- Ownership: Condominium
- Road surface type: None
Estimated market value
Not available
Estimated sales range
Not available
Not available
Price history
| Date | Event | Price |
|---|---|---|
| 8/24/2026 | Price change | $410,000-5.7%$190/sqft |
Source:  Bright MLS #MDAA2151404 Report a problem Bright MLS #MDAA2151404 Report a problem | ||
| 7/23/2026 | Listed for sale | $435,000+43.6%$202/sqft |
Source: Bright MLS #MDAA2151404 Report a problem | ||
| 9/10/2024 | Listing removed | $2,700$1/sqft |
Source: Zillow Rentals Report a problem | ||
| 8/6/2024 | Listed for rent | $2,700$1/sqft |
Source: Zillow Rentals Report a problem | ||
| 10/31/2019 | Sold | $303,000$141/sqft |
Source: Public Record Report a problem | ||
| 9/10/2019 | Pending sale | $303,000$141/sqft |
Source: Coldwell Banker Residential Brokerage - Ellicott City Enchanted Forest #MDAA411564 Report a problem | ||
| 8/28/2019 | Listed for sale | $303,000+23.7%$141/sqft |
Source: Coldwell Banker Residential Brokerage - Ellicott City Enchanted Forest #MDAA411564 Report a problem | ||
| 5/4/2016 | Sold | $245,000-2.8%$114/sqft |
Source: Public Record Report a problem | ||
| 4/7/2016 | Pending sale | $252,000$117/sqft |
Source: Anne Arundel Properties Inc. #AA9616803 Report a problem | ||
| 4/5/2016 | Listed for sale | $252,000+68%$117/sqft |
Source: Anne Arundel Properties Inc. #AA9616803 Report a problem | ||
| 4/12/2001 | Sold | $150,000+9.7%$70/sqft |
Source: Public Record Report a problem | ||
| 12/5/1995 | Sold | $136,717$63/sqft |
Source: Public Record Report a problem | ||
Public tax history
| Year | Property taxes | Tax assessment |
|---|---|---|
| 2025 | $3,991 +16.6% | $325,400 +4.1% |
| 2024 | $3,424 +4.5% | $312,700 +4.2% |
| 2023 | $3,276 +9.1% | $300,000 +4.4% |
| 2022 | $3,002 +5.6% | $287,300 +5.6% |
| 2021 | $2,843 +5.8% | $272,100 +5.9% |
| 2020 | $2,687 +6.2% | $256,900 +6.3% |
| 2019 | $2,531 +7% | $241,700 +3.6% |
| 2018 | $2,365 +3.2% | $233,267 +3.8% |
| 2017 | $2,292 | $224,833 +3.9% |
| 2016 | -- | $216,400 |
| 2015 | -- | $216,400 |
| 2014 | -- | $216,400 -3.3% |
| 2013 | -- | $223,900 |
| 2012 | -- | $223,900 |
| 2011 | -- | $223,900 -28.7% |
| 2010 | -- | $314,050 +9.5% |
| 2009 | -- | $286,816 +10.5% |
| 2008 | -- | $259,583 +11.7% |
| 2007 | -- | $232,350 +13% |
| 2006 | -- | $205,596 +15% |
| 2005 | -- | $178,843 +17.6% |
| 2004 | -- | $152,090 +3% |
| 2003 | -- | $147,680 +3.1% |
| 2002 | -- | $143,270 +3.2% |
| 2001 | -- | $138,860 |
Find assessor info on the county website
Monthly payment
Est. payment
Payment breakdown
Explore the cost of this home by adjusting the details. Changes won't be saved.Climate risks
Neighborhood: 21144
Nearby schools
Schools provided by the listing agent
- Elementary: Severn
- Middle: Old Mill M North
- High: Old Mill
- District: Anne Arundel County Public Schools
Source: Bright MLS. This data may not be complete. We recommend contacting the local school district to confirm school assignments for this home.
Similar homes
- $410,0003 bd3 ba1.5k sqft1702 Barnwood Ct, Severn, MD 21144For Sale

 MLS ID #MDAA2145876, Mrs. Krishnasri Divakaruni, FAB Realty LLC. Bright MLS
 - $430,0003 bd4 ba2.3k sqft207 Miles River Ct, Odenton, MD 21113For Sale
 MLS ID #MDAA2149644, Anne Cristaldi, Long & Foster Real Estate, Inc.. Bright MLS
 - $395,0004 bd3 ba1.9k sqftLions Gate, Odenton, MD 21113For Sale
 MLS ID #MDAA2153814, Daniela Hashagen, NextHome Premier Real Estate. Bright MLS
 - $300,0003 bd2 ba1.4k sqftStillmeadows Condo, Severn, MD 21144For Sale
 MLS ID #MDAA2154032, Timothy Caropreso, Keller Williams Flagship. Bright MLS
 - $419,9002 bd3 ba1.8k sqft2553 Blue Water Blvd, Odenton, MD 21113For SaleMLS ID #MDAA2150306, Scott Swahl, Redfin Corp. Bright MLS
- $484,0004 bd4 ba2.2k sqft1625 Benoli Ct, Odenton, MD 21113For SaleMLS ID #MDAA2150312, Amelia Whitman, Long & Foster Real Estate, Inc.. Bright MLS
- $544,9004 bd3 ba2.6k sqft1771 Bennett Pl, Severn, MD 21144For SaleMLS ID #MDAA2154472, Tammy Brill, RE/MAX Executive. Bright MLS
- $440,0003 bd4 ba2.2k sqft221 Truck Farm Dr, Glen Burnie, MD 21061For SaleMLS ID #MDAA2148462, Johnni Lindsay, Hyatt & Company Real Estate, LLC. Bright MLS
- $449,9003 bd4 ba1.8k sqft8016 Pennington Dr, Laurel, MD 20724For SaleMLS ID #MDAA2151580, Mehiret Duki, Keller Williams Capital Properties. Bright MLS
- $399,0004 bd2 ba1.2k sqft222 Glen Rd, Glen Burnie, MD 21060For SaleMLS ID #MDAA2153910, Ms. Terri Murray, RE/MAX Executive. Bright MLS
- $430,0003 bd2 ba1.5k sqft577 Nolview Ct, Glen Burnie, MD 21061For SaleMLS ID #MDAA2155534, Mackenzie Davis, Douglas Realty, LLC. Bright MLS
- $379,9003 bd3 ba1.6k sqft270 Glenda Ct, Millersville, MD 21108For SaleMLS ID #MDAA2154314, Jim Schaecher, Keller Williams Flagship. Bright MLS
- $540,0004 bd4 ba2.3k sqft7841 Patterson Way, Hanover, MD 21076For SaleMLS ID #MDAA2149396, Timothy Caropreso, Keller Williams Flagship. Bright MLS
- $529,9904 bd4 ba2.8k sqft7225 Bocastle Ln, Hanover, MD 21076For SaleMLS ID #MDAA2148336, Yuriy Voznyy, Fathom Realty MD, LLC. Bright MLS
- $510,0003 bd4 ba2k sqft8126 Mississippi Rd, Laurel, MD 20724For SaleMLS ID #MDAA2153990, Halim Joseph, Corner House Realty. Bright MLS
- $400,0003 bd4 ba1.8k sqft15818 Millbrook Ln #110, Laurel, MD 20707For SaleMLS ID #MDPG2205626, Wemmy Collins, Redfin Corp. Bright MLS
- $399,8003 bd3 ba1.6k sqft1151 Double Chestnut Ct, Baltimore, MD 21226For SaleMLS ID #MDAA2146082, Mr. Joseph B Sachetti III, Cummings & Co. Realtors. Bright MLS
- $449,9003 bd3 ba1.7k sqft6821 Sanctuary Ct, Elkridge, MD 21075For SaleMLS ID #MDHW2071602, Wendy Slaughter, Samson Properties. Bright MLS
- $438,5003 bd4 ba2.2k sqftTanyard Springs, Glen Burnie, MD 21060For SaleMLS ID #MDAA2152800, Gina White, Coldwell Banker Realty. Bright MLS
- $505,0003 bd3 ba2k sqft624 Trout Run Ct, Odenton, MD 21113For SaleMLS ID #MDAA2152538, Mr. Steven M Songer JR., Maryland Waterfront Properties LLC. Bright MLS
