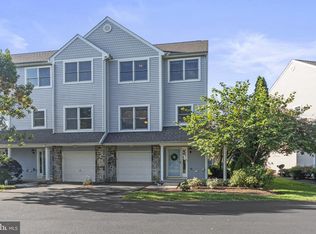
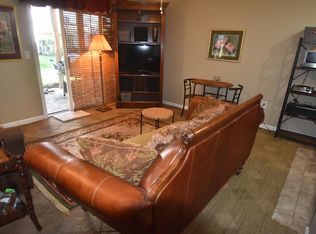
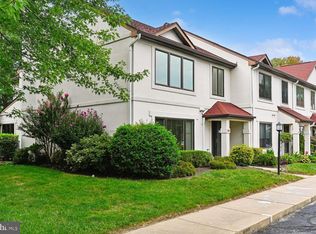
Nestled in the prestigious Bayside community, this exquisite townhouse that was just updated and renovated in 2026 offers a harmonious blend of luxury and comfort, perfect for those seeking an elevated lifestyle. With renovations completed in 2026, this home boasts modern elegance and thoughtful design throughout its 1,899 square feet. Newer roof, HVAC and hot water heater. Step inside to discover a warm and inviting interior with all new luxury vinyl plank and ceramic tile flooring, featuring a floor plan that seamlessly connects the kitchen and living areas. The family room, conveniently located off the kitchen, is adorned with an electric fireplace, creating a cozy focal point for relaxation. The gourmet kitchen is a chef's dream that includes new quartz countertops, backsplash, new stainless steel appliances, built-in microwave, and a cooktop that promises culinary excellence. Ample storage and a spacious layout make meal preparation a delight. The home features three generously sized bedrooms, each designed with comfort in mind, including an updated primary suite with an luxurious walk-in shower, quartz countertops and new tile flooring. Enjoy the convenience of a fully finished basement with a walkout level, providing additional living space and easy access to the outdoors. The basement also includes garage access, ensuring practicality and ease of living. Step outside to your private deck, where the Chester River is just a short stroll away. The community offers an array of amenities, including a sparkling outdoor pool, tennis courts, and a clubhouse, fostering a vibrant social atmosphere. For those who enjoy an active lifestyle, bike trails and exercise rooms are readily available. Parking is a breeze with an attached garage and additional off-street spaces, ensuring ample room for guests. The meticulously maintained grounds, with included lawn care and snow removal, allow you to enjoy your surroundings without the hassle of upkeep. This property is not just a home; it's a lifestyle. Experience the tranquility of riverfront living while being part of a community that values both leisure and luxury. Embrace the opportunity to make this stunning townhouse your own and indulge in the exclusive lifestyle it offers.
For sale
$375,000
512 Auckland Way, Chester, MD 21619
3beds
1,899sqft
Townhouse
Built in 2001
-- sqft lot
$382,900 Zestimate®
$197/sqft
$590/mo HOA
What's special
Meticulously maintained groundsAttached garageAmple storagePrivate deckNewer roofNew quartz countertopsGourmet kitchen
- 2 days
- 112
- 9
Zillow last checked:
Listing updated:
Listed by:
Larry Doyle 301-332-7935,
Long & Foster Real Estate, Inc. 410-643-2244
Source: Bright MLS,MLS#: MDQA2018750
Facts & features
Interior
Bedrooms & bathrooms
- Bedrooms: 3
- Bathrooms: 4
- Full bathrooms: 2
- 1/2 bathrooms: 2
- Main level bathrooms: 1
Basement
- Area: 0
Heating
- Heat Pump, Electric
Cooling
- Central Air, Ceiling Fan(s), Heat Pump, Electric
Appliances
- Included: Cooktop, Dishwasher, Disposal, Dryer, Exhaust Fan, Ice Maker, Self Cleaning Oven, Oven/Range - Electric, Refrigerator, Washer, Microwave, Built-In Range, Oven, Stainless Steel Appliance(s), Water Heater, Electric Water Heater
- Laundry: Dryer In Unit, Washer In Unit
Features
- Combination Kitchen/Living, Crown Molding, Floor Plan - Traditional, Primary Bath(s), Upgraded Countertops, Bathroom - Walk-In Shower, Bathroom - Tub Shower, Ceiling Fan(s), Combination Dining/Living, Dining Area, Family Room Off Kitchen, Walk-In Closet(s)
- Flooring: Ceramic Tile, Luxury Vinyl
- Doors: Six Panel, Sliding Glass, Storm Door(s)
- Basement: Connecting Stairway,Full,Finished,Garage Access,Heated,Improved,Interior Entry,Exterior Entry,Rear Entrance,Walk-Out Access
- Number of fireplaces: 1
- Fireplace features: Electric
Interior area
- Total structure area: 1,899
- Total interior livable area: 1,899 sqft
- Finished area above ground: 1,899
- Finished area below ground: 0
Video & virtual tour
Property
Parking
- Total spaces: 4
- Parking features: Storage, Covered, Garage Faces Front, Inside Entrance, Asphalt, Driveway, Private, Attached, Off Street
- Attached garage spaces: 1
- Has uncovered spaces: Yes
Accessibility
- Accessibility features: Accessible Entrance
Features
- Levels: Three
- Stories: 3
- Patio & porch: Deck, Porch
- Has private pool: Yes
- Pool features: Community, Private
- Has view: Yes
- View description: Water
- Has water view: Yes
- Water view: Water
- Waterfront features: River
- Body of water: Chester Rive
Details
- Additional structures: Above Grade, Below Grade
- Parcel number: 1804116291
- Zoning: UR
- Special conditions: Standard
Construction
Type & style
- Home type: Townhouse
- Architectural style: Colonial
- Property subtype: Townhouse
Materials
- Vinyl Siding
- Foundation: Slab
Condition
- Excellent
- New construction: No
- Year built: 2001
- Major remodel year: 2026
Utilities & green energy
- Sewer: Public Sewer
- Water: Public
Community & HOA
Community
- Subdivision: Bayside
HOA
- Has HOA: Yes
- Amenities included: Bike Trail, Fitness Center, Party Room, Pool, Tennis Court(s), Clubhouse, Meeting Room, Volleyball Courts
- Services included: Maintenance Grounds, Road Maintenance, Maintenance Structure, Pool(s), Lawn Care Rear, Lawn Care Front, Lawn Care Side, Management, Snow Removal, Trash
- HOA fee: $590 monthly
- HOA name: BAYSIDE CONDO INC
Location
- Region: Chester
Financial & listing details
- Price per square foot: $197/sqft
- Tax assessed value: $357,200
- Annual tax amount: $3,258
- Date on market: 10/3/2026
- Listing agreement: Exclusive Right To Sell
- Ownership: Condominium
Estimated market value
$382,900
$364,000 - $402,000
$2,911/mo
Price history
| Date | Event | Price |
|---|---|---|
| 10/3/2026 | Listed for sale | $375,000+48.2%$197/sqft |
Source:  Bright MLS #MDQA2018750 Report a problem Bright MLS #MDQA2018750 Report a problem | ||
| 4/22/2019 | Listing removed | $1,900$1/sqft |
Source: Magnum Properties, Inc. #MDQA137164 Report a problem | ||
| 4/21/2019 | Price change | $1,900-5%$1/sqft |
Source: Magnum Properties, Inc. #MDQA137164 Report a problem | ||
| 3/28/2019 | Price change | $2,000-9.1%$1/sqft |
Source: Magnum Properties, Inc. #MDQA137164 Report a problem | ||
| 3/17/2019 | Listed for rent | $2,200+22.6%$1/sqft |
Source: Magnum Properties, Inc. #MDQA137164 Report a problem | ||
| 2/2/2018 | Sold | $253,000-2.7%$133/sqft |
Source: Public Record Report a problem | ||
| 1/14/2018 | Pending sale | $259,995$137/sqft |
Source: Bel Air #1004124735 Report a problem | ||
| 12/11/2017 | Price change | $259,995-3.7%$137/sqft |
Source: Keller Williams American Premier Realty Llc #1004124735 Report a problem | ||
| 11/18/2017 | Listing removed | $1,795$1/sqft |
Source: Keller Williams American Premier Realty Llc #1000038205 Report a problem | ||
| 11/10/2017 | Listed for sale | $269,995+8%$142/sqft |
Source: Keller Williams American Premier Realty Llc #1004124735 Report a problem | ||
| 10/21/2017 | Listed for rent | $1,795-5.3%$1/sqft |
Source: Bel Air #1000038205 Report a problem | ||
| 3/30/2017 | Listed for rent | $1,895-5%$1/sqft |
Source: Keller Williams - Bel Air #QA9814275 Report a problem | ||
| 11/22/2016 | Listing removed | $1,995+11.1%$1/sqft |
Source: Keller Williams American Premier Realty LLC #QA9814275 Report a problem | ||
| 1/6/2013 | Listing removed | $1,795$1/sqft |
Source: Taylor Properties #QA7954791 Report a problem | ||
| 12/6/2012 | Price change | $1,795-2.2%$1/sqft |
Source: Taylor Properties #QA7954791 Report a problem | ||
| 11/7/2012 | Price change | $1,835-2.7%$1/sqft |
Source: Taylor Properties #QA7954791 Report a problem | ||
| 10/27/2012 | Price change | $1,885-0.8%$1/sqft |
Source: Taylor Properties #QA7954791 Report a problem | ||
| 10/7/2012 | Listed for rent | $1,900$1/sqft |
Source: Queen's Landing Realty, Inc. #QA7942084 Report a problem | ||
| 8/4/2012 | Listing removed | $249,900$132/sqft |
Source: Remax Realty Group #QA7824113 Report a problem | ||
| 7/16/2012 | Price change | $249,900-10.7%$132/sqft |
Source: RE/MAX REALTY GROUP #QA7824113 Report a problem | ||
| 6/10/2012 | Price change | $279,987-6.7%$147/sqft |
Source: RE/MAX REALTY GROUP #QA7824113 Report a problem | ||
| 5/11/2012 | Price change | $299,987-6.3%$158/sqft |
Source: RE/MAX REALTY GROUP #QA7824113 Report a problem | ||
| 4/22/2012 | Listed for sale | $319,987+26.5%$169/sqft |
Source: Remax Realty Group #QA7824113 Report a problem | ||
| 9/25/2003 | Sold | $253,000+36.5%$133/sqft |
Source: Public Record Report a problem | ||
| 8/9/2001 | Sold | $185,340$98/sqft |
Source: Public Record Report a problem | ||
Public tax history
| Year | Property taxes | Tax assessment |
|---|---|---|
| 2025 | $3,093 +9.6% | $328,367 +9.6% |
| 2024 | $2,822 +10.7% | $299,533 +10.7% |
| 2023 | $2,550 +2.7% | $270,700 |
| 2022 | $2,484 +0.9% | $270,700 +5.5% |
| 2021 | $2,462 +2.8% | $256,700 +2.8% |
| 2020 | $2,395 | $249,700 |
| 2019 | $2,395 | $249,700 |
| 2018 | $2,395 -8.3% | $249,700 -6.1% |
| 2017 | $2,611 +137.5% | $266,000 +2.9% |
| 2016 | $1,099 | $258,600 +2.9% |
| 2015 | $1,099 | $251,200 +3% |
| 2014 | $1,099 | $243,800 |
| 2013 | -- | $243,800 |
| 2012 | -- | $243,800 -24% |
| 2011 | -- | $320,580 +6.4% |
| 2010 | -- | $301,260 +6.9% |
| 2009 | -- | $281,940 +7.4% |
| 2008 | -- | $262,620 +13.1% |
| 2007 | -- | $232,302 +15% |
| 2006 | -- | $201,986 +17.7% |
| 2005 | -- | $171,670 +4.9% |
| 2004 | -- | $163,700 +5.1% |
| 2003 | -- | $155,730 +5.4% |
| 2002 | -- | $147,760 |
Find assessor info on the county website
Monthly payment
Est. payment
Payment breakdown
Explore the cost of this home by adjusting the details. Changes won't be saved.Climate risks
Neighborhood: 21619
Nearby schools
Schools provided by the listing agent
- Middle: Stevensville
- High: Kent Island
- District: Queen Anne's County Public Schools
Source: Bright MLS. This data may not be complete. We recommend contacting the local school district to confirm school assignments for this home.
Similar homes
- $425,5003 bd4 ba2.1k sqft807 Auckland Way, Chester, MD 21619For Sale

 MLS ID #MDQA2017442, Mr. David J Moore, Real Broker, LLC. Bright MLS
 - $349,9003 bd3 ba1.4k sqftQueens Landing, Chester, MD 21619For Sale
 MLS ID #MDQA2017082, Larry Doyle, Long & Foster Real Estate, Inc.. Bright MLS
 - $445,0003 bd3 ba2k sqft43 Queen Neva Ct, Chester, MD 21619For Sale
 MLS ID #MDQA2018494, Ryan Briggs, Anne Arundel Properties, Inc.. Bright MLS
 - $329,0002 bd3 ba1.4k sqft53E Queen Caroline Ct, Chester, MD 21619For Sale
 MLS ID #MDQA2018730, Tammy Studebaker, EXP Realty, LLC. Bright MLS
 - $429,9003 bd3 ba1.5k sqft106 Bodys Neck Rd, Chester, MD 21619For SaleMLS ID #MDQA2017432, Bill Longest, Realty Navigator. Bright MLS
- $349,0003 bd3 ba1.3k sqft6005 Bridgepointe Dr, Chester, MD 21619For SaleMLS ID #MDQA2018634, Megan Rosendale, Rosendale Realty. Bright MLS
- $315,0003 bd3 ba1.3k sqft5011 Bridgepointe Dr, Chester, MD 21619For SaleMLS ID #MDQA2017274, Nick Waldner, Keller Williams Realty Centre. Bright MLS
- $318,5002 bd3 ba1.3k sqft45 Queen Neva Ct, Chester, MD 21619For SaleMLS ID #MDQA2017164, John Freeman, Coldwell Banker Realty. Bright MLS
- $379,9003 bd3 ba1.7k sqftThompson Creek Condos, Stevensville, MD 21666For SaleMLS ID #MDQA2017330, Evan Phoenix, Clark & Co Realty, LLC. Bright MLS
- $410,0003 bd4 ba2k sqft109 Bayview, Grasonville, MD 21638For SaleMLS ID #MDQA2016270, Dee Dee McCracken, Coldwell Banker Realty. Bright MLS
- $358,5002 bd3 ba1.1k sqftThompson Creek Condos, Stevensville, MD 21666For SaleMLS ID #MDQA2017394, Larry Doyle, Long & Foster Real Estate, Inc.. Bright MLS
- $515,0003 bd4 ba1.9k sqft1104 Niblick Ct, Arnold, MD 21012For SaleMLS ID #MDAA2157796, Kathy May, Synergy Realty. Bright MLS
- $515,0004 bd3 ba2.3k sqft225 Autumn Ln, Centreville, MD 21617For SaleMLS ID #MDQA2018888, Erin Anderson, Chesapeake Real Estate Associates, LLC. Bright MLS
- $399,5003 bd4 ba1.6k sqft311 Sloping Woods Ct, Annapolis, MD 21409For SaleMLS ID #MDAA2156862, Catherine Cusack, Coldwell Banker Realty. Bright MLS
- $425,0003 bd3 ba1.6k sqft5855 Cottage Ave, Rock Hall, MD 21661New ConstructionMLS ID #MDKE2007130, Tony Borleis, RE/MAX Point Realty. Bright MLS
- $375,0003 bd2 ba1.9k sqft1645 Ruthsburg Rd, Centreville, MD 21617For SaleMLS ID #MDQA2017626, Kathy Higginbotham, Samson Properties. Bright MLS
- $359,9003 bd4 ba1.6k sqft3311 Pescara Ct, Pasadena, MD 21122For SaleMLS ID #MDAA2156822, Renee Hill, Douglas Realty, LLC. Bright MLS
- $415,0003 bd2 ba1.5k sqft101 King Store Rd, Grasonville, MD 21638For SaleMLS ID #MDQA2018536, Linda Austin, Long & Foster Real Estate, Inc.. Bright MLS
- $540,0004 bd3 ba2k sqft807 Worcester Dr, Stevensville, MD 21666For SaleMLS ID #MDQA2018580, Shelley Baden, Berkshire Hathaway HomeServices PenFed Realty. Bright MLS
- $359,8003 bd4 ba1.7k sqft7874 Hidden Creek Way, Baltimore, MD 21226For SaleMLS ID #MDAA2156452, Melissa Yates, Keller Williams Flagship. Bright MLS
