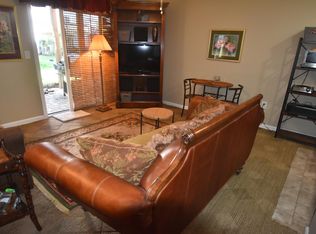
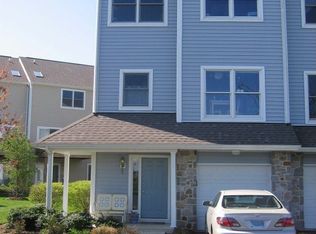
Welcome home to this beautifully updated end-unit townhome in the desirable Bayside community, facing a peaceful row of trees. This spacious three-level home offers an open, inviting layout, beautiful hardwood floors, and numerous recent updates. Enter from the main-level foyer into a spacious bonus room—perfect for a family room, home office, gym, or additional entertaining space. Step directly outside to the back deck, where you can enjoy grilling and entertaining while overlooking the large grassy common area. Upstairs, the open-concept main living level features a spacious living room with a gas fireplace and access to a second deck, a dining area, and an updated kitchen, all complemented by beautiful hardwood flooring. A convenient updated half bath completes this level. The top floor offers three generously sized bedrooms. The primary suite features a beautiful custom accent wall and an updated primary bath, creating a comfortable and stylish retreat. The updated hall bathroom serves the additional bedrooms. Recent major updates include a new HVAC system (2025) and a new hot water heater (2026). Condo replaced roof and skylight (2025) & power-washed exterior (9/2026). All providing added peace of mind for the next owner. Enjoy all that the Bayside community has to offer, including an outdoor pool, hot tub, tennis/pickleball courts, clubhouse with meeting/party room, and exercise room. The location is ideal for an active lifestyle, with a short walk to the Chester River, a local pub, the Cross Island Trail, and a marina. You'll also enjoy easy access to the Bay Bridge, restaurants, shopping, and all that Kent Island and Maryland's Eastern Shore have to offer. Move-in ready, beautifully updated, and perfectly situated—this Bayside townhome is ready to welcome you home!
For sale
$410,000
510 Auckland Way, Chester, MD 21619
3beds
1,899sqft
Townhouse
Built in 2001
-- sqft lot
$405,500 Zestimate®
$216/sqft
$590/mo HOA
What's special
Gas fireplaceBeautifully updated end-unit townhomeBeautiful custom accent wallOpen-concept main living levelBack deckUpdated hall bathroomBeautiful hardwood floors
- 50 days
- 77
- 1
Zillow last checked:
Listing updated:
Listed by:
Dawn Haskins Smith 443-756-4059,
Engel & Volkers Annapolis (443) 292-6767
Source: Bright MLS,MLS#: MDQA2018734
Facts & features
Interior
Bedrooms & bathrooms
- Bedrooms: 3
- Bathrooms: 3
- Full bathrooms: 2
- 1/2 bathrooms: 1
Rooms
- Room types: Living Room, Dining Room, Primary Bedroom, Bedroom 2, Bedroom 3, Kitchen, Foyer, Laundry, Utility Room, Bonus Room, Primary Bathroom, Full Bath, Half Bath
Primary bedroom
- Features: Attached Bathroom, Ceiling Fan(s), Flooring - Laminate Plank, Lighting - Ceiling, Walk-In Closet(s), Window Treatments, Cathedral/Vaulted Ceiling
- Level: Upper
Bedroom 2
- Features: Cathedral/Vaulted Ceiling, Ceiling Fan(s), Flooring - Laminate Plank, Lighting - Ceiling, Window Treatments
- Level: Upper
Bedroom 3
- Features: Cathedral/Vaulted Ceiling, Flooring - Laminate Plank, Window Treatments
- Level: Upper
Primary bathroom
- Features: Bathroom - Walk-In Shower, Cathedral/Vaulted Ceiling, Countertop(s) - Solid Surface, Flooring - Ceramic Tile, Lighting - Wall sconces, Skylight(s)
- Level: Upper
Bonus room
- Features: Ceiling Fan(s), Window Treatments
- Level: Main
Dining room
- Features: Breakfast Bar, Granite Counters, Dining Area, Flooring - HardWood, Lighting - Ceiling
- Level: Upper
Foyer
- Features: Lighting - Ceiling
- Level: Main
Other
- Features: Bathroom - Tub Shower, Countertop(s) - Solid Surface, Flooring - Ceramic Tile, Lighting - Wall sconces
- Level: Upper
Half bath
- Features: Flooring - HardWood, Lighting - Wall sconces, Window Treatments
- Level: Upper
Kitchen
- Features: Granite Counters, Double Sink, Flooring - HardWood, Kitchen - Electric Cooking, Recessed Lighting, Window Treatments
- Level: Upper
Laundry
- Features: Recessed Lighting
- Level: Main
Living room
- Features: Balcony Access, Ceiling Fan(s), Fireplace - Gas, Flooring - HardWood, Lighting - Ceiling, Window Treatments
- Level: Upper
Utility room
- Level: Main
Heating
- Heat Pump, Electric
Cooling
- Heat Pump, Electric
Appliances
- Included: Dishwasher, Disposal, Dryer, Exhaust Fan, Ice Maker, Microwave, Oven/Range - Electric, Refrigerator, Washer, Electric Water Heater
- Laundry: Washer In Unit, Dryer In Unit, Main Level, Laundry Room
Features
- Bathroom - Tub Shower, Bathroom - Walk-In Shower, Ceiling Fan(s), Combination Dining/Living, Open Floorplan, Primary Bath(s), Recessed Lighting, Upgraded Countertops, Wainscotting, Walk-In Closet(s), 9'+ Ceilings, Dry Wall, Vaulted Ceiling(s)
- Flooring: Ceramic Tile, Hardwood, Other, Wood
- Doors: Six Panel, Sliding Glass, Storm Door(s)
- Windows: Screens, Sliding, Storm Window(s), Vinyl Clad, Double Pane Windows, Skylight(s), Window Treatments
- Has basement: No
- Number of fireplaces: 1
- Fireplace features: Gas/Propane
Interior area
- Total structure area: 1,899
- Total interior livable area: 1,899 sqft
- Finished area above ground: 1,899
Property
Parking
- Total spaces: 2
- Parking features: Garage Faces Front, Garage Door Opener, Inside Entrance, Attached, Off Street, On Street
- Attached garage spaces: 1
- Has uncovered spaces: Yes
Accessibility
- Accessibility features: 2+ Access Exits
Features
- Levels: Three
- Stories: 3
- Patio & porch: Deck, Porch
- Exterior features: Street Lights
- Pool features: Community
- Has view: Yes
- View description: Garden, Trees/Woods
Details
- Additional structures: Above Grade
- Parcel number: 1804116283
- Zoning: UR
- Special conditions: Standard
Construction
Type & style
- Home type: Townhouse
- Architectural style: Contemporary
- Property subtype: Townhouse
Materials
- Vinyl Siding
- Foundation: Slab
- Roof: Architectural Shingle,Asphalt
Condition
- New construction: No
- Year built: 2001
Utilities & green energy
- Sewer: Public Sewer
- Water: Public
- Utilities for property: Electricity Available, Propane - Community, Sewer Available, Water Available, Fiber Optic
Community & HOA
Community
- Features: Pool
- Security: Fire Sprinkler System, Carbon Monoxide Detector(s), Smoke Detector(s)
- Condo and coop fee: $590 monthly
- Subdivision: Bayside
HOA
- Has HOA: No
- Amenities included: Clubhouse, Common Grounds, Community Center, Fitness Center, Meeting Room, Party Room, Tennis Court(s), Spa/Hot Tub, Pool
- Services included: All Ground Fee, Common Area Maintenance, Maintenance Structure, Insurance, Maintenance Grounds, Management, Reserve Funds, Road Maintenance, Snow Removal, Trash, Pool(s)
- HOA name: Sentry Management
Location
- Region: Chester
Financial & listing details
- Price per square foot: $216/sqft
- Tax assessed value: $371,900
- Annual tax amount: $3,392
- Date on market: 9/26/2026
- Listing agreement: Exclusive Right To Sell
- Listing terms: Cash,Conventional,FHA,USDA Loan,VA Loan
- Inclusions: Dart Board
- Exclusions: Garage Refrigerator
- Ownership: Condominium
Estimated market value
$405,500
$385,000 - $426,000
$3,082/mo
Price history
| Date | Event | Price |
|---|---|---|
| 9/26/2026 | Listed for sale | $410,000+6.2%$216/sqft |
Source:  Bright MLS #MDQA2018734 Report a problem | ||
| 8/31/2023 | Sold | $385,900-1%$203/sqft |
Source: Bright MLS #MDQA2007064 Report a problem | ||
| 8/18/2023 | Pending sale | $389,900$205/sqft |
Source: Bright MLS #MDQA2007064 Report a problem | ||
| 8/2/2023 | Contingent | $389,900$205/sqft |
Source: Bright MLS #MDQA2007064 Report a problem | ||
| 7/28/2023 | Listed for sale | $389,900+8.9%$205/sqft |
Source: Bright MLS #MDQA2007064 Report a problem | ||
| 7/3/2021 | Listing removed | -- |
Source: Zillow Rental Manager Report a problem | ||
| 6/28/2021 | Listed for rent | $1,985$1/sqft |
Source: Zillow Rental Manager Report a problem | ||
| 2/26/2021 | Listing removed | -- |
Source: Owner Report a problem | ||
| 6/17/2020 | Listing removed | $1,985$1/sqft |
Source: Owner Report a problem | ||
| 6/1/2020 | Listed for rent | $1,985+5.3%$1/sqft |
Source: Owner Report a problem | ||
| 5/4/2019 | Listing removed | $1,885$1/sqft |
Source: Owner Report a problem | ||
| 2/20/2019 | Listed for rent | $1,885$1/sqft |
Source: Owner Report a problem | ||
| 11/27/2006 | Sold | $358,000+99%$189/sqft |
Source: Public Record Report a problem | ||
| 8/9/2001 | Sold | $179,855$95/sqft |
Source: Public Record Report a problem | ||
Public tax history
| Year | Property taxes | Tax assessment |
|---|---|---|
| 2025 | $3,218 +9.7% | $341,567 +9.7% |
| 2024 | $2,932 +10.8% | $311,233 +10.8% |
| 2023 | $2,646 | $280,900 |
| 2022 | $2,646 -1.8% | $280,900 |
| 2021 | $2,694 -0.6% | $280,900 -0.6% |
| 2020 | $2,710 +0.2% | $282,600 |
| 2019 | $2,705 +0.2% | $282,600 +0.4% |
| 2018 | $2,700 -2% | $281,467 +0.2% |
| 2017 | $2,754 +102.6% | $280,900 +4% |
| 2016 | $1,360 | $270,167 +4.1% |
| 2015 | $1,360 | $259,433 +4.3% |
| 2014 | $1,360 | $248,700 |
| 2013 | -- | $248,700 |
| 2012 | -- | $248,700 -23.9% |
| 2011 | -- | $326,730 +6.1% |
| 2010 | -- | $307,870 +6.5% |
| 2009 | -- | $289,010 +7% |
| 2008 | -- | $270,150 +12.7% |
| 2007 | -- | $239,756 +14.5% |
| 2006 | -- | $209,363 +17% |
| 2005 | -- | $178,970 +6% |
| 2004 | -- | $168,822 +6.4% |
| 2003 | -- | $158,676 +6.8% |
| 2002 | -- | $148,530 |
Find assessor info on the county website
Monthly payment
Est. payment
Payment breakdown
Explore the cost of this home by adjusting the details. Changes won't be saved.Climate risks
Neighborhood: 21619
Nearby schools
Schools provided by the listing agent
- District: Queen Anne's County Public Schools
Source: Bright MLS. This data may not be complete. We recommend contacting the local school district to confirm school assignments for this home.
Similar homes
- $425,5003 bd4 ba2.1k sqft807 Auckland Way, Chester, MD 21619For Sale

 MLS ID #MDQA2017442, Mr. David J Moore, Real Broker, LLC. Bright MLS
- $364,9003 bd4 ba1.8k sqftBayside, Chester, MD 21619For Sale
 MLS ID #MDQA2018750, Larry Doyle, Long & Foster Real Estate, Inc.. Bright MLS
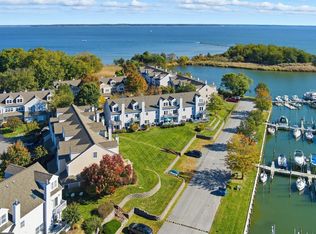
- $429,9003 bd3 ba1.5k sqft106 Bodys Neck Rd, Chester, MD 21619For Sale
 MLS ID #MDQA2017432, Bill Longest, Realty Navigator. Bright MLS
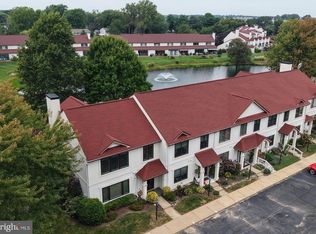
- $439,9003 bd3 ba2k sqft43 Queen Neva Ct, Chester, MD 21619For Sale
 MLS ID #MDQA2018494, Ryan Briggs, Anne Arundel Properties, Inc.. Bright MLS
- $359,9003 bd3 ba1.8k sqft108 Blenny Ln, Chester, MD 21619For SaleMLS ID #MDQA2018242, Carol Tinnin, RE/MAX Leading Edge. Bright MLS
- $349,9003 bd3 ba1.8k sqftBayside Condo, Chester, MD 21619For SaleMLS ID #MDQA2019058, Carol Tinnin, RE/MAX Leading Edge. Bright MLS
- $320,0003 bd3 ba1.2k sqft55 Queen Caroline Ct, Chester, MD 21619For SaleMLS ID #MDQA2019184, Violeta Aguirre, Long & Foster Real Estate, Inc.. Bright MLS
- $472,5003 bd3 ba1.6k sqft21 Queen Victoria Way, Chester, MD 21619For SaleMLS ID #MDQA2019060, Jennifer Thomas, RE/MAX Executive. Bright MLS
- $389,0002 bd2 ba1.2k sqft1 Queen Victoria Ct, Chester, MD 21619For SaleMLS ID #MDQA2018958, Doris Williams, Douglas Realty, LLC. Bright MLS
- $545,0003 bd3 ba2.1k sqft100 Schooner Way, Chester, MD 21619For SaleMLS ID #MDQA2018964, Lauren Matera, LPT Realty, LLC. Bright MLS
- $396,9003 bd2 ba1.1k sqft1837 Harbor Dr, Chester, MD 21619For SaleMLS ID #MDQA2019130, Norma Coursey, Benson & Mangold, LLC. Bright MLS
- $499,0002 bd3 ba1.6k sqftQueens Landing, Chester, MD 21619For SaleMLS ID #MDQA2018794, Christina Sousa, RE/MAX Allegiance. Bright MLS
- $595,0003 bd4 ba2.1k sqft1010 Auckland Way, Chester, MD 21619For SaleMLS ID #MDQA2018726, Lori G Woods-Fortney, Berkshire Hathaway HomeServices Homesale Realty. Bright MLS
- $349,9003 bd3 ba1.4k sqftQueens Landing, Chester, MD 21619For SaleMLS ID #MDQA2017082, Larry Doyle, Long & Foster Real Estate, Inc.. Bright MLS
- $599,9003 bd4 ba2k sqft1012 Auckland Way, Chester, MD 21619For SaleMLS ID #MDQA2018742, Jerrise Spencer, Redfin Corp. Bright MLS
- $559,9003 bd2 ba1.6k sqft200 Anchor Ln, Chester, MD 21619For SaleMLS ID #MDQA2019192, Jennifer Norfolk, Coldwell Banker Waterman Realty. Bright MLS
- $329,0002 bd3 ba1.4k sqft53E Queen Caroline Ct, Chester, MD 21619For SaleMLS ID #MDQA2018730, Tammy Studebaker, EXP Realty, LLC. Bright MLS
- $280,0002 bd2 ba1k sqft411 Merganser Ct, Chester, MD 21619For SaleMLS ID #MDQA2019168, Samantha Grimes, Chesapeake Real Estate Associates, LLC. Bright MLS
- $529,0002 bd3 ba1.6k sqft15 Queen Anne Way Unit E, Chester, MD 21619For SaleMLS ID #MDQA2018746, Jason French, Benson & Mangold, LLC. Bright MLS
