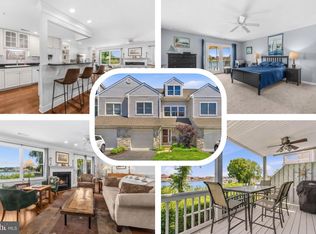
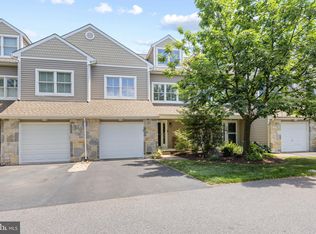
PANORAMIC CHESTER RIVER VIEWS! This fabulous END-UNIT townhome in Kent Island’s sought-after Bayside community offers a special WATERFRONT SETTING with sweeping views of the Chester River as it flows into the Chesapeake Bay. With approximately 2,100 square feet, an abundance of natural light, and water views from so many rooms, this home is all about enjoying the Eastern Shore lifestyle! Beautiful hardwood floors flow throughout the main level, where the kitchen, dining room and family room all take advantage of the spectacular water views. The modern kitchen opens to the living areas, while built-in bookcases and a gas fireplace add character and function to the family room. Step outside to one of two waterside decks and enjoy the ever-changing river views, passing boats and beautiful scenery. Upstairs, wake up each morning to endless WATER VIEWS from the Primary Suite, then step directly onto your private waterside deck with your morning coffee. Bedrooms feature the privacy and convenience of ensuite baths. A large upper-level Bonus Room with its own full bath provides wonderful flexibility—create a 3rd bedroom, spacious home office, a guest suite, den or whatever best fits your lifestyle. The views are even better from up here! Freshly painted and truly MOVE-IN READY, this light-filled end unit offers the combination everyone is looking for—beautiful interiors, flexible living space, two waterside decks and an exceptional location overlooking the Chester River. Bayside offers wonderful community amenities, including a swimming pool, party room, fitness center, tennis/pickleball courts and volleyball. The 38+ mile Cross Island Trail is just around the corner for walking, jogging and biking. You’re also conveniently located near restaurants, grocery shopping, outlet shopping and golf courses. Love boating? The marina bordering the community offers boat slips that may be available for rent or purchase, making it easy to enjoy everything the Chesapeake Bay and Eastern Shore have to offer. Come experience the Kent Island waterfront lifestyle—beautiful views, boating, recreation and convenience, all right outside your door!
For sale
$595,000
1010 Auckland Way, Chester, MD 21619
3beds
2,100sqft
Townhouse
Built in 2002
-- sqft lot
$586,700 Zestimate®
$283/sqft
$680/mo HOA
What's special
Waterfront settingGas fireplaceBuilt-in bookcasesLight-filled end unitAbundance of natural lightTwo waterside decksPanoramic chester river views
- 11 days
- 541
- 15
Likely to sell faster than
Zillow last checked:
Listing updated:
Listed by:
Lori G Woods-Fortney 410-808-1469,
Berkshire Hathaway HomeServices Homesale Realty 8003833535
Source: Bright MLS,MLS#: MDQA2018726
Facts & features
Interior
Bedrooms & bathrooms
- Bedrooms: 3
- Bathrooms: 4
- Full bathrooms: 3
- 1/2 bathrooms: 1
- Main level bathrooms: 1
Basement
- Area: 0
Heating
- Heat Pump, Electric
Cooling
- Ceiling Fan(s), Heat Pump, Programmable Thermostat, Zoned, Electric
Appliances
- Included: Microwave, Built-In Range, Cooktop, Dishwasher, Disposal, Dryer, Self Cleaning Oven, Electric Water Heater
Features
- Attic, Bathroom - Stall Shower, Ceiling Fan(s), Chair Railings, Combination Dining/Living, Combination Kitchen/Dining, Crown Molding, Family Room Off Kitchen, Open Floorplan, Kitchen Island, Primary Bath(s), Primary Bedroom - Bay Front, Recessed Lighting, Upgraded Countertops, Walk-In Closet(s), Wainscotting, Pantry, Dry Wall
- Flooring: Carpet, Wood
- Doors: French Doors, Insulated, Six Panel
- Windows: Double Hung, Double Pane Windows, Screens, Window Treatments
- Has basement: No
- Number of fireplaces: 1
Interior area
- Total structure area: 2,100
- Total interior livable area: 2,100 sqft
- Finished area above ground: 2,100
- Finished area below ground: 0
Property
Parking
- Total spaces: 4
- Parking features: Garage Faces Front, Garage Door Opener, Inside Entrance, Driveway, Handicap Parking, Attached, Off Street
- Attached garage spaces: 1
- Uncovered spaces: 1
Accessibility
- Accessibility features: None
Features
- Levels: Three
- Stories: 3
- Patio & porch: Deck, Porch, Wrap Around
- Exterior features: Balcony
- Pool features: Community
- Has view: Yes
- View description: River, Water
- Has water view: Yes
- Water view: River,Water
- Waterfront features: None, River
- Body of water: Chester River
- Frontage length: Water Frontage Ft: 1
Lot
- Features: Cul-De-Sac, SideYard(s), Premium, No Thru Street
Details
- Additional structures: Above Grade, Below Grade
- Parcel number: 1804116631
- Zoning: UR
- Special conditions: Standard
Construction
Type & style
- Home type: Townhouse
- Architectural style: Traditional
- Property subtype: Townhouse
Materials
- Vinyl Siding
- Foundation: Slab
- Roof: Architectural Shingle
Condition
- Very Good
- New construction: No
- Year built: 2002
Utilities & green energy
- Sewer: Public Sewer
- Water: Public
- Utilities for property: Electricity Available, Cable Available, Phone Available, Propane - Community, Underground Utilities, Water Available, Broadband, Cable, Fiber Optic
Community & HOA
Community
- Features: Pool
- Security: Fire Sprinkler System
- Condo and coop fee: $680 monthly
- Subdivision: Bayside
HOA
- Has HOA: No
- Services included: Common Area Maintenance, Maintenance Structure, Maintenance Grounds, Management, Pool(s), Recreation Facility, Reserve Funds, Trash
Location
- Region: Chester
Financial & listing details
- Price per square foot: $283/sqft
- Tax assessed value: $464,900
- Annual tax amount: $4,240
- Date on market: 9/25/2026
- Listing agreement: Exclusive Right To Sell
- Listing terms: Cash,Conventional
- Ownership: Fee Simple
- Road surface type: Paved, Black Top
Estimated market value
$586,700
$557,000 - $616,000
$3,006/mo
Price history
| Date | Event | Price |
|---|---|---|
| 9/25/2026 | Listed for sale | $595,000+45.1%$283/sqft |
Source:  Bright MLS #MDQA2018726 Report a problem Bright MLS #MDQA2018726 Report a problem | ||
| 3/25/2015 | Sold | $410,000-2.1%$195/sqft |
Source: Public Record Report a problem | ||
| 1/31/2015 | Pending sale | $419,000$200/sqft |
Source: Coldwell Banker Waterman Realty #QA8464518 Report a problem | ||
| 1/20/2015 | Price change | $419,000-2.3%$200/sqft |
Source: Coldwell Banker Waterman Realty Co. #QA8464518 Report a problem | ||
| 1/7/2015 | Price change | $429,000+2.4%$204/sqft |
Source: Coldwell Banker Waterman Realty Co. #QA8464518 Report a problem | ||
| 1/5/2015 | Price change | $419,000-2.3%$200/sqft |
Source: Coldwell Banker Waterman Realty Co. #QA8464518 Report a problem | ||
| 9/25/2014 | Listed for sale | $429,000-17.5%$204/sqft |
Source: Coldwell Banker Waterman Realty #QA8464518 Report a problem | ||
| 11/3/2010 | Sold | $520,000+46.3%$248/sqft |
Source: Public Record Report a problem | ||
| 2/13/2002 | Sold | $355,325$169/sqft |
Source: Public Record Report a problem | ||
Public tax history
| Year | Property taxes | Tax assessment |
|---|---|---|
| 2025 | $4,209 +4.2% | $446,800 +4.2% |
| 2024 | $4,038 +4.4% | $428,700 +4.4% |
| 2023 | $3,868 | $410,600 |
| 2022 | $3,868 -1.8% | $410,600 |
| 2021 | $3,938 -2.8% | $410,600 -2.8% |
| 2020 | $4,051 +3.8% | $422,400 |
| 2019 | $3,902 +4% | $422,400 +7.9% |
| 2018 | $3,753 +2.4% | $391,333 +4.1% |
| 2017 | $3,664 -21.9% | $375,800 |
| 2016 | $4,694 | $375,800 |
| 2015 | $4,694 | $375,800 -10.3% |
| 2014 | $4,694 | $419,100 |
| 2013 | -- | $419,100 |
| 2012 | -- | $419,100 -14.4% |
| 2011 | -- | $489,440 +3.1% |
| 2010 | -- | $474,946 +3.1% |
| 2009 | -- | $460,453 +3.2% |
| 2008 | -- | $445,960 +8% |
| 2007 | -- | $412,792 +8.7% |
| 2006 | -- | $379,626 +9.6% |
| 2005 | -- | $346,460 +12.7% |
| 2004 | -- | $307,512 +14.5% |
| 2003 | -- | $268,566 +17% |
| 2002 | -- | $229,620 |
Find assessor info on the county website
Monthly payment
Est. payment
Payment breakdown
Explore the cost of this home by adjusting the details. Changes won't be saved.Climate risks
Neighborhood: 21619
Nearby schools
Schools provided by the listing agent
- District: Queen Anne's County Public Schools
Source: Bright MLS. This data may not be complete. We recommend contacting the local school district to confirm school assignments for this home.

Similar homes
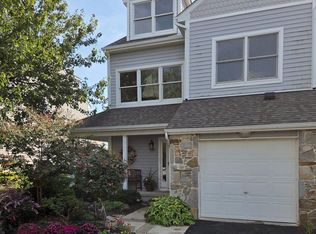
- $599,9003 bd4 ba2.1k sqft208 Widgeon Way, Chester, MD 21619For Sale
 MLS ID #MDQA2018920, Carol Tinnin, RE/MAX Leading Edge. Bright MLS
 - $375,0003 bd4 ba1.8k sqftBayside, Chester, MD 21619For Sale
 MLS ID #MDQA2018750, Larry Doyle, Long & Foster Real Estate, Inc.. Bright MLS
 - $425,5003 bd4 ba2.1k sqft807 Auckland Way, Chester, MD 21619For Sale
 MLS ID #MDQA2017442, Mr. David J Moore, Real Broker, LLC. Bright MLS
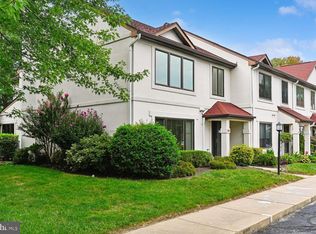
 - $445,0003 bd3 ba2k sqft43 Queen Neva Ct, Chester, MD 21619For Sale
 MLS ID #MDQA2018494, Ryan Briggs, Anne Arundel Properties, Inc.. Bright MLS
 - $789,0003 bd3 ba2.7k sqft402 Macum Creek Dr, Chester, MD 21619For SaleMLS ID #MDQA2018418, Tara Trout, Samson Properties. Bright MLS
- $815,0004 bd3 ba2.8k sqft231 Evelyne St, Chester, MD 21619For SaleMLS ID #MDQA2018740, Tricia Z Wilson, Wilson Realty & Staging LLC. Bright MLS
- $349,0003 bd3 ba1.3k sqft6005 Bridgepointe Dr, Chester, MD 21619For SaleMLS ID #MDQA2018634, Megan Rosendale, Rosendale Realty. Bright MLS
- $574,9004 bd4 ba2.3k sqft118 Amanda Frances Ln, Stevensville, MD 21666For SaleMLS ID #MDQA2018568, Pam Doll Ackermann, RE/MAX Executive. Bright MLS
- $609,9004 bd4 ba2.4k sqft201 Winchester Dr, Centreville, MD 21617For SaleMLS ID #MDQA2018686, Marti McGinty, Chesapeake Real Estate Associates, LLC. Bright MLS
- $542,5003 bd3 ba1.8k sqft404 Victoria Way, Stevensville, MD 21666For SaleMLS ID #MDQA2018630, Crystal Smith, RE/MAX Executive. Bright MLS
- $619,9004 bd3 ba2.2k sqft324 Web Foot Ln, Stevensville, MD 21666For SaleMLS ID #MDQA2017834, Michelle Abplanalp, Rosendale Realty. Bright MLS
- $590,0004 bd3 ba2.5k sqft112 Creek Point Rd, Centreville, MD 21617For SaleMLS ID #MDQA2018592, Brenda Fornos, Taylor Properties. Bright MLS
- $589,0004 bd3 ba1.9k sqftHillsmere Estates, Annapolis, MD 21403For SaleMLS ID #MDAA2158198, Rachel Gontkovic, EXP Realty, LLC. Bright MLS
- $625,0002 bd2 ba1.8k sqft208 Topside Dr #211, Stevensville, MD 21666For SaleMLS ID #MDQA2018598, Heather Bold, Berkshire Hathaway Homeservice Homesale Realty. Bright MLS
- $564,9993 bd2 ba1.3k sqft1197 Carrs Rd, Annapolis, MD 21409For SaleMLS ID #MDAA2155324, Maria Palacios, Keller Williams Flagship. Bright MLS
- $515,0004 bd3 ba2.3k sqft225 Autumn Ln, Centreville, MD 21617For SaleMLS ID #MDQA2018888, Erin Anderson, Chesapeake Real Estate Associates, LLC. Bright MLS
- $579,9992 bd3 ba2k sqft118 Bayview, Grasonville, MD 21638For SaleMLS ID #MDQA2016846, Chance Stem, LPT Realty, LLC. Bright MLS
- $599,9004 bd3 ba2.2k sqft108 Margaret Dr, Stevensville, MD 21666For SaleMLS ID #MDQA2018648, Dave Savercool, Long & Foster Real Estate, Inc.. Bright MLS
- $575,0003 bd3 ba1.9k sqft324 Moorings Cir #108, Stevensville, MD 21666For SaleMLS ID #MDQA2017138, Verna Downey, Clark & Co Realty, LLC. Bright MLS
- $615,0004 bd3 ba2.3k sqft212 Oregon Rd, Stevensville, MD 21666For SaleMLS ID #MDQA2018636, Joanna Dalton, Coldwell Banker Realty. Bright MLS
