Open House 10/17 11-1pm. Welcome to this beautifully upgraded Killarney model in Four Seasons at Kent Island, offering the convenience of **true one-level living with no steps**, three spacious bedrooms, and one of the largest garage configurations available in the community. Unlike many Killarney models designed with two bedrooms and a loft, this home features three true bedrooms, a dedicated laundry room, and an additional bump-out ideal for a home office or den. The open-concept interior features an Ultra Gourmet Kitchen with quartz countertops, upgraded cabinetry and appliances, double wall ovens, a French-door refrigerator, and a large center island perfect for gathering and entertaining. The spacious primary suite includes an Ultra Luxury Spa Bath with a walk-in shower and dual vanities. Tray ceilings, a fireplace, and custom window treatments add comfort and character throughout the home. The exceptionally spacious garage offers plenty of room for additional storage, a golf cart, or recreational equipment. Situated on a **$55,000 premium homesite**, the property enjoys a spacious backyard with generous separation from the neighboring homes behind it, creating a welcome sense of privacy and openness. An extensive hardscaped patio extends the living space outdoors, providing an inviting setting for dining, entertaining, or simply relaxing. Four Seasons at Kent Island offers resort-style 55+ living along the Chester River, highlighted by a 24,000-square-foot waterfront clubhouse, indoor and outdoor pools, a fitness center, pickleball and tennis courts, walking trails, a dog park, fishing pier, transient boat slips, waterfront Tiki Bar, and an active calendar of social events. **With three true bedrooms, no-step living, an exceptionally large garage, a premium homesite, and expansive outdoor living space, this Killarney offers a desirable combination of comfort, functionality, and privacy in one of Kent Island's most sought-after communities.** I removed all references to the fairway and golf course, emphasized the spacious backyard and separation from neighboring homes, and reduced repetitive superlatives while keeping the description compelling for MLS buyers.
For sale
$790,000
117 Harrier Way, Chester, MD 21619
3beds
2,331sqft
Single Family Residence
Built in 2023
6,378 Square Feet Lot
$747,400 Zestimate®
$339/sqft
$315/mo HOA
What's special
- 2 days
- 65
- 1
Zillow last checked:
Listing updated:
Listed by:
Jennifer Thomas 410-598-8343,
RE/MAX Executive 4432741900,
Co-Listing Agent: Ralph S. Kennedy 703-472-9370,
RE/MAX Executive
Source: Bright MLS,MLS#: MDQA2018792
Facts & features
Interior
Bedrooms & bathrooms
- Bedrooms: 3
- Bathrooms: 2
- Full bathrooms: 2
- Main level bathrooms: 2
- Main level bedrooms: 3
Basement
- Area: 0
Heating
- Heat Pump, Propane
Cooling
- Other, Electric
Appliances
- Included: Water Heater
- Laundry: Main Level
Features
- Bathroom - Walk-In Shower, Ceiling Fan(s), Combination Dining/Living, Combination Kitchen/Dining, Combination Kitchen/Living, Entry Level Bedroom, Family Room Off Kitchen, Open Floorplan, Kitchen - Gourmet, Kitchen Island, Pantry, Primary Bath(s), Upgraded Countertops, Walk-In Closet(s)
- Windows: Window Treatments
- Has basement: No
- Has fireplace: No
Interior area
- Total structure area: 2,331
- Total interior livable area: 2,331 sqft
- Finished area above ground: 2,331
- Finished area below ground: 0
Property
Parking
- Total spaces: 3
- Parking features: Storage, Garage Faces Front, Garage Door Opener, Oversized, Attached, Driveway
- Attached garage spaces: 3
- Has uncovered spaces: Yes
Accessibility
- Accessibility features: None
Features
- Levels: One
- Stories: 1
- Patio & porch: Patio
- Exterior features: Extensive Hardscape, Sidewalks
- Pool features: Community
Lot
- Size: 6,378 Square Feet
Details
- Additional structures: Above Grade, Below Grade
- Parcel number: 1804126102
- Zoning: SMPD
- Special conditions: Standard
Construction
Type & style
- Home type: SingleFamily
- Architectural style: Craftsman
- Property subtype: Single Family Residence
Materials
- Block
- Foundation: Block
Condition
- New construction: No
- Year built: 2023
Utilities & green energy
- Sewer: Public Sewer
- Water: Public
Community & HOA
Community
- Features: Pool
- Senior community: Yes
- Subdivision: Four Seasons At Kent Island
HOA
- Has HOA: Yes
- Amenities included: Basketball Court, Beach Access, Bike Trail, Boat Dock/Slip, Clubhouse, Common Grounds, Community Center, Dog Park, Fitness Center, Game Room, Spa/Hot Tub, Jogging Path, Lake, Meeting Room, Party Room, Pier/Dock, Indoor Pool, Pool, Shuffleboard Court, Tennis Court(s), Tot Lots/Playground
- Services included: Lawn Care Front, Lawn Care Rear, Lawn Care Side, Maintenance Grounds, Pier/Dock Maintenance, Pool(s), Sauna, Trash
- HOA fee: $315 monthly
- HOA name: FOUR SEASONS AT KENT ISLAND HOA
Location
- Region: Chester
Financial & listing details
- Price per square foot: $339/sqft
- Tax assessed value: $663,700
- Annual tax amount: $6,053
- Date on market: 10/9/2026
- Listing agreement: Exclusive Right To Sell
- Ownership: Fee Simple
Estimated market value
$747,400
$710,000 - $785,000
$3,158/mo
Price history
| Date | Event | Price |
|---|---|---|
| 10/10/2026 | Listed for sale | $790,000+6.4%$339/sqft |
Source:  Bright MLS #MDQA2018792 Report a problem Bright MLS #MDQA2018792 Report a problem | ||
| 6/14/2023 | Sold | $742,167+18.9%$318/sqft |
Source: Public Record Report a problem | ||
| 9/16/2022 | Listing removed | -- |
Source:  K. Hovnanian Companies, LLC Report a problem K. Hovnanian Companies, LLC Report a problem | ||
| 9/8/2022 | Listed for sale | $623,990$268/sqft |
Source: K. Hovnanian Companies, LLC Report a problem | ||
Public tax history
| Year | Property taxes | Tax assessment |
|---|---|---|
| 2025 | $5,794 +8.6% | $615,067 +8.6% |
| 2024 | $5,336 +9.4% | $566,433 +9.4% |
| 2023 | $4,878 +1020.8% | $517,800 +1020.8% |
| 2022 | $435 -1.8% | $46,200 |
| 2021 | $443 | $46,200 |
| 2020 | $443 | $46,200 |
Find assessor info on the county website
Monthly payment
Est. payment
Payment breakdown
Explore the cost of this home by adjusting the details. Changes won't be saved.Climate risks
Neighborhood: 21619
Nearby schools
Schools provided by the listing agent
- District: Queen Anne's County Public Schools
Source: Bright MLS. This data may not be complete. We recommend contacting the local school district to confirm school assignments for this home.
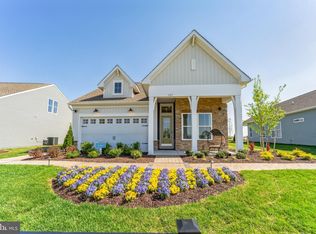
Similar homes
- $799,0003 bd3 ba2.5k sqft223 Evelyne St, Chester, MD 21619For Sale

 MLS ID #MDQA2018948, Tara Trout, Samson Properties. Bright MLS
 - $699,0003 bd3 ba1.5k sqft2703 Sherman Dr, Chester, MD 21619For Sale
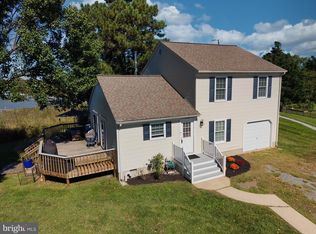 MLS ID #MDQA2018980, Tammy Rosendale, Rosendale Realty. Bright MLS
 - $789,0003 bd3 ba2.7k sqft402 Macum Creek Dr, Chester, MD 21619For Sale
 MLS ID #MDQA2018418, Tara Trout, Samson Properties. Bright MLS
 - $599,0005 bd3 ba1.8k sqft231 Dominion Rd, Chester, MD 21619For Sale
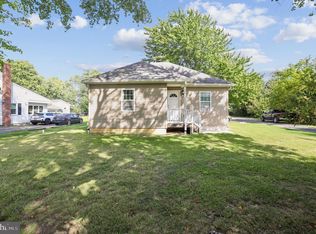 MLS ID #MDQA2018862, Dane Ways, Long & Foster Real Estate, Inc.. Bright MLS
 - $859,9003 bd2 ba2.3k sqft320 Bayberry Dr, Chester, MD 21619For SaleMLS ID #MDQA2018766, Carol Tinnin, RE/MAX Leading Edge. Bright MLS
- $815,0004 bd3 ba2.8k sqft231 Evelyne St, Chester, MD 21619For SaleMLS ID #MDQA2018740, Tricia Z Wilson, Wilson Realty & Staging LLC. Bright MLS
- $489,9003 bd2 ba1.6k sqft2011 Stevens Dr, Chester, MD 21619For SaleMLS ID #MDQA2018934, Justin Kennedy, Samson Properties. Bright MLS
- $656,0002 bd2 ba2.4k sqft118 Broadwater Dr, Chester, MD 21619For SaleMLS ID #MDQA2018202, Steve Kennedy, RE/MAX Executive. Bright MLS
- $697,9002 bd2 ba2.1k sqft121 Merlin Dr, Chester, MD 21619For SaleMLS ID #MDQA2017900, Yael Beckman, Coldwell Banker Realty. Bright MLS
- $769,9002 bd3 ba2k sqft168 Redstart Dr, Chester, MD 21619For SaleMLS ID #MDQA2018874, Carol Tinnin, RE/MAX Leading Edge. Bright MLS
- $924,0003 bd3 ba2.7k sqft214 Bayberry Dr, Chester, MD 21619For SaleMLS ID #MDQA2018216, Jim Corson, Benson & Mangold, LLC. Bright MLS
- $799,9903 bd3 ba2.7k sqft532 Warbler Way, Chester, MD 21619New ConstructionMLS ID #MDQA2017958, David Willman, Berkshire Hathaway HomeServices PenFed Realty - OP. Bright MLS
- $749,0004 bd4 ba2.1k sqft134 Richard Ingle Way, Chester, MD 21619For SaleMLS ID #MDQA2017930, Barbara McCaffrey, Redfin Corp. Bright MLS
- $825,0004 bd4 ba3.3k sqft232 Evelyne St, Chester, MD 21619For SaleMLS ID #MDQA2017378, Courtney Chipouras, TTR Sotheby's International Realty. Bright MLS
- $829,0004 bd3 ba3.1k sqft113 Bentons Pleasure Rd, Chester, MD 21619For SaleMLS ID #MDQA2018142, Temple Peirce, Cummings & Co. Realtors. Bright MLS
- $737,9004 bd3 ba3.1k sqft209 Harrier Way, Chester, MD 21619For SaleMLS ID #MDQA2018154, Violeta Aguirre, Long & Foster Real Estate, Inc.. Bright MLS
- $665,0002 bd3 ba1.9k sqft228 Bayberry Dr, Chester, MD 21619For SaleMLS ID #MDQA2018728, Amy Faust, Long & Foster Real Estate, Inc.. Bright MLS
- $700,0004 bd3 ba2.5k sqft129 Anna Carol Dr, Stevensville, MD 21666For SaleMLS ID #MDQA2018724, Tommy Steele, Northrop Realty. Bright MLS
- $635,0005 bd3 ba2.8k sqft1616 Postal Rd, Chester, MD 21619For SaleMLS ID #MDQA2018784, Annie Eaton, Coldwell Banker Realty. Bright MLS
- $899,9903 bd3 ba2.7k sqft247 Redstart Dr, Chester, MD 21619New ConstructionBright MLS
