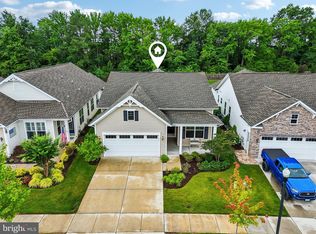
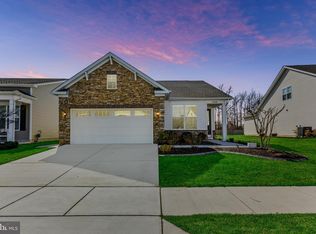
Immediate Occupancy-Be HOME for the HOLIDAYS! Built in 2019, this coastal style cutie is BETTER than new & offers a bright open layout that includes 2 SPACIOUS BEDROOMS complete w/ brand new carpet & beautiful custom ENSUITE BATHROOMS plus additional HOME OFFICE/DEN or spare bedroom & POWDER ROOM off foyer. The open concept kitchen is the heart of this home & opens up to DINING AREA & GREAT ROOM. KITCHEN features upgraded CAFE by GE STAINLESS APPLIANCES, granite countertops, a plethora of custom 42" cabinets, an expansive CENTER ISLAND perfect for gathering & entertaining & PROFESSIONALLY appointed WALK-IN PANTRY. Dining area off kitchen flows seamlessly into the FAMILY/GREAT ROOM complete w/GAS FIREPLACE for cool fall evenings & SUNDAY-FUN-DAY Football gatherings! Enjoy the ease & luxury of a primary bath w/large CUSTOM WALK-IN SHOWER featuring built-in bench, & double vanities . Spacious walk-in closet includes high ceilings & a built-in safe for keeping valuables & important documents. Elevated custom PLANTATION SHUTTERS throughout. An OVERSIZED 2-CAR GARAGE complete w/upgraded EPOXY FLOOR & OPTIONAL 22x10 LOFT STORAGE offers a smart, tucked-away solution for everything you want close at hand-but out of sight. The meticulous exterior features a screened porch, & paver patio w/remote operated RETRACTABLE AWNING providing additional space for entertaining or simply relaxing & enjoying the outdoors. HOA provided LAWN CARE & IRRIGATION plus GUTTER Guards offer the added benefit of reduced exterior maintenance, making home ownership that much easier and worry-free. The beautifully landscaped lot backs to trees and popular CROSS-ISLAND TRAIL as well as views of the scenic community water-features, & even has an invisible fence for your four-legged friend. The "Icing On The Cake" is definitely the ABUNDENT AMENITIES (did I mention lawn-care?!) covered by your reasonable monthly HOA dues....Stunning (WATERFRONT!) INDOOR & OUTDOOR SWIMMING POOLS, fitness center, DOG PARK, walking paths, fishing/crabbing pier, PICKLE & BOCCE BALL COURTS & SO MUCH MORE- there's always something to see & enjoy. The community also features a beautiful clubhouse with GYM, BALLROOM, Learning Kitchen, stocked LIBRARY w/fireplace & various other multi-purpose spaces for learning opportunities & social events. Located on the Chester River & Chesapeake Bay, you will be DAZZLED by the natural beauty of the area- -Of YOUR Community.... Literally a vacation without ever leaving town. Local medical facilities, shopping, restaurants & access to the DELMARVA beaches enhance the neighborhood's appeal, making it a wonderful place to call home. Experience the vibrant lifestyle and FRIENSHIPS & MEMORIES to be made in this TOTAL PACKAGE community.
For sale
$665,000
228 Bayberry Dr, Chester, MD 21619
2beds
1,993sqft
Single Family Residence
Built in 2019
5,692 Square Feet Lot
$653,800 Zestimate®
$334/sqft
$315/mo HOA
What's special
Double vanitiesPowder room off foyerBright open layoutScreened porchBeautiful custom ensuite bathroomsGranite countertopsProfessionally appointed walk-in pantry
- 31 days
- 432
- 26
Zillow last checked:
Listing updated:
Listed by:
Amy Faust 410-299-7650,
Long & Foster Real Estate, Inc. (410) 544-4000
Source: Bright MLS,MLS#: MDQA2018728
Facts & features
Interior
Bedrooms & bathrooms
- Bedrooms: 2
- Bathrooms: 3
- Full bathrooms: 2
- 1/2 bathrooms: 1
- Main level bathrooms: 3
- Main level bedrooms: 2
Rooms
- Room types: Dining Room, Primary Bedroom, Bedroom 2, Kitchen, Foyer, Great Room, Laundry, Office, Storage Room, Utility Room, Bathroom 2, Primary Bathroom, Half Bath
Primary bedroom
- Features: Attached Bathroom, Ceiling Fan(s), Flooring - Carpet, Walk-In Closet(s), Window Treatments
- Level: Main
- Area: 224 Square Feet
- Dimensions: 14 X 16
Bedroom 2
- Features: Attached Bathroom, Ceiling Fan(s), Flooring - Carpet, Lighting - Ceiling, Walk-In Closet(s), Window Treatments
- Level: Main
- Area: 169 Square Feet
- Dimensions: 13 X 13
Primary bathroom
- Features: Bathroom - Walk-In Shower, Countertop(s) - Quartz, Double Sink, Flooring - Luxury Vinyl Plank, Lighting - Ceiling, Lighting - Wall sconces, Window Treatments
- Level: Main
- Area: 72 Square Feet
- Dimensions: 6 X 12
Bathroom 2
- Features: Bathroom - Walk-In Shower, Countertop(s) - Quartz, Flooring - Luxury Vinyl Plank, Window Treatments
- Level: Main
- Area: 72 Square Feet
- Dimensions: 8 X 9
Dining room
- Features: Flooring - Luxury Vinyl Tile, Lighting - Ceiling
- Level: Main
- Area: 220 Square Feet
- Dimensions: 11 X 20
Foyer
- Features: Flooring - Luxury Vinyl Plank, Lighting - Ceiling, Recessed Lighting, Window Treatments
- Level: Main
- Area: 105 Square Feet
- Dimensions: 7 X 15
Great room
- Features: Fireplace - Gas, Ceiling Fan(s), Flooring - Luxury Vinyl Plank, Lighting - Ceiling, Recessed Lighting, Window Treatments
- Level: Main
- Area: 324 Square Feet
- Dimensions: 18 X 18
Half bath
- Level: Main
Kitchen
- Features: Pantry, Recessed Lighting, Lighting - Pendants, Lighting - Ceiling, Kitchen - Gas Cooking, Kitchen Island, Flooring - Luxury Vinyl Plank, Granite Counters
- Level: Main
- Area: 160 Square Feet
- Dimensions: 10 X 16
Laundry
- Features: Flooring - Luxury Vinyl Plank, Lighting - Ceiling
- Level: Main
- Area: 48 Square Feet
- Dimensions: 6 X 8
Office
- Features: Ceiling Fan(s), Flooring - Luxury Vinyl Plank, Window Treatments
- Level: Main
- Area: 110 Square Feet
- Dimensions: 10 X 11
Storage room
- Features: Attic - Access Panel, Attic - Walk-Up, Flooring - Wood, Lighting - Ceiling
- Level: Upper
- Area: 220 Square Feet
- Dimensions: 10 X 22
Utility room
- Level: Main
- Area: 42 Square Feet
- Dimensions: 6 X 7
Heating
- Heat Pump, Natural Gas
Cooling
- Central Air, Ceiling Fan(s), Electric
Appliances
- Included: Stainless Steel Appliance(s), Six Burner Stove, Microwave, Dishwasher, Disposal, Oven/Range - Gas, Refrigerator, Extra Refrigerator/Freezer, Ice Maker, Washer, Dryer, Energy Efficient Appliances, Gas Water Heater
- Laundry: Main Level, Laundry Room
Features
- Walk-In Closet(s), Upgraded Countertops, Recessed Lighting, Primary Bath(s), Pantry, Kitchen - Table Space, Kitchen Island, Kitchen - Gourmet, Open Floorplan, Family Room Off Kitchen, Entry Level Bedroom, Dining Area, Crown Molding, Ceiling Fan(s), Bathroom - Walk-In Shower, Attic, Additional Stairway
- Windows: Window Treatments
- Has basement: No
- Number of fireplaces: 1
- Fireplace features: Gas/Propane, Heatilator, Mantel(s), Marble, Other
Interior area
- Total structure area: 2,723
- Total interior livable area: 1,993 sqft
- Finished area above ground: 1,993
- Finished area below ground: 0
Property
Parking
- Total spaces: 4
- Parking features: Storage, Garage Faces Front, Inside Entrance, Garage Door Opener, Other, Attached, Driveway, Off Street
- Attached garage spaces: 2
- Uncovered spaces: 2
- Details: Garage Sqft: 520
Accessibility
- Accessibility features: Accessible Entrance, No Stairs, Other
Features
- Levels: One
- Stories: 1
- Patio & porch: Screened, Porch, Patio, Enclosed
- Exterior features: Awning(s), Lighting, Lawn Sprinkler, Sidewalks, Street Lights, Underground Lawn Sprinkler
- Pool features: Community
- Fencing: Invisible,Back Yard
- Has view: Yes
- View description: Garden
- Waterfront features: River
- Body of water: Chester River / Chesapeake Bay
Lot
- Size: 5,692 Square Feet
- Features: Backs - Open Common Area, Landscaped, Level, Rear Yard, Backs - Parkland, Front Yard
Details
- Additional structures: Above Grade, Below Grade
- Parcel number: 1804125544
- Zoning: SMPD
- Special conditions: Standard
Construction
Type & style
- Home type: SingleFamily
- Architectural style: Coastal
- Property subtype: Single Family Residence
Materials
- Vinyl Siding
- Foundation: Slab
- Roof: Composition,Shingle
Condition
- Excellent
- New construction: No
- Year built: 2019
Details
- Builder model: BARBUDA
- Builder name: K. Hovnanian
Utilities & green energy
- Sewer: Public Sewer
- Water: Public
Community & HOA
Community
- Features: Pool
- Security: Security System, Smoke Detector(s), Carbon Monoxide Detector(s), Fire Sprinkler System
- Senior community: Yes
- Subdivision: Four Seasons At Kent Island
HOA
- Has HOA: Yes
- Amenities included: Boat Dock/Slip, Clubhouse, Common Grounds, Community Center, Dog Park, Fitness Center, Jogging Path, Meeting Room, Party Room, Picnic Area, Pier/Dock, Indoor Pool, Pool, Recreation Facilities, Retirement Community, Tennis Court(s), Library, Bar/Lounge, Game Room
- Services included: Common Area Maintenance, Health Club, Pier/Dock Maintenance, Pool(s), Recreation Facility, Snow Removal, Trash, Other, Lawn Care Front, Lawn Care Rear, Lawn Care Side, Maintenance Grounds, Management, Reserve Funds, Road Maintenance
- HOA fee: $315 monthly
- HOA name: FOUR SEASONS AT KENT ISLAND
Location
- Region: Chester
Financial & listing details
- Price per square foot: $334/sqft
- Tax assessed value: $575,700
- Annual tax amount: $5,250
- Date on market: 9/18/2026
- Listing agreement: Exclusive Right To Sell
- Inclusions: Invisible Fence
- Ownership: Fee Simple
Estimated market value
$653,800
$621,000 - $686,000
$3,402/mo
Price history
| Date | Event | Price |
|---|---|---|
| 9/19/2026 | Listed for sale | $665,000+37.9%$334/sqft |
Source:  Bright MLS #MDQA2018728 Report a problem Bright MLS #MDQA2018728 Report a problem | ||
| 9/25/2019 | Sold | $482,378$242/sqft |
Source: Public Record Report a problem | ||
| 2/23/2019 | Listing removed | -- |
Source: K Hovnanian's Four Seasons Report a problem | ||
| 2/16/2019 | Listed for sale | -- |
Source: K Hovnanian's Four Seasons Report a problem | ||
Public tax history
| Year | Property taxes | Tax assessment |
|---|---|---|
| 2025 | $5,111 +6.5% | $542,533 +6.5% |
| 2024 | $4,798 +7% | $509,367 +7% |
| 2023 | $4,486 | $476,200 |
| 2022 | $4,486 -1.8% | $476,200 |
| 2021 | $4,567 -7.1% | $476,200 -7.1% |
| 2020 | $4,917 +182.4% | $512,700 +177.1% |
| 2019 | $1,741 +331.6% | $185,000 +339.8% |
| 2018 | $403 -3.9% | $42,067 +12.2% |
| 2017 | $420 | $37,500 |
Find assessor info on the county website
Monthly payment
Est. payment
Payment breakdown
Explore the cost of this home by adjusting the details. Changes won't be saved.Climate risks
Neighborhood: 21619
Nearby schools
Schools provided by the listing agent
- District: Queen Anne's County Public Schools
Source: Bright MLS. This data may not be complete. We recommend contacting the local school district to confirm school assignments for this home.

Similar homes
- $699,0003 bd3 ba1.5k sqft2703 Sherman Dr, Chester, MD 21619For Sale

 MLS ID #MDQA2018980, Tammy Rosendale, Rosendale Realty. Bright MLS
 - $630,0005 bd3 ba2.8k sqft1616 Postal Rd, Chester, MD 21619For Sale
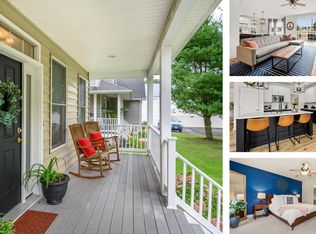 MLS ID #MDQA2018784, Annie Eaton, Coldwell Banker Realty. Bright MLS
 - $599,0005 bd3 ba1.8k sqft231 Dominion Rd, Chester, MD 21619For Sale
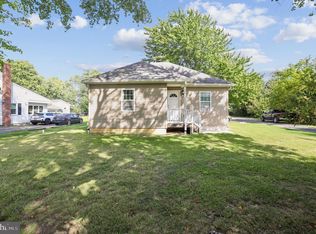 MLS ID #MDQA2018862, Dane Ways, Long & Foster Real Estate, Inc.. Bright MLS
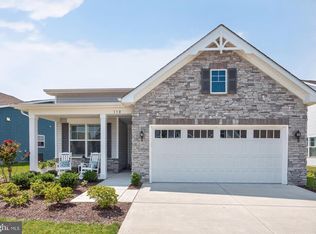
 - $645,0002 bd2 ba2.4k sqft118 Broadwater Dr, Chester, MD 21619For Sale
 MLS ID #MDQA2018202, Steve Kennedy, RE/MAX Executive. Bright MLS
 - $859,9003 bd2 ba2.3k sqft320 Bayberry Dr, Chester, MD 21619For SaleMLS ID #MDQA2018766, Carol Tinnin, RE/MAX Leading Edge. Bright MLS
- $545,0003 bd3 ba2.1k sqft100 Schooner Way, Chester, MD 21619For SaleMLS ID #MDQA2018964, Lauren Matera, LPT Realty, LLC. Bright MLS
- $739,0004 bd4 ba2.1k sqft134 Richard Ingle Way, Chester, MD 21619For SaleMLS ID #MDQA2017930, Barbara McCaffrey, Redfin Corp. Bright MLS
- $799,0003 bd3 ba2.5k sqft223 Evelyne St, Chester, MD 21619For SaleMLS ID #MDQA2018948, Tara Trout, Samson Properties. Bright MLS
- $790,0003 bd2 ba2.3k sqft117 Harrier Way, Chester, MD 21619For SaleMLS ID #MDQA2018792, Jennifer Thomas, RE/MAX Executive. Bright MLS
- $599,9003 bd2 ba1.6k sqft315 Bentons Pleasure Rd, Chester, MD 21619For SaleMLS ID #MDQA2017854, Doug Kayhoe, Douglas Realty LLC. Bright MLS
- $874,0003 bd3 ba2.7k sqft214 Bayberry Dr, Chester, MD 21619For SaleMLS ID #MDQA2018216, Jim Corson, Benson & Mangold, LLC. Bright MLS
- $595,0002 bd3 ba1.8k sqft1000 Herons Nest Way Unit 43, Chester, MD 21619For SaleMLS ID #MDQA2017608, Dee Dee McCracken, Coldwell Banker Realty. Bright MLS
- $815,0004 bd3 ba2.8k sqft231 Evelyne St, Chester, MD 21619For SaleMLS ID #MDQA2018740, Tricia Z Wilson, Wilson Realty & Staging LLC. Bright MLS
- $689,9902 bd3 ba1.9k sqft830 Warbler Way #2833, Chester, MD 21619New ConstructionBright MLS
- $595,0003 bd4 ba2.1k sqft1010 Auckland Way, Chester, MD 21619For SaleMLS ID #MDQA2018726, Lori G Woods-Fortney, Berkshire Hathaway HomeServices Homesale Realty. Bright MLS
- $599,9003 bd4 ba2.1k sqft208 Widgeon Way, Chester, MD 21619For SaleMLS ID #MDQA2018920, Carol Tinnin, RE/MAX Leading Edge. Bright MLS
- $599,9003 bd4 ba2k sqft1012 Auckland Way, Chester, MD 21619For SaleMLS ID #MDQA2018742, Jerrise Spencer, Redfin Corp. Bright MLS
