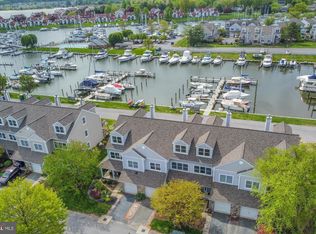
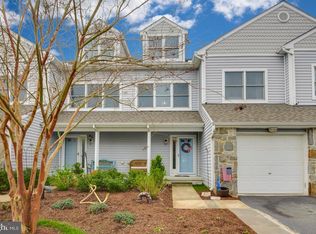
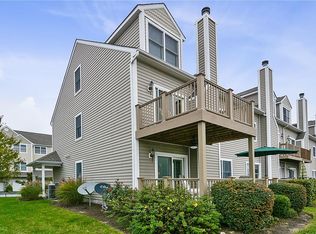
New Listing! Bayside Condos * End Unit with Garage * Direct Water Views * Direct View of Castle Harbor Marina * Best Location in the Community* Potential to See Your Boat From Your Window * Many Upgrades * Renovated Kitchen * Renovated Primary Bath * Balcony Off Primary w Water Views * Large Walk-In Closet * Dramatic Ship Lap Accent Wall * Waterside Double Width Deck * Dual Zoned HVAC * Community Pool, Hot Tub, Tennis, Volleyball, Exercise Room and On-Site Property Manager * Condo Dues Cover Roof, Siding, Gutters, Lawn Care, Grass Cutting, Pest Control * Public Water, Public Sewer * Gas Fireplace * Convenient Chester Location Close To Shopping and Grocery
For sale
$599,900
208 Widgeon Way, Chester, MD 21619
3beds
2,100sqft
Townhouse
Built in 1999
-- sqft lot
$589,300 Zestimate®
$286/sqft
$680/mo HOA
What's special
Gas fireplaceRenovated kitchenLarge walk-in closetEnd unit with garageDirect water viewsWaterside double width deckRenovated primary bath
- 2 days
- 114
- 3
Likely to sell faster than
Zillow last checked:
Listing updated:
Listed by:
Carol Tinnin 410-808-1838,
RE/MAX Leading Edge 410-224-3200
Source: Bright MLS,MLS#: MDQA2018920
Facts & features
Interior
Bedrooms & bathrooms
- Bedrooms: 3
- Bathrooms: 4
- Full bathrooms: 3
- 1/2 bathrooms: 1
- Main level bathrooms: 1
Rooms
- Room types: Living Room, Dining Room, Primary Bedroom, Bedroom 2, Bedroom 3, Kitchen, Foyer, Laundry, Bathroom 2, Bathroom 3, Primary Bathroom, Half Bath
Primary bedroom
- Features: Attached Bathroom, Balcony Access, Ceiling Fan(s), Walk-In Closet(s), Window Treatments
- Level: Upper
Bedroom 2
- Features: Attached Bathroom, Ceiling Fan(s), Window Treatments
- Level: Upper
Bedroom 3
- Features: Flooring - Carpet, Attached Bathroom, Walk-In Closet(s), Window Treatments
- Level: Upper
Primary bathroom
- Features: Flooring - Ceramic Tile, Bathroom - Walk-In Shower, Window Treatments, Cathedral/Vaulted Ceiling
- Level: Upper
Bathroom 2
- Features: Flooring - Ceramic Tile, Bathroom - Tub Shower
- Level: Upper
Bathroom 3
- Features: Flooring - Ceramic Tile, Bathroom - Tub Shower
- Level: Upper
Dining room
- Features: Flooring - Luxury Vinyl Plank, Recessed Lighting
- Level: Main
Foyer
- Features: Flooring - Luxury Vinyl Plank, Cathedral/Vaulted Ceiling
- Level: Main
Half bath
- Features: Flooring - Luxury Vinyl Plank
- Level: Main
Kitchen
- Features: Flooring - Luxury Vinyl Plank, Granite Counters, Kitchen Island, Eat-in Kitchen, Kitchen - Electric Cooking, Lighting - Pendants, Pantry
- Level: Main
Laundry
- Level: Upper
Living room
- Features: Flooring - Luxury Vinyl Plank, Ceiling Fan(s), Fireplace - Gas, Recessed Lighting, Window Treatments
- Level: Main
Heating
- Zoned, Heat Pump, Electric, Propane
Cooling
- Zoned, Central Air, Heat Pump, Ceiling Fan(s), Electric
Appliances
- Included: Cooktop, Dishwasher, Disposal, Exhaust Fan, Ice Maker, Double Oven, Self Cleaning Oven, Oven, Range Hood, Refrigerator, Water Dispenser, Water Heater, Electric Water Heater
- Laundry: Hookup, Upper Level, Laundry Room
Features
- Attic, Bathroom - Walk-In Shower, Ceiling Fan(s), Combination Kitchen/Living, Dining Area, Family Room Off Kitchen, Open Floorplan, Eat-in Kitchen, Kitchen Island, Pantry, Primary Bath(s), Recessed Lighting, Upgraded Countertops, Walk-In Closet(s), 9'+ Ceilings, 2 Story Ceilings, Dry Wall
- Flooring: Luxury Vinyl, Carpet, Ceramic Tile, Wood
- Doors: Insulated, Six Panel, Sliding Glass, Storm Door(s)
- Windows: Double Pane Windows, Screens, Vinyl Clad, Window Treatments
- Has basement: No
- Number of fireplaces: 1
- Fireplace features: Glass Doors, Gas/Propane, Insert, Mantel(s)
Interior area
- Total structure area: 2,100
- Total interior livable area: 2,100 sqft
- Finished area above ground: 2,100
Property
Parking
- Total spaces: 2
- Parking features: Garage Faces Front, Garage Door Opener, Inside Entrance, Asphalt, Secured, Attached, Driveway
- Attached garage spaces: 1
- Uncovered spaces: 1
- Details: Garage Sqft: 228
Accessibility
- Accessibility features: Accessible Entrance
Features
- Levels: Three
- Stories: 3
- Patio & porch: Deck, Porch, Wrap Around
- Exterior features: Street Lights, Balcony
- Pool features: Community
- Has view: Yes
- View description: Water, Marina
- Has water view: Yes
- Water view: Water,Marina
- Waterfront features: River
- Body of water: Chester River
- Frontage length: Water Frontage Ft: 25
Lot
- Features: Front Yard, No Thru Street, SideYard(s), Corner Lot/Unit
Details
- Additional structures: Above Grade
- Parcel number: 1804113012
- Zoning: UR
- Special conditions: Standard
Construction
Type & style
- Home type: Townhouse
- Architectural style: Contemporary,Coastal
- Property subtype: Townhouse
Materials
- Vinyl Siding
- Foundation: Slab
- Roof: Architectural Shingle,Asphalt
Condition
- Excellent
- New construction: No
- Year built: 1999
Utilities & green energy
- Electric: 200+ Amp Service
- Sewer: Public Sewer
- Water: Public
- Utilities for property: Cable Available, Phone Available, Propane - Community, Underground Utilities, Broadband, Cable, Fiber Optic
Community & HOA
Community
- Features: Pool
- Security: Carbon Monoxide Detector(s), Smoke Detector(s), Fire Sprinkler System
- Condo and coop fee: $680 monthly
- Subdivision: Bayside
HOA
- Has HOA: No
- Amenities included: Clubhouse, Common Grounds, Fitness Center, Meeting Room, Party Room, Pool, Tennis Court(s), Volleyball Courts
- Services included: Common Area Maintenance, Maintenance Structure, Insurance, Lawn Care Front, Lawn Care Rear, Lawn Care Side, Maintenance Grounds, Management, Pest Control, Pool(s), Recreation Facility, Reserve Funds, Snow Removal, Trash
- HOA name: Bayside Condominium, Inc
Location
- Region: Chester
Financial & listing details
- Price per square foot: $286/sqft
- Tax assessed value: $457,900
- Annual tax amount: $4,176
- Date on market: 10/4/2026
- Listing agreement: Exclusive Right To Sell
- Listing terms: Cash,Conventional
- Ownership: Condominium
Estimated market value
$589,300
$560,000 - $619,000
$3,311/mo
Price history
| Date | Event | Price |
|---|---|---|
| 10/4/2026 | Listed for sale | $599,900+43.5%$286/sqft |
Source:  Bright MLS #MDQA2018920 Report a problem Bright MLS #MDQA2018920 Report a problem | ||
| 5/22/2020 | Sold | $418,000-7.1%$199/sqft |
Source: Public Record Report a problem | ||
| 4/7/2020 | Pending sale | $450,000$214/sqft |
Source: RE/MAX Leading Edge #MDQA141792 Report a problem | ||
| 10/10/2019 | Listed for sale | $450,000+13.9%$214/sqft |
Source: RE/MAX Leading Edge #MDQA141792 Report a problem | ||
| 3/31/2015 | Sold | $395,000+6.8%$188/sqft |
Source: Public Record Report a problem | ||
| 2/5/2004 | Sold | $369,900+10.4%$176/sqft |
Source: Public Record Report a problem | ||
| 6/27/2002 | Sold | $335,000+44.9%$160/sqft |
Source: Public Record Report a problem | ||
| 12/16/1999 | Sold | $231,175$110/sqft |
Source: Public Record Report a problem | ||
Public tax history
| Year | Property taxes | Tax assessment |
|---|---|---|
| 2025 | $4,150 +4.1% | $440,567 +4.1% |
| 2024 | $3,987 +4.3% | $423,233 +4.3% |
| 2023 | $3,824 | $405,900 |
| 2022 | $3,824 -1.8% | $405,900 |
| 2021 | $3,893 -2.8% | $405,900 -2.8% |
| 2020 | $4,004 +3.8% | $417,500 |
| 2019 | $3,857 +4% | $417,500 +7.9% |
| 2018 | $3,710 +2.4% | $386,833 +4.1% |
| 2017 | $3,623 +74.9% | $371,500 |
| 2016 | $2,072 | $371,500 |
| 2015 | $2,072 | $371,500 -5.9% |
| 2014 | $2,072 | $394,800 |
| 2013 | -- | $394,800 |
| 2012 | -- | $394,800 -18% |
| 2011 | -- | $481,400 +4.5% |
| 2010 | -- | $460,602 +4.7% |
| 2009 | -- | $439,806 +5% |
| 2008 | -- | $419,010 +6.6% |
| 2007 | -- | $392,936 +7.1% |
| 2006 | -- | $366,863 +7.7% |
| 2005 | -- | $340,790 +12.5% |
| 2004 | -- | $302,790 +14.4% |
| 2003 | -- | $264,790 +16.8% |
| 2002 | -- | $226,790 +2.9% |
| 2001 | -- | $220,340 |
Find assessor info on the county website
Monthly payment
Est. payment
Payment breakdown
Explore the cost of this home by adjusting the details. Changes won't be saved.Climate risks
Neighborhood: 21619
Nearby schools
Schools provided by the listing agent
- Elementary: Bayside
- Middle: Stevensville
- High: Kent Island
- District: Queen Anne's County Public Schools
Source: Bright MLS. This data may not be complete. We recommend contacting the local school district to confirm school assignments for this home.
Similar homes
- $595,0003 bd4 ba2.1k sqft1010 Auckland Way, Chester, MD 21619For Sale

 MLS ID #MDQA2018726, Lori G Woods-Fortney, Berkshire Hathaway HomeServices Homesale Realty. Bright MLS
 - $375,0003 bd4 ba1.8k sqftBayside, Chester, MD 21619For Sale
 MLS ID #MDQA2018750, Larry Doyle, Long & Foster Real Estate, Inc.. Bright MLS
 - $539,0002 bd3 ba1.6k sqft15 Queen Anne Way Unit E, Chester, MD 21619For Sale
 MLS ID #MDQA2018746, Jason French, Benson & Mangold, LLC. Bright MLS
 - $445,0003 bd3 ba2k sqft43 Queen Neva Ct, Chester, MD 21619For Sale
 MLS ID #MDQA2018494, Ryan Briggs, Anne Arundel Properties, Inc.. Bright MLS
 - $425,5003 bd4 ba2.1k sqft807 Auckland Way, Chester, MD 21619For SaleMLS ID #MDQA2017442, Mr. David J Moore, Real Broker, LLC. Bright MLS
- $429,9003 bd3 ba1.5k sqft106 Bodys Neck Rd, Chester, MD 21619For SaleMLS ID #MDQA2017432, Bill Longest, Realty Navigator. Bright MLS
- $412,0003 bd2 ba1.3k sqft117 Wright Rd, Chester, MD 21619For SaleMLS ID #MDQA2018892, Diane Superczynski, Douglas Realty, LLC. Bright MLS
- $559,0003 bd3 ba1.5k sqft126 Watermans Cove Ln, Chester, MD 21619For SaleMLS ID #MDQA2016908, Biana Arentz, Coldwell Banker Realty. Bright MLS
- $619,9004 bd3 ba2.2k sqft324 Web Foot Ln, Stevensville, MD 21666For SaleMLS ID #MDQA2017834, Michelle Abplanalp, Rosendale Realty. Bright MLS
- $574,9004 bd4 ba2.3k sqft118 Amanda Frances Ln, Stevensville, MD 21666For SaleMLS ID #MDQA2018568, Pam Doll Ackermann, RE/MAX Executive. Bright MLS
- $789,0003 bd3 ba2.7k sqft402 Macum Creek Dr, Chester, MD 21619For SaleMLS ID #MDQA2018418, Tara Trout, Samson Properties. Bright MLS
- $349,0003 bd3 ba1.3k sqft6005 Bridgepointe Dr, Chester, MD 21619For SaleMLS ID #MDQA2018634, Megan Rosendale, Rosendale Realty. Bright MLS
- $542,5003 bd3 ba1.8k sqft404 Victoria Way, Stevensville, MD 21666For SaleMLS ID #MDQA2018630, Crystal Smith, RE/MAX Executive. Bright MLS
- $590,0004 bd3 ba2.5k sqft112 Creek Point Rd, Centreville, MD 21617For SaleMLS ID #MDQA2018592, Brenda Fornos, Taylor Properties. Bright MLS
- $515,0003 bd4 ba1.9k sqft1104 Niblick Ct, Arnold, MD 21012For SaleMLS ID #MDAA2157796, Kathy May, Synergy Realty. Bright MLS
- $564,9993 bd2 ba1.3k sqft1197 Carrs Rd, Annapolis, MD 21409For SaleMLS ID #MDAA2155324, Maria Palacios, Keller Williams Flagship. Bright MLS
- $572,9992 bd3 ba2k sqft118 Bayview, Grasonville, MD 21638For SaleMLS ID #MDQA2016846, Chance Stem, LPT Realty, LLC. Bright MLS
- $599,0004 bd3 ba2.7k sqft107 Chestnut Ln, Queenstown, MD 21658For SaleMLS ID #MDQA2016512, Linda Austin, Long & Foster Real Estate, Inc.. Bright MLS
- $549,9003 bd2 ba1.8k sqft157 Greenwood Creek Rd, Queenstown, MD 21658For SaleMLS ID #MDQA2018590, Peter Ayerle, Cummings & Co. Realtors. Bright MLS
- $699,0004 bd3 ba2.1k sqft407 Five Farms Dr, Stevensville, MD 21666For SaleMLS ID #MDQA2018868, Crystal Smith, RE/MAX Executive. Bright MLS
