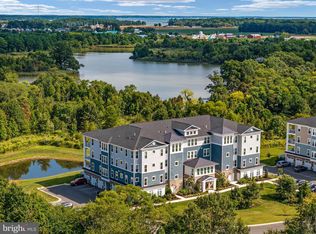
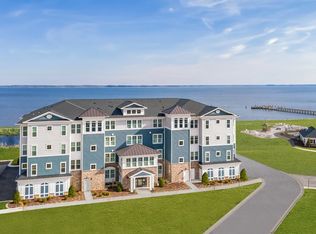
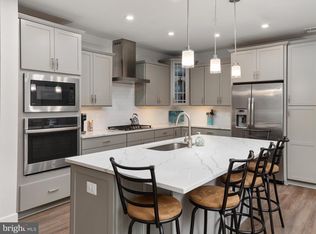
Welcome to resort-style living at K. Hovnanian's Four Seasons at Kent Island — one of the Eastern Shore's premier 55+ waterfront communities on the Chesapeake Bay. This Magothy model condo offers approximately 2003 sq. ft. of thoughtfully designed single-level living, featuring 2 bedrooms — each with its own attached bathroom — plus a powder room for guests, a private home office with French doors, oversized walk-in closets in both bedrooms, a dry bar, and a private deck to unwind and take in the coastal air. A private climate-controlled storage room and a 1-car private garage complete the low-maintenance, lock-and-leave lifestyle this community is known for. Residents enjoy access to a beautifully appointed in-building community room, perfect for relaxing, entertaining, or working from somewhere other than your unit. Your HOA dues unlock access to the award-winning 24,000-sq.-ft. Chester House clubhouse — the true heart of the community — with indoor and outdoor swimming pools, a fully equipped fitness center, yoga studio, demonstration kitchen, library, billiards and game room, and a grand ballroom for private events. Outside, residents enjoy lighted tennis, pickleball, and bocce courts, a dog park, gas and wood-burning fire pits, a waterside tiki bar, and 4.3+ miles of walking and biking trails connecting to the Cross Island Trail. Water lovers will love the 450-foot community pier on the Chester River with boat slips, plus canoe and kayak launch and storage — all just steps from the clubhouse. Live entertainment and community life never stop, with a full-time lifestyle director curating year-round programming: walking club, water aerobics, Zumba, mahjong, kayaking outings, holiday parties, and concerts and movie nights at the community's outdoor waterfront amphitheater. This is more than a home — it's a resort lifestyle every single day. Minutes to Kent Island's shops, waterfront dining, and Queenstown Premium Outlets, with easy access to the Bay Bridge for trips to Annapolis, Baltimore, and Washington D.C. Don't wait to start living the Four Seasons lifestyle — schedule your private showing today.
For sale
Price cut: $25K (7/28)
$525,000
230 Switchgrass Way Unit 12, Chester, MD 21619
2beds
2,003sqft
Condominium
Built in 2025
-- sqft lot
$516,500 Zestimate®
$262/sqft
$682/mo HOA
What's special
Outdoor waterfront amphitheaterPowder room for guestsDry barWaterside tiki barDog park
- 49 days
- 260
- 5
Zillow last checked:
Listing updated:
Listed by:
Mr. David J Moore 443-249-9696,
Real Broker, LLC 8554500442,
Listing Team: David J. Moore & Associates
Source: Bright MLS,MLS#: MDQA2017860
Facts & features
Interior
Bedrooms & bathrooms
- Bedrooms: 2
- Bathrooms: 3
- Full bathrooms: 2
- 1/2 bathrooms: 1
- Main level bathrooms: 3
- Main level bedrooms: 2
Rooms
- Room types: Living Room, Dining Room, Primary Bedroom, Bedroom 2, Kitchen, Office, Primary Bathroom, Full Bath, Half Bath
Primary bedroom
- Features: Attached Bathroom, Flooring - Luxury Vinyl Plank, Walk-In Closet(s), Ceiling Fan(s), Recessed Lighting
- Level: Main
Bedroom 2
- Features: Walk-In Closet(s), Attached Bathroom, Recessed Lighting, Flooring - Luxury Vinyl Plank
- Level: Main
Primary bathroom
- Features: Double Sink, Bathroom - Stall Shower
- Level: Main
Dining room
- Features: Flooring - Luxury Vinyl Plank, Ceiling Fan(s)
- Level: Main
Other
- Features: Bathroom - Tub Shower, Flooring - Luxury Vinyl Plank
- Level: Main
Half bath
- Features: Flooring - Luxury Vinyl Plank
- Level: Main
Kitchen
- Features: Flooring - Luxury Vinyl Plank, Lighting - Pendants, Kitchen Island
- Level: Main
Living room
- Features: Flooring - Luxury Vinyl Plank, Recessed Lighting, Ceiling Fan(s)
- Level: Main
Office
- Features: Flooring - Luxury Vinyl Plank, Ceiling Fan(s)
- Level: Main
Heating
- Forced Air, Natural Gas
Cooling
- Central Air, Electric
Appliances
- Included: Microwave, Refrigerator, Water Heater, Stainless Steel Appliance(s), Cooktop, Dishwasher, Ice Maker, Oven, Range Hood, Electric Water Heater
- Laundry: Has Laundry, Dryer In Unit, Main Level, Washer In Unit, In Unit
Features
- Bathroom - Stall Shower, Bathroom - Walk-In Shower, Bathroom - Tub Shower, Ceiling Fan(s), Combination Dining/Living, Combination Kitchen/Dining, Dining Area, Entry Level Bedroom, Open Floorplan, Kitchen - Gourmet, Kitchen Island, Pantry, Primary Bath(s), Recessed Lighting, Upgraded Countertops, Walk-In Closet(s), 9'+ Ceilings, Dry Wall
- Flooring: Luxury Vinyl
- Doors: Sliding Glass
- Windows: Double Pane Windows, Screens
- Has basement: No
- Has fireplace: No
- Common walls with other units/homes: 2+ Common Walls
Interior area
- Total structure area: 2,003
- Total interior livable area: 2,003 sqft
- Finished area above ground: 2,003
- Finished area below ground: 0
Property
Parking
- Total spaces: 1
- Parking features: Covered, Storage, Garage Faces Side, Garage Door Opener, Attached
- Attached garage spaces: 1
Accessibility
- Accessibility features: None
Features
- Levels: One
- Stories: 1
- Patio & porch: Patio
- Pool features: Community
- Has view: Yes
- View description: Garden, Park/Greenbelt
- Waterfront features: Canoe/Kayak, Fishing Allowed, Boat - Powered, Personal Watercraft (PWC), River
- Body of water: Chester River
Details
- Additional structures: Above Grade, Below Grade
- Parcel number: 1804127256
- Zoning: SMPD
- Special conditions: Standard
Construction
Type & style
- Home type: Condo
- Architectural style: Coastal
- Property subtype: Condominium
- Attached to another structure: Yes
Materials
- Concrete
Condition
- Excellent
- New construction: No
- Year built: 2025
Utilities & green energy
- Electric: 200+ Amp Service
- Sewer: Public Sewer
- Water: Public
Community & HOA
Community
- Features: Pool
- Security: Fire Sprinkler System
- Condo and coop fee: $417 monthly
- Senior community: Yes
- Subdivision: Four Seasons At Kent Island
HOA
- Has HOA: Yes
- Amenities included: Clubhouse, Jogging Path, Pier/Dock, Pool, Indoor Pool, Fitness Center, Bar/Lounge
- Services included: Common Area Maintenance, Maintenance Structure, Maintenance Grounds, Recreation Facility, Road Maintenance
- HOA fee: $265 monthly
- HOA name: FOUR SEASONS AT KENT ISLAND
- Second HOA name: Four Seasons
Location
- Region: Chester
Financial & listing details
- Price per square foot: $262/sqft
- Tax assessed value: $475,000
- Annual tax amount: $4,234
- Date on market: 7/16/2026
- Listing agreement: Exclusive Right To Sell
- Listing terms: Bank Portfolio,Cash,Conventional,FHA,VA Loan
- Ownership: Condominium
Estimated market value
$516,500
$491,000 - $542,000
$3,326/mo
Price history
| Date | Event | Price |
|---|---|---|
| 7/28/2026 | Price change | $525,000-4.5%$262/sqft |
Source:  Bright MLS #MDQA2017860 Report a problem Bright MLS #MDQA2017860 Report a problem | ||
| 7/16/2026 | Listed for sale | $550,000+8.4%$275/sqft |
Source: Bright MLS #MDQA2017860 Report a problem | ||
| 2/14/2025 | Sold | $507,580$253/sqft |
Source: Public Record Report a problem | ||
Public tax history
| Year | Property taxes | Tax assessment |
|---|---|---|
| 2025 | -- | $449,500 |
Find assessor info on the county website
Monthly payment
Est. payment
Payment breakdown
Explore the cost of this home by adjusting the details. Changes won't be saved.Climate risks
Neighborhood: 21619
Nearby schools
Schools provided by the listing agent
- District: Queen Anne's County Public Schools
Source: Bright MLS. This data may not be complete. We recommend contacting the local school district to confirm school assignments for this home.
- $621,900-- bd-- ba-- sqft230 Switchgrass Way UNIT 42, Chester, MD 21619Sold
- $794,900-- bd-- ba-- sqft230 Switchgrass Way UNIT 34, Chester, MD 21619Sold
- $574,900-- bd-- ba-- sqft230 Switchgrass Way UNIT 33, Chester, MD 21619Sold
- $565,207-- bd-- ba-- sqft230 Switchgrass Way UNIT 32, Chester, MD 21619Sold
Similar homes
- $--3 bd3 ba1.6k sqft31F Queen Anne Way, Chester, MD 21619Auction
 Auction.com 2
 - $499,0002 bd3 ba1.9k sqft4000 Herons Nest Way Unit 22, Chester, MD 21619For Sale
 MLS ID #MDQA2015800, Carol Tinnin, RE/MAX Leading Edge. Bright MLS
 - from $509,9902 bd3 ba2k sqftMagothy Plan, K. Hovnanian's® Four Seasons at Kent Island - Luxury Condos, Chester, MD 21619New Construction
 K. Hovnanian Companies, LLC
 - $485,0002 bd3 ba1.9k sqftChester, Chester, MD 21619For Sale
 MLS ID #MDQA2016820, Steve Kennedy, RE/MAX Executive. Bright MLS
 - $595,0002 bd3 ba1.8k sqft1000 Herons Nest Way Unit 43, Chester, MD 21619For SaleMLS ID #MDQA2017608, Dee Dee McCracken, Coldwell Banker Realty. Bright MLS
- $425,5003 bd4 ba2.1k sqft807 Auckland Way, Chester, MD 21619For SaleMLS ID #MDQA2017442, Mr. David J Moore, Real Broker, LLC. Bright MLS
- $435,0003 bd3 ba1.5k sqft106 Bodys Neck Rd, Chester, MD 21619For SaleMLS ID #MDQA2017432, Bill Longest, Realty Navigator. Bright MLS
- $619,9902 bd3 ba2k sqft102 Boatswain Way #2911, Chester, MD 21619New ConstructionBright MLS
- $699,0002 bd3 ba2k sqft132 Wheelhouse Way #11, Chester, MD 21619For SaleMLS ID #MDQA2017364, Matthew Arnold, Real Broker, LLC. Bright MLS
- $700,0003 bd3 ba2.6k sqft2000 Herons Nest Way #401, Chester, MD 21619For SaleMLS ID #MDQA2017542, Matthew Arnold, Real Broker, LLC. Bright MLS
- $287,5002 bd2 ba1k sqft114 Merganser Ct, Chester, MD 21619For SaleMLS ID #MDQA2016968, Bev Sloane, Benson & Mangold, LLC. Bright MLS
- $719,9902 bd3 ba1.9k sqft736 Warbler Way #2733, Chester, MD 21619New ConstructionBright MLS
- $749,0004 bd4 ba2.1k sqft134 Richard Ingle Way, Chester, MD 21619For SaleMLS ID #MDQA2017930, Barbara McCaffrey, Redfin Corp. Bright MLS
- $719,9902 bd3 ba1.9k sqft110 Boatswain Way #3042, Chester, MD 21619New ConstructionBright MLS
- $374,9003 bd2 ba1.5k sqftBridge Pointe, Chester, MD 21619For SaleMLS ID #MDQA2017932, Sheryl Carmody, RE/MAX Executive. Bright MLS
- $349,5002 bd3 ba1.3k sqft45 Queen Neva Ct, Chester, MD 21619For SaleMLS ID #MDQA2017164, John Freeman, Coldwell Banker Realty. Bright MLS
- $439,9003 bd2 ba1.2k sqft1340 Queen Anne Dr, Chester, MD 21619For SaleMLS ID #MDQA2011168, Darlene Winegardner, RE/MAX Executive. Bright MLS
