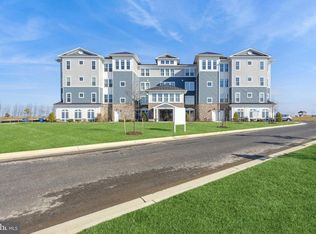
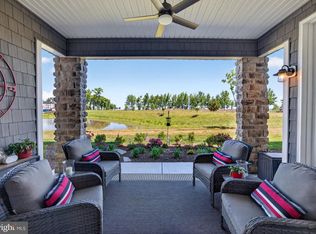
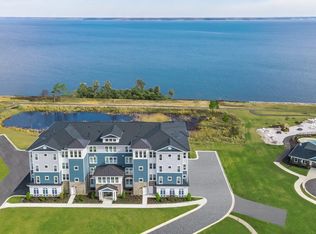
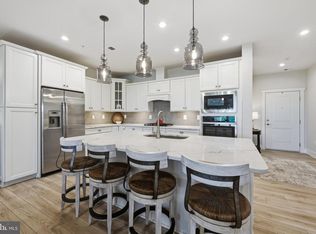
Experience everything Four Seasons at Kent Island has to offer without the wait! Less than one year old, this beautifully maintained home shows like new and offers one of the most desirable locations in the community, with exceptional water views, ground-level living, and an easy walk to the clubhouse and resort-style amenities. Plus, the home is still under warranty with the builder. Inside, you'll find an open-concept floor plan filled with natural light and beautiful water views. The gourmet kitchen features quartz countertops, upgraded cabinetry, GE Café appliances including double wall ovens, stainless steel appliances, tile backsplash, and plenty of space for entertaining. Luxury vinyl plank flooring flows through the main living areas, and an electric fireplace adds a cozy touch to the living room. The primary suite offers water views, private patio access, a large walk-in closet, and a spacious ensuite bath. A second bedroom suite provides a comfortable space for guests, while the private office offers flexibility for working from home or additional living space. Other upgrades include approximately $8,000 in remote-controlled window treatments, a private walk-out patio, climate-controlled storage, and an attached one-car garage. Step outside and enjoy the convenience of ground-level access and the waterfront lifestyle that makes Four Seasons so special. The 24,000-square-foot Chester House clubhouse is just a short walk away and features indoor and outdoor pools, a fitness center, yoga studio, game rooms, library, gathering spaces, and more. Residents also enjoy pickleball, tennis, bocce, walking and biking trails, a kayak and paddleboard launch, fishing and boat pier, dog park, waterfront beach area, fire pits, tiki bar, and a full calendar of clubs, fitness classes, and social events. Located on Kent Island just minutes from the Bay Bridge, Four Seasons offers easy access to Annapolis, Baltimore, DC, and Maryland's Eastern Shore. Waterfront dining, boating, golf, shopping, and the Chesapeake Bay lifestyle are all close by. Why wait for new construction when you can move right into a nearly new home with upgrades already completed?
For sale
$549,950
630 Warbler Way Unit 12, Chester, MD 21619
2beds
2,000sqft
Condominium
Built in 2025
-- sqft lot
$-- Zestimate®
$275/sqft
$640/mo HOA
What's special
Large walk-in closetAttached one-car garagePrivate office offers flexibilityConvenience of ground-level accessPrivate walk-out patioPrivate patio accessStainless steel appliances
- 22 days
- 245
- 9
Zillow last checked:
Listing updated:
Listed by:
Steve Kennedy 703-472-9370,
RE/MAX Executive 4432741900,
Co-Listing Agent: Jennifer Anne Thomas 410-598-8343,
RE/MAX Executive
Source: Bright MLS,MLS#: MDQA2018826
Facts & features
Interior
Bedrooms & bathrooms
- Bedrooms: 2
- Bathrooms: 3
- Full bathrooms: 2
- 1/2 bathrooms: 1
- Main level bathrooms: 3
- Main level bedrooms: 2
Heating
- Programmable Thermostat, Propane
Cooling
- Central Air, Heat Pump, Programmable Thermostat, Electric
Appliances
- Included: Microwave, Cooktop, Dishwasher, Disposal, Dryer, Energy Efficient Appliances, Exhaust Fan, Ice Maker, Oven, Stainless Steel Appliance(s), Range Hood, Washer, Water Heater, Refrigerator, Oven/Range - Gas, Electric Water Heater
- Laundry: In Unit
Features
- Combination Dining/Living, Combination Kitchen/Dining, Dining Area, Entry Level Bedroom, Family Room Off Kitchen, Open Floorplan, Kitchen - Gourmet, Kitchen Island, Pantry, Recessed Lighting, Upgraded Countertops, Walk-In Closet(s)
- Flooring: Luxury Vinyl
- Windows: Window Treatments
- Has basement: No
- Has fireplace: No
Interior area
- Total structure area: 2,000
- Total interior livable area: 2,000 sqft
- Finished area above ground: 2,000
Property
Parking
- Total spaces: 1
- Parking features: Storage, Garage Faces Front, Inside Entrance, Attached, Driveway, On Street, Parking Lot
- Attached garage spaces: 1
- Has uncovered spaces: Yes
Accessibility
- Accessibility features: Accessible Elevator Installed, Accessible Entrance
Features
- Levels: Four
- Stories: 4
- Pool features: Community
- Has view: Yes
- View description: Scenic Vista, Water
- Has water view: Yes
- Water view: Water
- Waterfront features: River
- Body of water: Chester River
Lot
- Features: Adjoins - Open Space, Backs - Open Common Area, Level, Open Lot
Details
- Additional structures: Above Grade
- Parcel number: 1804127423
- Zoning: SMPD
- Special conditions: Standard
Construction
Type & style
- Home type: Condo
- Architectural style: Coastal
- Property subtype: Condominium
- Attached to another structure: Yes
Materials
- Advanced Framing
- Foundation: Concrete Perimeter, Slab
Condition
- Excellent
- New construction: No
- Year built: 2025
Details
- Builder model: Magothy
- Builder name: KHOV
Utilities & green energy
- Sewer: Public Sewer
- Water: Public
- Utilities for property: Cable Available, Propane
Community & HOA
Community
- Condo and coop fee: $375 monthly
- Senior community: Yes
- Subdivision: Four Seasons At Kent Island
HOA
- Has HOA: Yes
- HOA fee: $265 monthly
Location
- Region: Chester
Financial & listing details
- Price per square foot: $275/sqft
- Tax assessed value: $620,000
- Annual tax amount: $5,654
- Date on market: 9/29/2026
- Listing agreement: Exclusive Right To Sell
- Ownership: Fee Simple
Estimated market value
Not available
Estimated sales range
Not available
Not available
Price history
| Date | Event | Price |
|---|---|---|
| 9/29/2026 | Listed for sale | $549,950+10%$275/sqft |
Source:  Bright MLS #MDQA2018826 Report a problem | ||
| 12/30/2025 | Listing removed | $499,990$250/sqft |
Source:  K. Hovnanian Companies, LLC Report a problem | ||
| 12/12/2025 | Price change | $499,990-9.1%$250/sqft |
Source: K. Hovnanian Companies, LLC Report a problem | ||
| 12/5/2025 | Listed for sale | $549,900$275/sqft |
Source: K. Hovnanian Companies, LLC Report a problem | ||
| 10/6/2025 | Listing removed | $549,900$275/sqft |
Source: K. Hovnanian Companies, LLC Report a problem | ||
| 9/16/2025 | Price change | $549,900-3.5%$275/sqft |
Source: K. Hovnanian Companies, LLC Report a problem | ||
| 9/9/2025 | Price change | $569,900-0.9%$285/sqft |
Source: K. Hovnanian Companies, LLC Report a problem | ||
| 8/21/2025 | Listed for sale | $574,852$287/sqft |
Source: K. Hovnanian Companies, LLC Report a problem | ||
Public tax history
Tax history is unavailable.
Monthly payment
Est. payment
Payment breakdown
Explore the cost of this home by adjusting the details. Changes won't be saved.Climate risks
Neighborhood: 21619
Nearby schools
Schools provided by the listing agent
- District: Queen Anne's County Public Schools
Source: Bright MLS. This data may not be complete. We recommend contacting the local school district to confirm school assignments for this home.
Similar homes
- $585,0002 bd3 ba2k sqft129 Wheelhouse Way #11, Chester, MD 21619For Sale
 MLS ID #MDQA2018848, Jennifer Thomas, RE/MAX Executive. Bright MLS
- from $519,9902 bd3 ba1.9k sqftChester Plan, K. Hovnanian's® Four Seasons at Kent Island - Luxury Condos, Chester, MD 21619New Construction
 K. Hovnanian Companies, LLC
- from $599,9903 bd3 ba2.6k sqftSevern Plan, K. Hovnanian's® Four Seasons at Kent Island - Luxury Condos, Chester, MD 21619New Construction
 K. Hovnanian Companies, LLC
- $595,0002 bd3 ba1.8k sqft1000 Herons Nest Way Unit 43, Chester, MD 21619For Sale
 MLS ID #MDQA2017608, Dee Dee McCracken, Coldwell Banker Realty. Bright MLS
- $485,0002 bd3 ba1.9k sqftChester, Chester, MD 21619For SaleMLS ID #MDQA2016820, Steve Kennedy, RE/MAX Executive. Bright MLS
- $492,5002 bd3 ba1.9k sqft4000 Herons Nest Way Unit 22, Chester, MD 21619For SaleMLS ID #MDQA2015800, Carol Tinnin, RE/MAX Leading Edge. Bright MLS
- $599,9003 bd4 ba2k sqft1012 Auckland Way, Chester, MD 21619For SaleMLS ID #MDQA2018742, Jerrise Spencer, Redfin Corp. Bright MLS
- $460,0002 bd3 ba2k sqft3000 Herons Nest Way Unit 11, Chester, MD 21619For SaleMLS ID #MDQA2015222, John Freeman, Coldwell Banker Realty. Bright MLS
- $789,9902 bd3 ba1.9k sqft830 Warbler Way #2843, Chester, MD 21619New ConstructionBright MLS
- $565,0004 bd4 ba2.4k sqft624 Davol Rd, Stevensville, MD 21666For SaleMLS ID #MDQA2018106, Kathy Higginbotham, Samson Properties. Bright MLS
- $645,0002 bd2 ba2.4k sqft118 Broadwater Dr, Chester, MD 21619For SaleMLS ID #MDQA2018202, Steve Kennedy, RE/MAX Executive. Bright MLS
- $744,9002 bd3 ba1.9k sqft111 Marshgrass Way #43, Chester, MD 21619For SaleMLS ID #MDQA2018854, Jimmy White, Long & Foster Real Estate, Inc.. Bright MLS
- $689,9902 bd3 ba1.9k sqft830 Warbler Way #2833, Chester, MD 21619New ConstructionBright MLS
- $809,9902 bd3 ba1.9k sqft102 Boatswain Way #2933, Chester, MD 21619New ConstructionBright MLS
- $699,8004 bd3 ba2.3k sqft233 Nichols Manor Dr, Stevensville, MD 21666New ConstructionMLS ID #MDQA2016838, George Bailey, Keller Williams Flagship. Bright MLS
- $565,0004 bd4 ba2.4k sqft314 Allison Jane Dr #H-2, Stevensville, MD 21666For SaleMLS ID #MDQA2018368, Tricia Z Wilson, Wilson Realty & Staging LLC. Bright MLS
