Skip main navigation
Sold for $699,990
  • $699,990

    630 Warbler Way #2224, Chester, MD 21619

    2beds
    2,602sqft
    Condominium
    Built in 2025
    -- sqft lot
    $700,400 Zestimate®
    $269/sqft
    $4,305 Estimated rent

    Home value

    $700,400

    $665,000 - $735,000

    $4,305/mo

    Zestimate® history
    Loading
    Loading...

    Owner options

    List your home for rent

    $4,305/mo

    Rent Zestimate®

    Find your next renter with Zillow Rental Manager. Plus, with online applications, you can quickly screen prospective tenants – for free.

    Learn more

    $4,305/mo

    Rent Zestimate®

    Refinance and save

    $4,419/mo

    Est. payment

    Refinancing to a lower rate could help reduce your monthly payments and save thousands over the life of the loan.

    See today's rates

    $4,419/mo

    Est. payment

    Explore your selling options

    Work with a Zillow partner agent

    Leverage their expertise and Zillow's premium Showcase listings to get your home seen by more buyers.

    Get started

    List with your own agent

    Get your home in front of millions of buyers by listing it on Zillow.

    Learn how to do it

    Sell it yourself

    Take full control of how buyers see your home on Zillow by listing For Sale by Owner (FSBO).

    List your home

    What's special

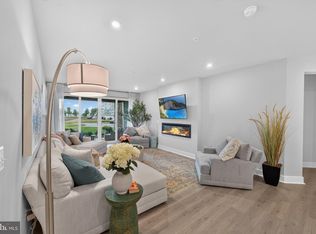
    Electric fireplaceDouble sinksLaminate floorsShower with seatQuartz countertopsDry barTile backsplash
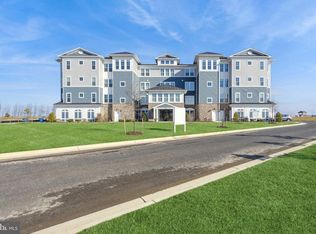
    Introducing the Severn Lot 2224, projected to settle in May 2026. This thoughtfully designed home offers 3 bedrooms, 2.5 baths, and a 1-car garage. Interior highlights include a dry bar, electric fireplace, a spacious owner’s suite with a sitting room, and large walk-in closets. The kitchen is beautifully appointed with a single oven, microwave, gas cooktop, range hood, dishwasher, pendant lights, tile backsplash, and Quartz countertops. Laminate floors run throughout the home except for tile in the two full baths. The owner’s bath features a shower with seat, a handheld shower wand, double sinks, and quartz countertops for a luxurious touch. For a full list of features for this home, please contact our sales representatives. Photos are for illustrative purposes only and may not represent the exact home or finishes available.

    Zillow last checked:

    Listing updated:

    Listed by:

    Mary Anne Kowalewski 240-375-5074,

    KOVO Realty

    Bought with:

    Unrepresented

    Unrepresented

    Source: Bright MLS,MLS#: MDQA2014898MLS Logo

    Facts & features

    Interior

    Bedrooms & bathrooms
    • Bedrooms: 2
    • Bathrooms: 3
    • Full bathrooms: 2
    • 1/2 bathrooms: 1
    • Main level bathrooms: 3
    • Main level bedrooms: 2
    Basement
    • Area: 0
    Heating
    • Forced Air, Propane
    Cooling
    • Central Air, Electric
    Appliances
    • Included: Electric Water Heater
    • Laundry: Dryer In Unit, Washer In Unit, In Unit
    Features
    • Has basement: No
    • Number of fireplaces: 1
    • Fireplace features: Electric
    Interior area
    • Total structure area: 2,602
    • Total interior livable area: 2,602 sqft
    • Finished area above ground: 2,602
    • Finished area below ground: 0

    Property

    Parking
    • Total spaces: 1
    • Parking features: Garage Faces Side, Asphalt, Attached, Parking Lot
    • Attached garage spaces: 1
    • Has uncovered spaces: Yes
    Accessibility
    • Accessibility features: Accessible Elevator Installed
    Features
    • Levels: One
    • Stories: 1
    • Pool features: Community
    • Has view: Yes
    • View description: Water
    • Has water view: Yes
    • Water view: Water
    • Waterfront features: River
    • Body of water: Chester River
    Details
    • Additional structures: Above Grade, Below Grade
    • Parcel number: NO TAX RECORD
    • Zoning: RESIDENTIAL
    • Special conditions: Standard

    Construction

    Type & style
    • Home type: Condo
    • Architectural style: Coastal
    • Property subtype: Condominium
    • Attached to another structure: Yes
    Materials
    • Advanced Framing, Batts Insulation
    • Roof: Architectural Shingle
    Condition
    • Excellent
    • New construction: Yes
    • Year built: 2025
    Details
    • Builder model: Severn
    • Builder name: K. Hovnanian Homes

    Utilities & green energy

    • Sewer: Public Sewer
    • Water: Public
    • Utilities for property: Propane - Community, Underground Utilities, Cable

    Community & HOA

    Community
    • Condo and coop fee: $346 monthly
    • Senior community: Yes
    • Subdivision: Four Seasons At Kent Island
    HOA
    • Has HOA: Yes
    • Amenities included: Clubhouse, Indoor Pool, Pool, Fitness Center, Billiard Room, Spa/Hot Tub, Library, Picnic Area, Pier/Dock, Tennis Court(s), Tot Lots/Playground
    • Services included: Common Area Maintenance, Maintenance Structure, Maintenance Grounds
    • HOA fee: $255 monthly
    Location
    • Region: Chester

    Financial & listing details

    • Price per square foot: $269/sqft
    • Date on market: 9/17/2025
    • Listing agreement: Exclusive Right To Sell
    • Ownership: Condominium

    Price history

    DateEventPrice
    7/1/2026Sold$699,990-5.4%$269/sqft
    Source: Bright MLS #MDQA2014898 Report a problem
    5/26/2026Pending sale$739,990$284/sqft
    Source: Bright MLS #MDQA2014898 Report a problem
    5/18/2026Price change$739,990+3.5%$284/sqft
    Source: Bright MLS #MDQA2014898 Report a problem
    12/19/2025Pending sale$714,990$275/sqft
    Source: Bright MLS #MDQA2014898 Report a problem
    12/1/2025Price change$714,990-1.4%$275/sqft
    Source: Bright MLS #MDQA2014898 Report a problem
    9/17/2025Listed for sale$724,900$279/sqft
    Source: Bright MLS #MDQA2014898 Report a problem

    Public tax history

    Tax history is unavailable.

    Neighborhood: 21619

    Nearby schools

    GreatSchools rating
    Schools provided by the listing agent
    • District: Queen Anne's County Public Schools

    Source: Bright MLS. This data may not be complete. We recommend contacting the local school district to confirm school assignments for this home.

    Get a cash offer in 3 minutes
    Find out how much your home could sell for in as little as 3 minutes with a no-obligation cash offer.
    Estimated market value
    $700,400
    Get a cash offer in 3 minutes
    Find out how much your home could sell for in as little as 3 minutes with a no-obligation cash offer.
    Estimated market value
    $700,400