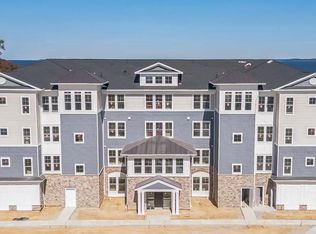
Priced well below market value! The builder can not compete with this price. Welcome to one of the most desirable locations in Four Seasons at Kent Island, where luxury, convenience, and resort-style living come together in a way that few homes in the community can offer. This beautifully upgraded first-floor Magothy model is not only one of the closest residences to the Chester River, but also enjoys a premium location just one building away from the community clubhouse and only steps from the outdoor and indoor pools. One of the most unique advantages of this first-floor residence is its size. Unlike the second, third, and fourth-floor Magothy models, first-floor units offer approximately 100 additional square feet of living space, creating a more spacious and comfortable layout. Combined with more than $30,000 in post-purchase upgrades, this condo stands apart from the moment you walk through the door. By far the most impressive feature, however, is the extraordinary access to the waterfront. Step through your sliding glass doors and find yourself just moments from the Chester River. The peaceful setting allows you to enjoy water views, wildlife, and gentle river breezes from your private patio while offering one of the most coveted locations within the community. Whether you're taking a morning stroll along the shoreline or relaxing outdoors with a cup of coffee, the river feels like an extension of your backyard. Inside, luxury vinyl plank flooring flows throughout the home, complementing the bright, open floor plan filled with natural light from oversized windows and soaring ceilings. The gourmet kitchen is designed for both everyday living and entertaining, featuring a large center island, under-cabinet lighting, abundant cabinetry, and a custom dry bar area. The adjoining dining and living spaces create a seamless gathering area, highlighted by recessed lighting and a cozy electric fireplace. The spacious primary suite serves as a private retreat with dual closets and a beautifully upgraded bath featuring double vanities, custom tile work, a walk-in shower, and dual shower heads. A generous guest bedroom and adjacent full bath provide comfortable accommodations for family and visitors alike. Additional features include a private locked storage room, garage, custom finishes throughout, and a covered patio accented with stacked stone columns—an ideal place to unwind and enjoy the tranquil surroundings. With the clubhouse and pool just steps away, you'll enjoy unmatched convenience while still maintaining a peaceful and private setting. Residents of Four Seasons enjoy an exceptional resort-style lifestyle with a stunning clubhouse, indoor and outdoor pools, tennis and pickleball courts, fitness facilities, walking and biking trails, a community pier, and a full calendar of social activities coordinated by the community lifestyle director. Conveniently located near waterfront dining, marinas, golf courses, Annapolis, Baltimore, Washington, D.C., and BWI Airport, this is Eastern Shore living at its finest. Opportunities to own a first-floor waterfront-proximity unit in this location are exceptionally rare. With extra square footage, extensive upgrades, steps-to-the-pool convenience, and one of the closest locations in the community to the Chester River, this home offers a lifestyle that simply cannot be replicated.
For sale
$585,000
129 Wheelhouse Way #11, Chester, MD 21619
2beds
2,003sqft
Condominium
Built in 2025
-- sqft lot
$577,400 Zestimate®
$292/sqft
$640/mo HOA
What's special
Cozy electric fireplaceCustom finishes throughoutCustom tile workPrivate patioAbundant cabinetrySoaring ceilingsRecessed lighting
- 16 hours
- 23
- 2
Zillow last checked:
Listing updated:
Listed by:
Jennifer Thomas 410-598-8343,
RE/MAX Executive 4432741900
Source: Bright MLS,MLS#: MDQA2018848
Facts & features
Interior
Bedrooms & bathrooms
- Bedrooms: 2
- Bathrooms: 3
- Full bathrooms: 2
- 1/2 bathrooms: 1
- Main level bathrooms: 3
- Main level bedrooms: 2
Basement
- Area: 0
Heating
- Forced Air, Natural Gas
Cooling
- Central Air, Electric
Appliances
- Included: Electric Water Heater
- Laundry: In Unit
Features
- Has basement: No
- Number of fireplaces: 1
Interior area
- Total structure area: 2,003
- Total interior livable area: 2,003 sqft
- Finished area above ground: 2,003
- Finished area below ground: 0
Property
Parking
- Total spaces: 1
- Parking features: Inside Entrance, Garage, Parking Lot
- Garage spaces: 1
Accessibility
- Accessibility features: Accessible Elevator Installed
Features
- Levels: One
- Stories: 1
- Pool features: Community
- On waterfront: Yes
- Waterfront features: River
- Body of water: Chester River
- Frontage length: Water Frontage Ft: 10
Details
- Additional structures: Above Grade, Below Grade
- Parcel number: 1804127231
- Zoning: SMPD
- Special conditions: Standard
Construction
Type & style
- Home type: Condo
- Architectural style: Coastal
- Property subtype: Condominium
- Attached to another structure: Yes
Materials
- Block
Condition
- New construction: No
- Year built: 2025
Utilities & green energy
- Sewer: Public Sewer
- Water: Public
Community & HOA
Community
- Condo and coop fee: $375 monthly
- Senior community: Yes
- Subdivision: Four Seasons At Kent Island
HOA
- Has HOA: Yes
- Amenities included: Bike Trail, Billiard Room, Common Grounds, Dining Rooms, Elevator(s), Storage, Fitness Center, Game Room, Spa/Hot Tub, Jogging Path, Library, Meeting Room, Picnic Area, Pier/Dock, Indoor Pool, Pool, Putting Green, Recreation Facilities, Reserved/Assigned Parking, Tennis Court(s), Tot Lots/Playground, Water/Lake Privileges
- Services included: Common Area Maintenance, Maintenance Structure, Maintenance Grounds
- HOA fee: $265 monthly
Location
- Region: Chester
Financial & listing details
- Price per square foot: $292/sqft
- Tax assessed value: $555,000
- Annual tax amount: $4,988
- Date on market: 9/24/2026
- Listing agreement: Exclusive Right To Sell
- Ownership: Condominium
Estimated market value
$577,400
$549,000 - $606,000
$3,369/mo
Price history
| Date | Event | Price |
|---|---|---|
| 9/24/2026 | Listed for sale | $585,000$292/sqft |
Source:  Bright MLS #MDQA2018848 Report a problem Bright MLS #MDQA2018848 Report a problem | ||
| 7/17/2026 | Listing removed | $585,000$292/sqft |
Source: Bright MLS #MDQA2017436 Report a problem | ||
| 6/27/2026 | Listed for sale | $585,000$292/sqft |
Source: Bright MLS #MDQA2017436 Report a problem | ||
| 6/11/2026 | Contingent | $585,000$292/sqft |
Source: Bright MLS #MDQA2017436 Report a problem | ||
| 5/30/2026 | Listed for sale | $585,000+6.4%$292/sqft |
Source: Bright MLS #MDQA2017436 Report a problem | ||
| 2/14/2025 | Sold | $549,900-4.3%$275/sqft |
Source: Public Record Report a problem | ||
| 12/10/2024 | Price change | $574,900-4.2%$287/sqft |
Source:  K. Hovnanian Companies, LLC Report a problem K. Hovnanian Companies, LLC Report a problem | ||
| 10/24/2024 | Price change | $599,900-4.8%$300/sqft |
Source: K. Hovnanian Companies, LLC Report a problem | ||
| 9/24/2024 | Price change | $629,900-10%$314/sqft |
Source: K. Hovnanian Companies, LLC Report a problem | ||
| 7/30/2024 | Price change | $699,900-1.4%$349/sqft |
Source: K. Hovnanian Companies, LLC Report a problem | ||
| 2/21/2024 | Listed for sale | $709,900-5.7%$354/sqft |
Source: K. Hovnanian Companies, LLC Report a problem | ||
| 12/6/2023 | Listing removed | -- |
Source: K. Hovnanian Companies, LLC Report a problem | ||
| 11/29/2023 | Price change | $752,900+13.9%$376/sqft |
Source: K. Hovnanian Companies, LLC Report a problem | ||
| 11/26/2023 | Price change | $660,900-2.7%$330/sqft |
Source: K. Hovnanian Companies, LLC Report a problem | ||
| 11/22/2023 | Price change | $678,900+13.9%$339/sqft |
Source: K. Hovnanian Companies, LLC Report a problem | ||
| 11/17/2023 | Price change | $595,900-4.8%$298/sqft |
Source: K. Hovnanian Companies, LLC Report a problem | ||
| 11/14/2023 | Price change | $625,900+5%$312/sqft |
Source: K. Hovnanian Companies, LLC Report a problem | ||
| 11/9/2023 | Price change | $595,900-4.5%$298/sqft |
Source: K. Hovnanian Companies, LLC Report a problem | ||
| 11/2/2023 | Price change | $623,900-4.7%$311/sqft |
Source: K. Hovnanian Companies, LLC Report a problem | ||
| 10/31/2023 | Price change | $654,900-11.7%$327/sqft |
Source: K. Hovnanian Companies, LLC Report a problem | ||
| 10/30/2023 | Price change | $741,900-3.3%$370/sqft |
Source: K. Hovnanian Companies, LLC Report a problem | ||
| 10/28/2023 | Price change | $766,900+3.4%$383/sqft |
Source: K. Hovnanian Companies, LLC Report a problem | ||
| 10/25/2023 | Price change | $741,900-3.6%$370/sqft |
Source: K. Hovnanian Companies, LLC Report a problem | ||
| 10/20/2023 | Listed for sale | $769,900$384/sqft |
Source: K. Hovnanian Companies, LLC Report a problem | ||
Public tax history
| Year | Property taxes | Tax assessment |
|---|---|---|
| 2025 | -- | $529,500 |
Find assessor info on the county website
Monthly payment
Est. payment
Payment breakdown
Explore the cost of this home by adjusting the details. Changes won't be saved.Climate risks
Neighborhood: 21619
Nearby schools
Schools provided by the listing agent
- District: Queen Anne's County Public Schools
Source: Bright MLS. This data may not be complete. We recommend contacting the local school district to confirm school assignments for this home.
Similar homes
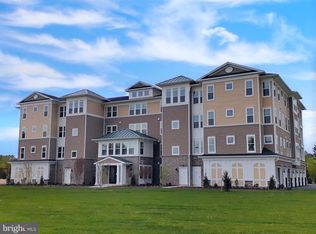
- $595,0002 bd3 ba1.8k sqft1000 Herons Nest Way Unit 43, Chester, MD 21619For Sale

 MLS ID #MDQA2017608, Dee Dee McCracken, Coldwell Banker Realty. Bright MLS

 - $599,9003 bd4 ba2k sqft1012 Auckland Way, Chester, MD 21619For Sale
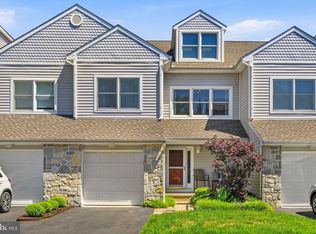 MLS ID #MDQA2018742, Jerrise Spencer, Redfin Corp. Bright MLS
 - $699,0002 bd3 ba2k sqft132 Wheelhouse Way #11, Chester, MD 21619For Sale
 MLS ID #MDQA2017364, Matthew Arnold, Real Broker, LLC. Bright MLS
 - from $769,9902 bd3 ba1.9k sqftChester Plan, K. Hovnanian's® Four Seasons at Kent Island - Luxury Condos, Chester, MD 21619New Construction
 K. Hovnanian Companies, LLC
 - $719,9902 bd3 ba1.9k sqft736 Warbler Way #2733, Chester, MD 21619New ConstructionBright MLS
- $699,9902 bd3 ba1.9k sqft110 Boatswain Way #3042, Chester, MD 21619New ConstructionBright MLS
- $485,0002 bd3 ba1.9k sqftChester, Chester, MD 21619For SaleMLS ID #MDQA2016820, Steve Kennedy, RE/MAX Executive. Bright MLS
- $498,5002 bd3 ba2k sqft3000 Herons Nest Way Unit 11, Chester, MD 21619For SaleMLS ID #MDQA2015222, John Freeman, Coldwell Banker Realty. Bright MLS
- $499,0002 bd3 ba1.9k sqft4000 Herons Nest Way Unit 22, Chester, MD 21619For SaleMLS ID #MDQA2015800, Carol Tinnin, RE/MAX Leading Edge. Bright MLS
- $575,0004 bd4 ba2.4k sqft624 Davol Rd, Stevensville, MD 21666For SaleMLS ID #MDQA2018106, Kathy Higginbotham, Samson Properties. Bright MLS
- $700,0003 bd3 ba2.6k sqft2000 Herons Nest Way #401, Chester, MD 21619For SaleMLS ID #MDQA2017542, Matthew Arnold, Real Broker, LLC. Bright MLS
- $809,9902 bd3 ba1.9k sqft102 Boatswain Way #2933, Chester, MD 21619New ConstructionBright MLS
- $564,9993 bd2 ba1.3k sqft1197 Carrs Rd, Annapolis, MD 21409For SaleMLS ID #MDAA2155324, Maria Palacios, Keller Williams Flagship. Bright MLS
- $540,0004 bd3 ba2k sqft807 Worcester Dr, Stevensville, MD 21666For SaleMLS ID #MDQA2018580, Shelley Baden, Berkshire Hathaway HomeServices PenFed Realty. Bright MLS
- $699,8004 bd3 ba2.3k sqft233 Nichols Manor Dr, Stevensville, MD 21666New ConstructionMLS ID #MDQA2016838, George Bailey, Keller Williams Flagship. Bright MLS
- $539,9904 bd3 ba1.9k sqft101 Oak St, Stevensville, MD 21666New ConstructionMLS ID #MDQA2018846, Kathy Higginbotham, Samson Properties. Bright MLS
- $625,0002 bd2 ba1.8k sqft208 Topside Dr #211, Stevensville, MD 21666For SaleMLS ID #MDQA2018598, Heather Bold, Berkshire Hathaway Homeservice Homesale Realty. Bright MLS
