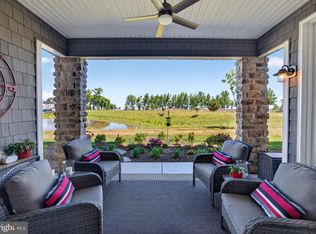
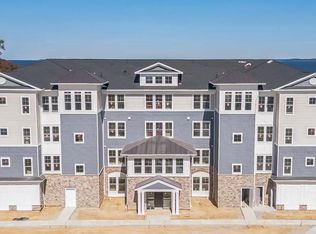
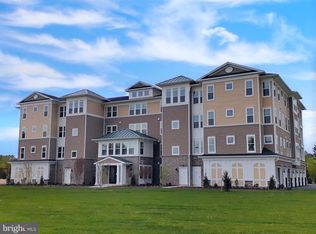

Experience exceptional waterfront living in this stunning 3-bedroom, 2.5-bath condominium offering what are arguably the best views in the community. Positioned to capture breathtaking panoramic views of the Chester River, this home provides a front-row seat to beautiful sunrises, and the peaceful beauty of the Chesapeake Bay lifestyle. The spacious primary suite is a true retreat featuring a private sitting room, walk-in closet, and a luxurious en-suite bath. The open-concept design showcases the incredible water views throughout the main living spaces, creating the perfect backdrop for everyday living and entertaining. One of the most desirable locations in the community, this home offers protected water views with no expected future obstruction, allowing you to enjoy the scenery for years to come. Enjoy the convenience of being able to walk to the community pool and amenities without having to drive to the clubhouse. Additional features include a one-car garage with an additional storage room, plus private driveway parking, providing both convenience and storage. Enjoy the ease of maintenance-free waterfront living in one of Kent Island's premier communities, with easy access to marinas, waterfront dining, shopping, and the Bay Bridge.
Coming soon 10/15
$1,439,999
129 Wheelhouse Way #21, Chester, MD 21619
3beds
2,601sqft
Condominium
Built in 2025
-- sqft lot
$868,100 Zestimate®
$554/sqft
$640/mo HOA
What's special
- 19 hours
- 14
- 0
Zillow last checked:
Listing updated:
Listed by:
Christina Eury 202-556-9721,
Rise Real Estate, LLC 2025569721
Source: Bright MLS,MLS#: MDQA2018858
Facts & features
Interior
Bedrooms & bathrooms
- Bedrooms: 3
- Bathrooms: 3
- Full bathrooms: 2
- 1/2 bathrooms: 1
- Main level bathrooms: 3
- Main level bedrooms: 3
Heating
- Central, Natural Gas
Cooling
- Central Air, Electric
Appliances
- Included: Electric Water Heater
- Laundry: In Unit
Features
- Elevator
- Has basement: No
- Number of fireplaces: 1
Interior area
- Total structure area: 2,601
- Total interior livable area: 2,601 sqft
- Finished area above ground: 2,601
Property
Parking
- Total spaces: 2
- Parking features: Storage, Assigned, Attached, Parking Lot
- Attached garage spaces: 1
- Details: Assigned Parking, Assigned Space #: 21
Accessibility
- Accessibility features: Accessible Elevator Installed
Features
- Levels: One
- Stories: 1
- Pool features: Community
- Has view: Yes
- View description: Water, River
- Has water view: Yes
- Water view: Water,River
- Waterfront features: River
- Body of water: Chester River
- Frontage length: Water Frontage Ft: 30
Details
- Additional structures: Above Grade
- Parcel number: 1804127233
- Zoning: SMPD
- Special conditions: Standard
Construction
Type & style
- Home type: Condo
- Architectural style: Coastal
- Property subtype: Condominium
- Attached to another structure: Yes
Materials
- Combination
Condition
- Excellent
- New construction: No
- Year built: 2025
Utilities & green energy
- Sewer: Public Sewer
- Water: Public
Community & HOA
Community
- Condo and coop fee: $375 monthly
- Senior community: Yes
- Subdivision: Four Seasons At Kent Island
HOA
- Has HOA: Yes
- Amenities included: Bike Trail, Billiard Room, Common Grounds, Community Center, Storage, Fitness Center, Game Room, Spa/Hot Tub, Jogging Path, Library, Meeting Room, Picnic Area, Pier/Dock, Pool, Indoor Pool, Putting Green, Recreation Facilities, Retirement Community, Tennis Court(s), Tot Lots/Playground, Water/Lake Privileges
- Services included: Common Area Maintenance, Insurance, Lawn Care Front, Maintenance Grounds, Management, Pier/Dock Maintenance, Pool(s), Recreation Facility, Road Maintenance, Sewer, Snow Removal, Trash
- HOA fee: $265 monthly
Location
- Region: Chester
Financial & listing details
- Price per square foot: $554/sqft
- Tax assessed value: $735,000
- Annual tax amount: $6,703
- Date on market: 10/15/2026
- Listing agreement: Exclusive Agency
- Ownership: Condominium
Estimated market value
$868,100
Estimated sales range
Not available
$3,849/mo
Price history
| Date | Event | Price |
|---|---|---|
| 12/23/2024 | Sold | $899,900$346/sqft |
Source: Public Record Report a problem | ||
| 7/25/2024 | Listing removed | $899,900$346/sqft |
Source:  K. Hovnanian Companies, LLC Report a problem K. Hovnanian Companies, LLC Report a problem | ||
| 2/21/2024 | Listed for sale | $899,900+36.2%$346/sqft |
Source: K. Hovnanian Companies, LLC Report a problem | ||
| 12/6/2023 | Listing removed | -- |
Source: K. Hovnanian Companies, LLC Report a problem | ||
| 11/29/2023 | Price change | $660,900+10.9%$254/sqft |
Source: K. Hovnanian Companies, LLC Report a problem | ||
| 11/26/2023 | Price change | $595,900-4.8%$229/sqft |
Source: K. Hovnanian Companies, LLC Report a problem | ||
| 11/22/2023 | Price change | $625,900-4.7%$241/sqft |
Source: K. Hovnanian Companies, LLC Report a problem | ||
| 11/17/2023 | Price change | $656,900-11.7%$253/sqft |
Source: K. Hovnanian Companies, LLC Report a problem | ||
| 11/14/2023 | Price change | $743,900+13.2%$286/sqft |
Source: K. Hovnanian Companies, LLC Report a problem | ||
| 11/9/2023 | Price change | $656,900-11.5%$253/sqft |
Source: K. Hovnanian Companies, LLC Report a problem | ||
| 11/2/2023 | Price change | $741,900-3.3%$285/sqft |
Source: K. Hovnanian Companies, LLC Report a problem | ||
| 10/31/2023 | Price change | $766,900-0.4%$295/sqft |
Source: K. Hovnanian Companies, LLC Report a problem | ||
| 10/30/2023 | Price change | $769,900+2.5%$296/sqft |
Source: K. Hovnanian Companies, LLC Report a problem | ||
| 10/28/2023 | Price change | $750,900-2.5%$289/sqft |
Source: K. Hovnanian Companies, LLC Report a problem | ||
| 10/25/2023 | Price change | $769,900+6.6%$296/sqft |
Source: K. Hovnanian Companies, LLC Report a problem | ||
| 10/20/2023 | Listed for sale | $721,900$278/sqft |
Source: K. Hovnanian Companies, LLC Report a problem | ||
Public tax history
| Year | Property taxes | Tax assessment |
|---|---|---|
| 2025 | -- | $697,500 |
Find assessor info on the county website
Monthly payment
Est. payment
Payment breakdown
Explore the cost of this home by adjusting the details. Changes won't be saved.Climate risks
Neighborhood: 21619
Nearby schools
Schools provided by the listing agent
- District: Queen Anne's County Public Schools
Source: Bright MLS. This data may not be complete. We recommend contacting the local school district to confirm school assignments for this home.
Similar homes
- $999,9903 bd3 ba2.7k sqft114 Kinglet Ct, Chester, MD 21619New Construction

 Bright MLS
 - $899,9903 bd3 ba2.7k sqft247 Redstart Dr, Chester, MD 21619New ConstructionBright MLS
- $969,9902 bd3 ba2k sqft118 Kinglet Ct, Chester, MD 21619New Construction
 Bright MLS
 - $1,100,0003 bd4 ba2.9k sqft117 Flycatcher Way, Chester, MD 21619New Construction
 MLS ID #MDQA2018162, David Willman, Berkshire Hathaway HomeServices PenFed Realty - OP. Bright MLS
 - $1,250,0003 bd3 ba2.7k sqft1717 Harbor Dr, Chester, MD 21619For SaleMLS ID #MDQA2018534, Samantha Grimes, Chesapeake Real Estate Associates, LLC. Bright MLS
- $859,9003 bd2 ba2.3k sqft320 Bayberry Dr, Chester, MD 21619For SaleMLS ID #MDQA2018766, Carol Tinnin, RE/MAX Leading Edge. Bright MLS
- $998,0003 bd3 ba2.6k sqft111 Marshgrass Way #41, Chester, MD 21619For SaleMLS ID #MDQA2017940, Meg Moran, Long & Foster Real Estate, Inc.. Bright MLS
- $789,0003 bd3 ba2.7k sqft402 Macum Creek Dr, Chester, MD 21619For SaleMLS ID #MDQA2018418, Tara Trout, Samson Properties. Bright MLS
- $899,9903 bd3 ba2.7k sqft532 Warbler Way, Chester, MD 21619New ConstructionBright MLS
- $924,0003 bd3 ba2.7k sqft214 Bayberry Dr, Chester, MD 21619For SaleMLS ID #MDQA2018216, Jim Corson, Benson & Mangold, LLC. Bright MLS
- $835,0003 bd3 ba2.6k sqft201 Switchgrass Way Unit 34, Chester, MD 21619For SaleMLS ID #MDQA2018120, Brad Kappel, TTR Sotheby's International Realty. Bright MLS
- $749,9902 bd3 ba2k sqft536 Warbler Way, Chester, MD 21619New ConstructionBright MLS
- $868,0004 bd3 ba3.1k sqft113 Bentons Pleasure Rd, Chester, MD 21619For SaleMLS ID #MDQA2018142, Temple Peirce, Cummings & Co. Realtors. Bright MLS
- $909,9902 bd3 ba1.9k sqft102 Boatswain Way #2943, Chester, MD 21619New ConstructionBright MLS
