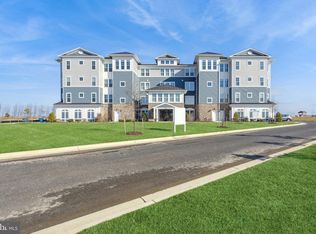
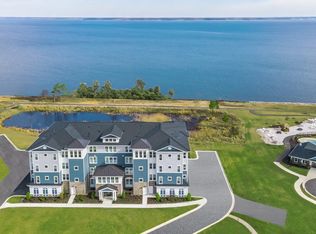
Welcome to Four Seasons at Kent Island, where luxury waterfront living meets the ease of a premier 55+ lifestyle on the shores of the Chester River. Offering breathtaking, unobstructed water views and exceptional community amenities, this beautifully appointed three-bedroom, two-and-a-half-bath condominium is designed for those who appreciate comfort, elegance, and low-maintenance living. The light-filled, open-concept floor plan showcases luxury vinyl plank flooring throughout, recessed lighting, and expansive windows that capture stunning views of the Chester River from nearly every angle. The spacious living room is anchored by a cozy electric fireplace and flows seamlessly into the dining area and gourmet kitchen, creating the perfect space for entertaining or relaxing. The kitchen features stainless steel appliances, a gas cooktop, white cabinetry, generous countertop space, and an inviting layout that keeps everyone connected. Just beyond the living area, step onto the expansive waterside balcony and enjoy panoramic river views, morning coffee, spectacular sunsets, and endless opportunities to watch boats glide by. The luxurious primary suite is a private waterfront retreat, complete with direct balcony access, a spacious sitting area, two walk-in closets, and an elegant ensuite bath featuring dual vanities and a large walk-in shower. Two additional bedrooms provide comfortable accommodations for guests, a home office, or hobbies. Additional highlights include a beautifully crafted built-in bar, electric blinds, a large laundry room, a dedicated storage room, and an attached one-car garage with new epoxy speckled floor. Residents enjoy an exceptional resort-style lifestyle with amenities that include indoor and outdoor swimming pools, a fitness center, clubhouse, library, billiards room, hot tub, Bocce Ball, pickleball and tennis courts, picnic areas, tot lots, and a community pier overlooking the Chester River. Ideally located just minutes from shopping, dining, golf, marinas, and the Chesapeake Bay Bridge, this exceptional waterfront residence offers the perfect blend of luxury, convenience, and carefree Eastern Shore living.
For sale
Price cut: $24.5K (9/9)
$835,000
201 Switchgrass Way Unit 34, Chester, MD 21619
3beds
2,602sqft
Condominium
Built in 2025
-- sqft lot
$817,200 Zestimate®
$321/sqft
$682/mo HOA
What's special
Cozy electric fireplaceTwo walk-in closetsBeautifully crafted built-in barRecessed lightingExpansive waterside balconyLarge laundry roomGenerous countertop space
- 48 days
- 429
- 17
Zillow last checked:
Listing updated:
Listed by:
Brad Kappel 410-279-9476,
TTR Sotheby's International Realty (410) 280-5600,
Listing Team: Brad Kappel Team, Co-Listing Team: Brad Kappel Team,Co-Listing Agent: Joseph Bray 410-936-8904,
TTR Sotheby's International Realty
Source: Bright MLS,MLS#: MDQA2018120
Facts & features
Interior
Bedrooms & bathrooms
- Bedrooms: 3
- Bathrooms: 3
- Full bathrooms: 2
- 1/2 bathrooms: 1
- Main level bathrooms: 3
- Main level bedrooms: 3
Basement
- Area: 0
Heating
- Central, Propane
Cooling
- Central Air, Ceiling Fan(s), Electric
Appliances
- Included: Microwave, Cooktop, Dishwasher, Disposal, Dryer, Exhaust Fan, Ice Maker, Oven, Refrigerator, Six Burner Stove, Stainless Steel Appliance(s), Washer, Water Heater, Electric Water Heater
- Laundry: In Unit
Features
- Air Filter System, Bar, Bathroom - Walk-In Shower, Built-in Features, Breakfast Area, Ceiling Fan(s), Combination Dining/Living, Combination Kitchen/Dining, Dining Area, Elevator, Entry Level Bedroom, Family Room Off Kitchen, Flat, Open Floorplan, Kitchen Island, Kitchen - Gourmet, Pantry, Primary Bath(s), Primary Bedroom - Bay Front, Recessed Lighting, Upgraded Countertops, Walk-In Closet(s), Other
- Windows: Window Treatments
- Has basement: No
- Number of fireplaces: 1
- Fireplace features: Other, Electric
Interior area
- Total structure area: 2,602
- Total interior livable area: 2,602 sqft
- Finished area above ground: 2,602
- Finished area below ground: 0
Video & virtual tour
Property
Parking
- Total spaces: 2
- Parking features: Garage Faces Front, Garage Door Opener, Inside Entrance, Other, Attached, Parking Lot
- Attached garage spaces: 1
Accessibility
- Accessibility features: Accessible Elevator Installed, Accessible Entrance, Other
Features
- Levels: One
- Stories: 1
- Exterior features: Balcony
- Pool features: Community
- Has view: Yes
- View description: Creek/Stream, Bay, River, Water, Other
- Has water view: Yes
- Water view: Creek/Stream,Bay,River,Water
- Waterfront features: Canoe/Kayak, Fishing Allowed, Private Access, River
- Body of water: Chester River
Details
- Additional structures: Above Grade, Below Grade
- Parcel number: 1804127380
- Zoning: SMPD
- Special conditions: Standard
Construction
Type & style
- Home type: Condo
- Property subtype: Condominium
- Attached to another structure: Yes
Materials
- Cement Siding
Condition
- New construction: No
- Year built: 2025
Details
- Builder model: Chester River Waterfront
Utilities & green energy
- Sewer: Public Sewer
- Water: Public
- Utilities for property: Fiber Optic
Community & HOA
Community
- Features: Pool
- Condo and coop fee: $417 monthly
- Senior community: Yes
- Subdivision: Four Seasons At Kent Island
HOA
- Has HOA: Yes
- Amenities included: Bar/Lounge, Basketball Court, Beach Access, Bike Trail, Boat Ramp, Common Grounds, Community Center, Dining Rooms, Fitness Center, Storage, Game Room, Jogging Path, Library, Meeting Room, Party Room, Picnic Area, Pier/Dock, Pool, Retirement Community, Tennis Court(s), Tot Lots/Playground, Other, Water/Lake Privileges
- Services included: Common Area Maintenance, Maintenance Structure, Health Club, Lawn Care Front, Lawn Care Rear, Lawn Care Side, Maintenance Grounds, Management, Pool(s), Pier/Dock Maintenance, Reserve Funds, Recreation Facility, Road Maintenance, Snow Removal, Trash, Other
- HOA fee: $265 monthly
- HOA name: FOUR SEASONS AT KENT ISLAND
Location
- Region: Chester
Financial & listing details
- Price per square foot: $321/sqft
- Tax assessed value: $675,000
- Annual tax amount: $6,359
- Date on market: 8/9/2026
- Listing agreement: Exclusive Agency
- Inclusions: See Inclusion / Exclusion List
- Ownership: Condominium
Estimated market value
$817,200
$776,000 - $858,000
$3,890/mo
Price history
| Date | Event | Price |
|---|---|---|
| 9/9/2026 | Price change | $835,000-2.9%$321/sqft |
Source:  Bright MLS #MDQA2018120 Report a problem Bright MLS #MDQA2018120 Report a problem | ||
| 8/9/2026 | Listed for sale | $859,500+5.5%$330/sqft |
Source: Bright MLS #MDQA2018120 Report a problem | ||
| 6/7/2025 | Listing removed | $814,900$313/sqft |
Source:  K. Hovnanian Companies, LLC Report a problem K. Hovnanian Companies, LLC Report a problem | ||
| 3/19/2025 | Listed for sale | $814,900$313/sqft |
Source: K. Hovnanian Companies, LLC Report a problem | ||
Public tax history
Tax history is unavailable.
Monthly payment
Est. payment
Payment breakdown
Explore the cost of this home by adjusting the details. Changes won't be saved.Climate risks
Neighborhood: 21619
Nearby schools
Schools provided by the listing agent
- District: Queen Anne's County Public Schools
Source: Bright MLS. This data may not be complete. We recommend contacting the local school district to confirm school assignments for this home.
Similar homes
- from $849,9903 bd3 ba2.6k sqftSevern Plan, K. Hovnanian's® Four Seasons at Kent Island - Luxury Condos, Chester, MD 21619New Construction
 K. Hovnanian Companies, LLC
 - $924,0003 bd3 ba2.7k sqft214 Bayberry Dr, Chester, MD 21619For Sale

 MLS ID #MDQA2018216, Jim Corson, Benson & Mangold, LLC. Bright MLS
 - $998,0003 bd3 ba2.6k sqft111 Marshgrass Way #41, Chester, MD 21619For Sale
 MLS ID #MDQA2017940, Meg Moran, Long & Foster Real Estate, Inc.. Bright MLS
 - $700,0003 bd3 ba2.6k sqft2000 Herons Nest Way #401, Chester, MD 21619For Sale
 MLS ID #MDQA2017542, Matthew Arnold, Real Broker, LLC. Bright MLS
 - $737,9004 bd3 ba3.1k sqft209 Harrier Way, Chester, MD 21619For SaleMLS ID #MDQA2018154, Violeta Aguirre, Long & Foster Real Estate, Inc.. Bright MLS
- $825,0004 bd4 ba3.3k sqft232 Evelyne St, Chester, MD 21619For SaleMLS ID #MDQA2017378, Courtney Chipouras, TTR Sotheby's International Realty. Bright MLS
- $599,9003 bd4 ba2k sqft1012 Auckland Way, Chester, MD 21619For SaleMLS ID #MDQA2018742, Jerrise Spencer, Redfin Corp. Bright MLS
- $899,9903 bd3 ba2.7k sqft532 Warbler Way, Chester, MD 21619New ConstructionBright MLS
- $660,0002 bd2 ba2.4k sqft118 Broadwater Dr, Chester, MD 21619For SaleMLS ID #MDQA2018202, Steve Kennedy, RE/MAX Executive. Bright MLS
- $809,9902 bd3 ba1.9k sqft102 Boatswain Way #2933, Chester, MD 21619New ConstructionBright MLS
- $585,0002 bd3 ba2k sqft129 Wheelhouse Way #11, Chester, MD 21619For SaleMLS ID #MDQA2018848, Jennifer Thomas, RE/MAX Executive. Bright MLS
- $749,0004 bd4 ba2.1k sqft134 Richard Ingle Way, Chester, MD 21619For SaleMLS ID #MDQA2017930, Barbara McCaffrey, Redfin Corp. Bright MLS
- $724,9994 bd3 ba3.1k sqft233 Peregrine Dr, Chester, MD 21619For SaleMLS ID #MDQA2017836, Michelle Abplanalp, Rosendale Realty. Bright MLS
- $1,100,0003 bd4 ba2.9k sqft117 Flycatcher Way, Chester, MD 21619New ConstructionMLS ID #MDQA2018162, David Willman, Berkshire Hathaway HomeServices PenFed Realty - OP. Bright MLS
- $719,9902 bd3 ba1.9k sqft736 Warbler Way #2733, Chester, MD 21619New ConstructionBright MLS
