Welcome to Resort-Style Living at Four Seasons at Kent Island! Why wait for new construction when you can move right into this beautifully upgraded Donegal model with the sought-after Great Room extension? Offering exceptional value, this is currently the lowest-priced single-family home in the community, making it an outstanding opportunity to enjoy one of Maryland’s premier 55+ active adult neighborhoods. Designed with both elegance and everyday comfort in mind, this home features a stunning Gourmet Kitchen highlighted by a large Quartz Island, premium Gourmet Appliance Package with Double Oven, and abundant workspace—perfect for everything from casual breakfasts to holiday entertaining. The open-concept Great Room creates an inviting gathering place, centered around a warm Gas Fireplace, while upgraded lighting throughout the home adds a sophisticated touch. The Luxury Spa Bath offers a private retreat after a busy day, and Quartz vanities in every bathroom provide both beauty and durability. The thoughtfully designed floor plan includes first-floor bedrooms, allowing comfortable one-level living. A dedicated home office on the main level provides an ideal workspace, hobby room, or can easily function as a third bedroom for visiting family and friends. Additional premium features include elegant Plantation Shutters, an oversized two-car garage with generous storage space, and an underground irrigation system that helps keep your lawn lush while minimizing maintenance. With approximately $89,000 in builder upgrades and options, this home offers exceptional quality and value that would be costly to duplicate today. Come experience the carefree lifestyle of Four Seasons at Kent Island, where resort-style amenities, beautiful surroundings, and a vibrant social atmosphere make every day feel like a vacation. Life in Four Seasons at Kent Island is about more than the home itself. Residents enjoy resort-style amenities including a stunning clubhouse, indoor and outdoor pools, fitness center, pickleball courts, walking trails, kayak launch, fishing pier, and an active social calendar designed for a vibrant lifestyle.
For sale
Price cut: $11K (10/18)
$645,000
118 Broadwater Dr, Chester, MD 21619
2beds
2,473sqft
Single Family Residence
Built in 2023
6,929 Square Feet Lot
$639,200 Zestimate®
$261/sqft
$315/mo HOA
What's special
Warm gas fireplaceSought-after great room extensionElegant plantation shuttersUnderground irrigation systemBeautifully upgraded donegal modelLuxury spa bathStunning gourmet kitchen
- 73 days
- 693
- 13
Zillow last checked:
Listing updated:
Listed by:
Steve Kennedy 703-472-9370,
RE/MAX Executive 4432741900,
Co-Listing Agent: Jennifer Anne Thomas 410-598-8343,
RE/MAX Executive
Source: Bright MLS,MLS#: MDQA2018202
Facts & features
Interior
Bedrooms & bathrooms
- Bedrooms: 2
- Bathrooms: 2
- Full bathrooms: 2
- Main level bathrooms: 2
- Main level bedrooms: 2
Rooms
- Room types: Dining Room, Primary Bedroom, Bedroom 2, Kitchen, Great Room, Office, Primary Bathroom
Primary bedroom
- Features: Ceiling Fan(s), Flooring - Luxury Vinyl Plank, Walk-In Closet(s), Window Treatments, Recessed Lighting
- Level: Main
- Area: 192 Square Feet
- Dimensions: 12 X 16
Bedroom 2
- Features: Ceiling Fan(s), Flooring - Luxury Vinyl Plank, Recessed Lighting, Window Treatments
- Level: Main
- Area: 154 Square Feet
- Dimensions: 11 X 14
Primary bathroom
- Features: Bathroom - Walk-In Shower, Countertop(s) - Quartz, Double Sink, Recessed Lighting, Lighting - Wall sconces
- Level: Main
Dining room
- Features: Flooring - Luxury Vinyl Plank, Recessed Lighting, Window Treatments
- Level: Main
- Area: 200 Square Feet
- Dimensions: 10 X 20
Great room
- Features: Ceiling Fan(s), Fireplace - Gas, Flooring - Luxury Vinyl Plank, Lighting - Ceiling, Window Treatments
- Level: Main
- Area: 330 Square Feet
- Dimensions: 15 X 22
Kitchen
- Features: Countertop(s) - Quartz, Flooring - Luxury Vinyl Plank, Kitchen Island, Kitchen - Propane Cooking, Lighting - Ceiling, Recessed Lighting, Lighting - Pendants, Pantry
- Level: Main
- Area: 220 Square Feet
- Dimensions: 11 X 20
Office
- Features: Ceiling Fan(s), Flooring - Luxury Vinyl Plank, Recessed Lighting, Window Treatments
- Level: Main
- Area: 132 Square Feet
- Dimensions: 11 X 12
Heating
- Heat Pump, Propane
Cooling
- Other, Electric
Appliances
- Included: Water Heater
Features
- Has basement: No
- Number of fireplaces: 1
Interior area
- Total structure area: 2,473
- Total interior livable area: 2,473 sqft
- Finished area above ground: 2,473
- Finished area below ground: 0
Property
Parking
- Total spaces: 6
- Parking features: Garage Faces Front, Inside Entrance, Oversized, Concrete, Attached, Driveway, On Street
- Attached garage spaces: 2
- Uncovered spaces: 4
Accessibility
- Accessibility features: Accessible Entrance
Features
- Levels: One
- Stories: 1
- Pool features: Community
Lot
- Size: 6,929 Square Feet
Details
- Additional structures: Above Grade, Below Grade
- Parcel number: 1804126059
- Zoning: SMPD
- Special conditions: Standard
Construction
Type & style
- Home type: SingleFamily
- Architectural style: Coastal
- Property subtype: Single Family Residence
Materials
- Vinyl Siding, Stone
- Foundation: Slab
Condition
- New construction: No
- Year built: 2023
Details
- Builder model: Donegal/Great Room 2 Bump-out
Utilities & green energy
- Sewer: Public Sewer
- Water: Public
- Utilities for property: Cable Connected, Propane - Community
Community & HOA
Community
- Senior community: Yes
- Subdivision: Four Seasons At Kent Island
HOA
- Has HOA: Yes
- HOA fee: $315 monthly
- HOA name: FOUR SEASONS AT KENT ISLAND
Location
- Region: Chester
Financial & listing details
- Price per square foot: $261/sqft
- Tax assessed value: $643,300
- Annual tax amount: $5,566
- Date on market: 8/11/2026
- Listing agreement: Exclusive Right To Sell
- Listing terms: Cash,Conventional,VA Loan
- Inclusions: 2 Tv's
- Exclusions: Refrigerator In Garage
- Ownership: Fee Simple
Estimated market value
$639,200
$607,000 - $671,000
$3,584/mo
Price history
| Date | Event | Price |
|---|---|---|
| 10/18/2026 | Price change | $645,000-1.7%$261/sqft |
Source:  Bright MLS #MDQA2018202 Report a problem Bright MLS #MDQA2018202 Report a problem | ||
| 9/30/2026 | Price change | $656,000-0.6%$265/sqft |
Source: Bright MLS #MDQA2018202 Report a problem | ||
| 9/25/2026 | Listed for sale | $660,000$267/sqft |
Source: Bright MLS #MDQA2018202 Report a problem | ||
| 8/23/2026 | Contingent | $660,000$267/sqft |
Source: Bright MLS #MDQA2018202 Report a problem | ||
| 8/11/2026 | Listed for sale | $660,000+8.2%$267/sqft |
Source: Bright MLS #MDQA2018202 Report a problem | ||
| 3/7/2023 | Sold | $610,000+12.3%$247/sqft |
Source: Public Record Report a problem | ||
| 8/29/2022 | Listing removed | -- |
Source:  K. Hovnanian Companies, LLC Report a problem K. Hovnanian Companies, LLC Report a problem | ||
| 7/19/2022 | Listed for sale | $542,990$220/sqft |
Source: K. Hovnanian Companies, LLC Report a problem | ||
Public tax history
| Year | Property taxes | Tax assessment |
|---|---|---|
| 2025 | $5,566 +9.7% | $590,867 +9.7% |
| 2024 | $5,072 +10.8% | $538,433 +10.8% |
| 2023 | $4,578 +952% | $486,000 +951.9% |
| 2022 | $435 -1.8% | $46,200 |
| 2021 | $443 | $46,200 |
| 2020 | $443 | $46,200 |
Find assessor info on the county website
Monthly payment
Est. payment
Payment breakdown
Explore the cost of this home by adjusting the details. Changes won't be saved.Climate risks
Neighborhood: 21619
Nearby schools
Schools provided by the listing agent
- District: Queen Anne's County Public Schools
Source: Bright MLS. This data may not be complete. We recommend contacting the local school district to confirm school assignments for this home.
Similar homes
- $599,9003 bd4 ba2k sqft1012 Auckland Way, Chester, MD 21619For Sale
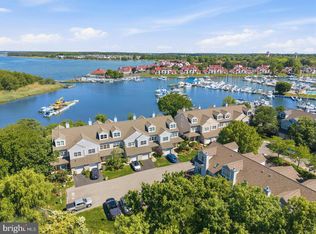
 MLS ID #MDQA2018742, Jerrise Spencer, Redfin Corp. Bright MLS
 - $625,0004 bd3 ba2.7k sqft376 Web Foot Ln, Stevensville, MD 21666For Sale
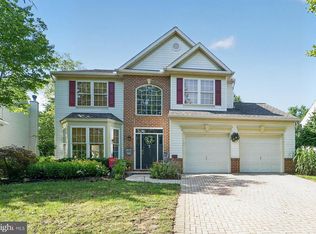 MLS ID #MDQA2017998, Linda Austin, Long & Foster Real Estate, Inc.. Bright MLS
 - $737,9004 bd3 ba3.1k sqft209 Harrier Way, Chester, MD 21619For Sale
 MLS ID #MDQA2018154, Violeta Aguirre, Long & Foster Real Estate, Inc.. Bright MLS
 - $859,9003 bd2 ba2.3k sqft320 Bayberry Dr, Chester, MD 21619For Sale
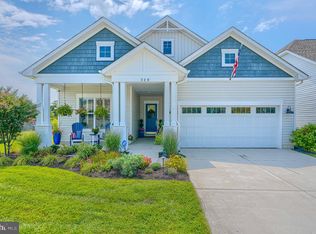 MLS ID #MDQA2018766, Carol Tinnin, RE/MAX Leading Edge. Bright MLS
 - $874,0003 bd3 ba2.7k sqft214 Bayberry Dr, Chester, MD 21619For SaleMLS ID #MDQA2018216, Jim Corson, Benson & Mangold, LLC. Bright MLS
- $739,0004 bd4 ba2.1k sqft134 Richard Ingle Way, Chester, MD 21619For SaleMLS ID #MDQA2017930, Barbara McCaffrey, Redfin Corp. Bright MLS
- $815,0004 bd3 ba2.8k sqft231 Evelyne St, Chester, MD 21619For SaleMLS ID #MDQA2018740, Tricia Z Wilson, Wilson Realty & Staging LLC. Bright MLS
- $595,0002 bd3 ba1.8k sqft1000 Herons Nest Way Unit 43, Chester, MD 21619For SaleMLS ID #MDQA2017608, Dee Dee McCracken, Coldwell Banker Realty. Bright MLS
- $650,0004 bd3 ba2.5k sqft129 Anna Carol Dr, Stevensville, MD 21666For SaleMLS ID #MDQA2018724, Tommy Steele, Northrop Realty. Bright MLS
- $565,0004 bd4 ba2.4k sqft624 Davol Rd, Stevensville, MD 21666For SaleMLS ID #MDQA2018106, Kathy Higginbotham, Samson Properties. Bright MLS
- $650,0003 bd3 ba2.2k sqft128 Allison Jane Dr, Stevensville, MD 21666For SaleMLS ID #MDQA2017550, Max Burton, Mr. Lister Realty. Bright MLS
- $585,0002 bd3 ba2k sqft129 Wheelhouse Way #11, Chester, MD 21619For SaleMLS ID #MDQA2018848, Jennifer Thomas, RE/MAX Executive. Bright MLS
- $699,8004 bd3 ba2.3k sqft233 Nichols Manor Dr, Stevensville, MD 21666New ConstructionMLS ID #MDQA2016838, George Bailey, Keller Williams Flagship. Bright MLS
- $825,0004 bd4 ba3.3k sqft232 Evelyne St, Chester, MD 21619For SaleMLS ID #MDQA2017378, Courtney Chipouras, TTR Sotheby's International Realty. Bright MLS
- $744,9002 bd3 ba1.9k sqft111 Marshgrass Way #43, Chester, MD 21619For SaleMLS ID #MDQA2018854, Jimmy White, Long & Foster Real Estate, Inc.. Bright MLS
- $689,9902 bd3 ba1.9k sqft830 Warbler Way #2833, Chester, MD 21619New ConstructionBright MLS
- $650,0003 bd3 ba2.5k sqft259 Topside Dr #166, Stevensville, MD 21666For SaleMLS ID #MDQA2018214, Kathy Higginbotham, Samson Properties. Bright MLS
- $460,0002 bd3 ba2k sqft3000 Herons Nest Way Unit 11, Chester, MD 21619For SaleMLS ID #MDQA2015222, John Freeman, Coldwell Banker Realty. Bright MLS
- $723,4004 bd3 ba2.2k sqft109 Placeks Ln, Stevensville, MD 21666New ConstructionMLS ID #MDQA2016034, George Bailey, Keller Williams Flagship. Bright MLS
- $485,0002 bd3 ba1.9k sqftChester, Chester, MD 21619For SaleMLS ID #MDQA2016820, Steve Kennedy, RE/MAX Executive. Bright MLS
