Skip main navigation
Sold for $734,900
  • $734,900

    129 Wheelhouse Way #2032, Chester, MD 21619

    2beds
    1,900sqft
    Condominium
    Built in 2024
    -- sqft lot
    $772,700 Zestimate®
    $387/sqft
    $3,594 Estimated rent

    Home value

    $772,700

    $657,000 - $912,000

    $3,594/mo

    Zestimate® history
    Loading
    Loading...

    Owner options

    List your home for rent

    $3,594/mo

    Rent Zestimate®

    Find your next renter with Zillow Rental Manager. Plus, with online applications, you can quickly screen prospective tenants – for free.

    Learn more

    $3,594/mo

    Rent Zestimate®

    Refinance and save

    $4,605/mo

    Est. payment

    Refinancing to a lower rate could help reduce your monthly payments and save thousands over the life of the loan.

    See today's rates

    $4,605/mo

    Est. payment

    Explore your selling options

    Work with a Zillow partner agent

    Leverage their expertise and Zillow's premium Showcase listings to get your home seen by more buyers.

    Get started

    List with your own agent

    Get your home in front of millions of buyers by listing it on Zillow.

    Learn how to do it

    Sell it yourself

    Take full control of how buyers see your home on Zillow by listing For Sale by Owner (FSBO).

    List your home

    What's special

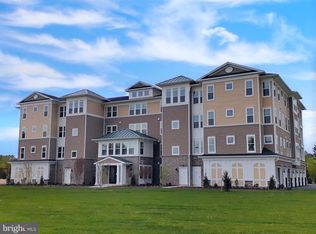

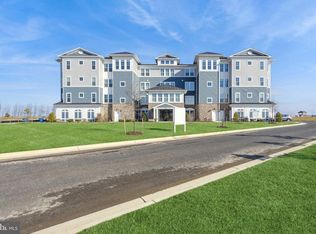
    Welcome to unparalleled waterfront luxury at 129 Wheelhouse Way, Unit 2032, in Chester, MD! This exquisite 2-bedroom, 2.5-bath condo features an open floor plan with breathtaking water views and abundant natural light streaming into every room. The kitchen, dining, and living areas offer a seamless flow, all framing stunning ocean vistas. In the chef-inspired kitchen, you’ll find a spacious island with bar seating, a built-in microwave and oven, stainless steel appliances, modern cabinetry, and sleek granite countertops—perfect for both culinary creations and casual gatherings. Adjacent to the kitchen, a beautifully designed office space with double French doors provides a quiet, stylish retreat for work or study. The primary suite is a true sanctuary, showcasing expansive ocean views, a luxurious en suite bath, and direct access to a private balcony overlooking the water—a perfect spot to relax and unwind. The condo’s community amenities elevate the lifestyle even further, with access to indoor and outdoor pools, a fitness center, clubhouse, pickleball courts, a pier for boating and fishing, a dog park, an amphitheater, and so much more. Discover a vibrant coastal community lifestyle, where every day feels like a getaway.

    Zillow last checked:

    Listing updated:

    Listed by:

    Creig Northrop 410-531-0321,

    Northrop Realty

    Bought with:

    Unrepresented Buyer

    Unrepresented Buyer Office

    Source: Bright MLS,MLS#: MDQA2011622MLS Logo

    Facts & features

    Interior

    Bedrooms & bathrooms
    • Bedrooms: 2
    • Bathrooms: 3
    • Full bathrooms: 2
    • 1/2 bathrooms: 1
    • Main level bathrooms: 3
    • Main level bedrooms: 2
    Primary bedroom
    • Level: Main
    • Area: 204 Square Feet
    • Dimensions: 12 x 17
    Bedroom 2
    • Level: Main
    • Area: 143 Square Feet
    • Dimensions: 13 x 11
    Dining room
    • Level: Main
    • Area: 200 Square Feet
    • Dimensions: 20 x 10
    Great room
    • Level: Main
    • Area: 260 Square Feet
    • Dimensions: 13 x 20
    Kitchen
    • Level: Main
    • Area: 140 Square Feet
    • Dimensions: 14 x 10
    Office
    • Level: Main
    • Area: 100 Square Feet
    • Dimensions: 10 x 10
    Heating
    • Forced Air, Propane
    Cooling
    • Central Air, Electric
    Appliances
    • Included: Electric Water Heater
    • Laundry: In Unit
    Features
    • Has basement: No
    • Number of fireplaces: 1
    Interior area
    • Total structure area: 1,900
    • Total interior livable area: 1,900 sqft
    • Finished area above ground: 1,900
    • Finished area below ground: 0

    Property

    Parking
    • Total spaces: 1
    • Parking features: Garage Faces Side, Attached, Parking Lot
    • Attached garage spaces: 1
    Accessibility
    • Accessibility features: Accessible Elevator Installed
    Features
    • Levels: One
    • Stories: 1
    • Pool features: Community
    • Has view: Yes
    • View description: Water
    • Has water view: Yes
    • Water view: Water
    • Waterfront features: River
    • Body of water: Chester River
    Details
    • Additional structures: Above Grade, Below Grade
    • Parcel number: NO TAX RECORD
    • Zoning: RESIDENTIAL
    • Special conditions: Standard

    Construction

    Type & style
    • Home type: Condo
    • Architectural style: Coastal
    • Property subtype: Condominium
    • Attached to another structure: Yes
    Materials
    • Advanced Framing, Blown-In Insulation
    • Roof: Architectural Shingle
    Condition
    • Excellent
    • New construction: Yes
    • Year built: 2024
    Details
    • Builder model: CHESTER
    • Builder name: Khovnanian Homes

    Utilities & green energy

    • Sewer: Public Sewer
    • Water: Public

    Community & neighborhood

    Senior living
    • Senior community: Yes
    Location
    • Region: Chester
    • Subdivision: Four Seasons At Kent Island

    HOA & financial

    HOA
    • Has HOA: Yes
    • HOA fee: $236 monthly
    • Amenities included: Clubhouse, Indoor Pool, Pool, Fitness Center, Billiard Room, Spa/Hot Tub, Library, Picnic Area, Pier/Dock, Tennis Court(s), Tot Lots/Playground
    • Services included: Common Area Maintenance, Custodial Services Maintenance, Maintenance Structure, Maintenance Grounds, Management, Reserve Funds, Snow Removal, Trash
    Other fees
    • Condo and coop fee: $331 monthly

    Other

    Other facts
    • Listing agreement: Exclusive Right To Sell
    • Ownership: Condominium

    Price history

    DateEventPrice
    3/31/2025Sold$734,900$387/sqft
    Source: Bright MLS #MDQA2011622 Report a problem
    11/26/2024Pending sale$734,900$387/sqft
    Source: Long & Foster Broker Feed #MDQA2011622 Report a problem
    11/8/2024Listed for sale$734,900-13.5%$387/sqft
    Source: Long & Foster Broker Feed #MDQA2011622 Report a problem
    9/26/2024Listing removed$849,900$447/sqft
    Source: Bright MLS #MDQA2011036 Report a problem
    9/12/2024Listed for sale$849,900$447/sqft
    Source: Bright MLS #MDQA2011036 Report a problem

    Public tax history

    Tax history is unavailable.

    Neighborhood: 21619

    Nearby schools

    GreatSchools rating
    Schools provided by the listing agent
    • District: Queen Anne's County Public Schools

    Source: Bright MLS. This data may not be complete. We recommend contacting the local school district to confirm school assignments for this home.

    Get a cash offer in 3 minutes
    Find out how much your home could sell for in as little as 3 minutes with a no-obligation cash offer.
    Estimated market value
    $772,700
    Get a cash offer in 3 minutes
    Find out how much your home could sell for in as little as 3 minutes with a no-obligation cash offer.
    Estimated market value
    $772,700