Skip main navigation
Sold for $989,000
  • $989,000

    132 Wheelhouse Way #21, Chester, MD 21619

    3beds
    2,602sqft
    Condominium
    Built in 2023
    -- sqft lot
    $1,022,300 Zestimate®
    $380/sqft
    $3,814 Estimated rent

    Home value

    $1,022,300

    $869,000 - $1.20M

    $3,814/mo

    Zestimate® history
    Loading
    Loading...

    Owner options

    List your home for rent

    $3,814/mo

    Rent Zestimate®

    Find your next renter with Zillow Rental Manager. Plus, with online applications, you can quickly screen prospective tenants – for free.

    Learn more

    $3,814/mo

    Rent Zestimate®

    Refinance and save

    $6,160/mo

    Est. payment

    Refinancing to a lower rate could help reduce your monthly payments and save thousands over the life of the loan.

    See today's rates

    $6,160/mo

    Est. payment

    Explore your selling options

    Work with a Zillow partner agent

    Leverage their expertise and Zillow's premium Showcase listings to get your home seen by more buyers.

    Get started

    List with your own agent

    Get your home in front of millions of buyers by listing it on Zillow.

    Learn how to do it

    Sell it yourself

    Take full control of how buyers see your home on Zillow by listing For Sale by Owner (FSBO).

    List your home

    What's special

    Custom plantation shuttersCustom cabinetryHunter fansCorner unitGe monogram appliancesSleek quartz countertopsPrivate waterfront balcony
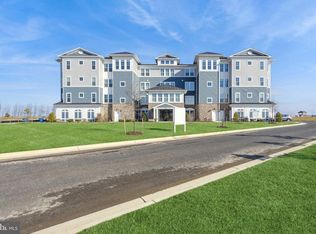

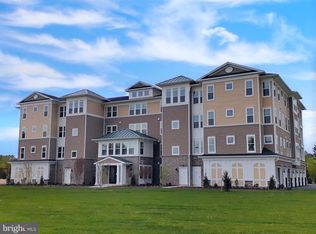
    Don't wait for New Construction! This nearly NEW luxury condo is available NOW! Welcome to 132 Wheelhouse Way Unit 21, an extraordinary residence where elegance meets ease. This impeccably designed 3-bedroom, 2.5-bath corner unit in the coveted Four Seasons at Kent Island offers over 2,600 square feet of refined single-level living with unparalleled panoramic views of the Chester River. From the moment you enter, you’ll fall in love with the attention to detail: grey wide-plank luxury vinyl flooring throughout, timeless architectural lines, and natural light pouring in from every angle. The heart of the home is a gourmet chef’s kitchen—a true showpiece—featuring GE Monogram appliances, sleek quartz countertops, an expansive center island, and custom cabinetry that blends form and function. Whether you’re hosting cocktails or preparing a quiet dinner, this kitchen is designed to impress. The open-concept living and dining area extends seamlessly to a private waterfront balcony—an entertainer’s dream and a daily escape, offering 180-degree unobstructed views of the tranquil Chester River. Imagine enjoying your money coffee, watching the sunrise and the boats cruise by all from your 2nd floor condo. Enjoy this stunning vista from both the living area and the luxurious primary suite. The primary suite offers a sitting room, double walk in closets and complete with a spa-style en suite. Two beautifully appointed guest bedrooms share a Jack and Jill bath, providing privacy and comfort for family and visitors alike. You'll appreciate the custom plantation shutters and hunter fans have been added making this unit truly turn key. This building is conveniently located just steps away from the resort style clubhouse. Four Seasons at Kent Island, by K. Hovnanian, redefines luxury in active adult communities. As a resident, you’ll enjoy: A state-of-the-art 24,000 sq ft clubhouse, complete with lounge areas, demonstration kitchen, game rooms, and a full-time lifestyle director curating social events and experiences. Indoor and outdoor pools, fitness and wellness studios offering yoga, strength training, and water aerobics. Elegant outdoor living spaces including fire pits, a waterfront amphitheater, and scenic walking and biking trails, a 450-ft fishing pier, and kayak launch, delivering instant access to the Chesapeake Bay lifestyle. Pickleball, tennis, bocce courts, and even a dog park for your four-legged family members. Luxury, lifestyle, and location—this residence offers it all. 132 Wheelhouse Way Unit 21 is more than a home. It’s a statement. A sanctuary. And a front-row seat to life on the water. By private appointment only.

    Zillow last checked:

    Listing updated:

    Listed by:

    Kathy Higginbotham 301-370-5696,

    Keller Williams Flagship,

    Listing Team: The Shore Home Team

    Bought with:

    Janet Powers, 5002402

    Berkshire Hathaway Homeservice Homesale Realty

    Source: Bright MLS,MLS#: MDQA2013640MLS Logo

    Facts & features

    Interior

    Bedrooms & bathrooms
    • Bedrooms: 3
    • Bathrooms: 3
    • Full bathrooms: 2
    • 1/2 bathrooms: 1
    • Main level bathrooms: 3
    • Main level bedrooms: 3
    Basement
    • Area: 0
    Heating
    • Central, Propane
    Cooling
    • Central Air, Ceiling Fan(s), Electric
    Appliances
    • Included: Cooktop, Dishwasher, Disposal, Dryer, Microwave, Oven, Oven/Range - Gas, Stainless Steel Appliance(s), Washer, Water Heater, Instant Hot Water
    • Laundry: In Unit
    Features
    • Flooring: Luxury Vinyl
    • Has basement: No
    • Number of fireplaces: 1
    • Fireplace features: Electric
    Interior area
    • Total structure area: 2,602
    • Total interior livable area: 2,602 sqft
    • Finished area above ground: 2,602
    • Finished area below ground: 0

    Property

    Parking
    • Total spaces: 1
    • Parking features: Garage Faces Front, Basement, Storage, Garage Door Opener, Inside Entrance, Attached, Parking Lot
    • Attached garage spaces: 1
    Accessibility
    • Accessibility features: Doors - Swing In, Accessible Elevator Installed
    Features
    • Levels: One
    • Stories: 1
    • Pool features: Community
    • Has view: Yes
    • View description: River, Scenic Vista
    • Has water view: Yes
    • Water view: River
    • Waterfront features: Park, Shared, River, Canoe/Kayak, Fishing Allowed
    • Body of water: Chester River
    • Frontage length: Water Frontage Ft: 1
    Details
    • Additional structures: Above Grade, Below Grade
    • Parcel number: 1804127045
    • Zoning: SMPD
    • Special conditions: Standard

    Construction

    Type & style
    • Home type: Condo
    • Architectural style: Coastal,Contemporary
    • Property subtype: Condominium
    • Attached to another structure: Yes
    Materials
    • HardiPlank Type
    Condition
    • New construction: No
    • Year built: 2023
    Details
    • Builder model: Severn
    • Builder name: KHOV

    Utilities & green energy

    • Sewer: Public Sewer
    • Water: Public
    • Utilities for property: Propane - Community

    Community & neighborhood

    Community
    • Community features: Pool
    Senior living
    • Senior community: Yes
    Location
    • Region: Chester
    • Subdivision: Four Seasons At Kent Island

    HOA & financial

    HOA
    • Has HOA: Yes
    • HOA fee: $355 monthly
    • Amenities included: Bar/Lounge, Bike Trail, Boat Dock/Slip, Billiard Room, Clubhouse, Community Center, Common Grounds, Dining Rooms, Fitness Center, Game Room, Jogging Path, Marina/Marina Club, Meeting Room, Party Room, Picnic Area, Indoor Pool, Pool, Retirement Community, Tennis Court(s), Tot Lots/Playground, Water/Lake Privileges
    • Services included: All Ground Fee, Common Area Maintenance, Maintenance Structure, Management, Pier/Dock Maintenance, Recreation Facility, Pool(s), Reserve Funds, Snow Removal, Trash
    Other fees
    • Condo and coop fee: $255 monthly

    Other

    Other facts
    • Listing agreement: Exclusive Agency
    • Listing terms: Cash,Conventional,FHA,VA Loan,USDA Loan
    • Ownership: Condominium

    Price history

    DateEventPrice
    8/18/2025Sold$989,000-10%$380/sqft
    Source: Bright MLS #MDQA2013640 Report a problem
    8/4/2025Pending sale$1,099,000$422/sqft
    Source: Bright MLS #MDQA2013640 Report a problem
    7/15/2025Contingent$1,099,000$422/sqft
    Source: Bright MLS #MDQA2013640 Report a problem
    6/17/2025Listed for sale$1,099,000+67.3%$422/sqft
    Source: Bright MLS #MDQA2013640 Report a problem
    9/7/2022Listing removed--
    Source: K. Hovnanian Companies, LLC Report a problem
    9/4/2022Price change$656,990+6.5%$252/sqft
    Source: K. Hovnanian Companies, LLC Report a problem
    8/19/2022Price change$616,990-6.9%$237/sqft
    Source: K. Hovnanian Companies, LLC Report a problem
    8/14/2022Price change$662,990+30.8%$255/sqft
    Source: K. Hovnanian Companies, LLC Report a problem
    8/13/2022Price change$506,990-6.8%$195/sqft
    Source: K. Hovnanian Companies, LLC Report a problem
    8/10/2022Listed for sale$543,990$209/sqft
    Source: K. Hovnanian Companies, LLC Report a problem

    Public tax history

    YearProperty taxesTax assessment
    2025$6,610 +5%$701,667 +5%
    2024$6,296 $668,333

    Find assessor info on the county website

    Neighborhood: 21619

    Nearby schools

    GreatSchools rating
    Schools provided by the listing agent
    • District: Queen Anne's County Public Schools

    Source: Bright MLS. This data may not be complete. We recommend contacting the local school district to confirm school assignments for this home.

    Get a cash offer in 3 minutes
    Find out how much your home could sell for in as little as 3 minutes with a no-obligation cash offer.
    Estimated market value
    $1,022,300
    Get a cash offer in 3 minutes
    Find out how much your home could sell for in as little as 3 minutes with a no-obligation cash offer.
    Estimated market value
    $1,022,300