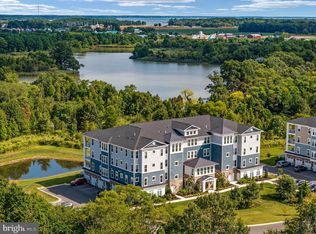
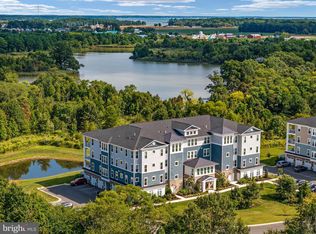
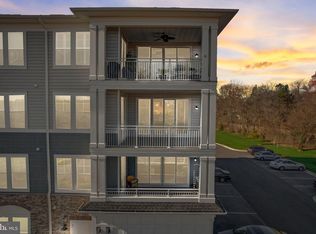
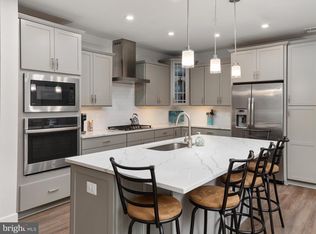
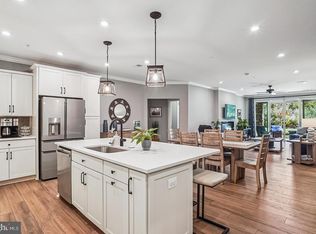
Four Seasons @ Kent Island - 55+ Community - Price Improvement + Seller to Credit $4000 towards Capital Contribution Fee * Turn-key & Lovely 2nd Floor Condo in Elevator Building with 1 Car Garage plus 1 Car Outdoor Parking and Private, Secure Indoor Storage Area. This Chester Model offers 1900 sf with pond view and winter water views of Macum Creek. Enter to find an expansive, open floor plan featuring a beautiful white Kitchen with quartz counters, propane gas cooktop with range hood, wall oven + microwave combo and a huge Island that accommodates plenty of bar seating. Spacious Bedroom suites each with private full baths and generous closet spaces. The Primary bath has His 'n Her's double sinks with Moen fixtures, comfort height vanities, large vanity mirrors, medicine cabinets and a walk-in tiled shower with seat. The Primary bedroom features 2 closets; one walk-in-closet and one generous wall closet, a ceiling fan and a single French door to access the balcony. The 2nd Bedroom is large enough to hold a traditional sized bedroom set and features a tub/shower combo in the bath. The open Great Room is large, bright and has serene pond views and winter water views of Macum Creek with oversized sliders to a covered balcony. You will love the convenient laundry room located off the foyer area that accommodates the included full-sized GE washer and dryer. Elevator down to the Lobby level to your private garage and a just a few steps down the corridor is your private, keyed storage closet. This condo building features a secure lobby entrance and is impeccably decorated and maintained. Additionally, the 2nd floor has a common Club Room/Meeting Room great for socializing with your neighbors or as additional entertainment space. It features Public Water, Public Sewer, individually metered propane gas heat and cooking. All residents have access to the community amenities which include a huge 20,000 sf Club House with Billiards Room, Casual Lounge Area, Fitness Center, Party and Meeting rooms, and fabulous Indoor Heated Pool & Spa. Outside awaits a resort-like Pool, Cabana House, Private Beach Area, Outdoor Concert Space, Pier for Fishing and taking in the magnificent Chester River views & Kayak launch and Walking Trails. Pickle Ball enthusiasts you are in luck as there are Tennis Courts and Pickle Ball Courts for all, and grand kids can be entertained at a small Playground Area. Come tour today and see why this is THE place to be in Kent Island for 55+ living!
For sale
Price cut: $15K (8/2)
$515,000
4000 Herons Nest Way Unit 22, Chester, MD 21619
2beds
1,900sqft
:
Get pre-qualified$4,374/mo
Condominium
Built in 2021
-- sqft lot
$508,400 Zestimate®
$271/sqft
$1,025/mo HOA
What's special
Resort-like poolPrivate beach areaCabana houseKayak launchComfort height vanitiesLarge vanity mirrorsMedicine cabinets
- 219 days |
- 217 |
- 5 |
Zillow last checked:
Listing updated:
Listed by:
Carol Tinnin 410-808-1838,
RE/MAX Leading Edge 410-224-3200
Source: Bright MLS,MLS#: MDQA2015800
Facts & features
Interior
Bedrooms & bathrooms
- Bedrooms: 2
- Bathrooms: 3
- Full bathrooms: 2
- 1/2 bathrooms: 1
- Main level bathrooms: 3
- Main level bedrooms: 2
Rooms
- Room types: Dining Room, Primary Bedroom, Bedroom 2, Kitchen, Foyer, Great Room, Laundry, Office, Bathroom 2, Primary Bathroom, Half Bath
Primary bedroom
- Features: Flooring - Luxury Vinyl Plank, Balcony Access, Attached Bathroom, Ceiling Fan(s), Walk-In Closet(s), Window Treatments
- Level: Main
- Area: 234 Square Feet
- Dimensions: 18 X 13
Bedroom 2
- Features: Flooring - Luxury Vinyl Plank, Attached Bathroom, Ceiling Fan(s), Window Treatments, Walk-In Closet(s)
- Level: Main
- Area: 156 Square Feet
- Dimensions: 12 X 13
Primary bathroom
- Features: Flooring - Ceramic Tile, Countertop(s) - Quartz, Double Sink, Bathroom - Walk-In Shower
- Level: Main
Bathroom 2
- Features: Flooring - Ceramic Tile, Bathroom - Tub Shower
- Level: Main
Dining room
- Features: Flooring - Luxury Vinyl Plank, Recessed Lighting
- Level: Main
- Area: 231 Square Feet
- Dimensions: 11 X 21
Foyer
- Features: Flooring - Luxury Vinyl Plank
- Level: Main
- Area: 81 Square Feet
- Dimensions: 9 X 9
Great room
- Features: Flooring - Luxury Vinyl Plank, Balcony Access, Ceiling Fan(s), Recessed Lighting
- Level: Main
- Area: 294 Square Feet
- Dimensions: 21 X 14
Half bath
- Features: Flooring - Luxury Vinyl Plank
- Level: Main
Kitchen
- Features: Flooring - Luxury Vinyl Plank, Countertop(s) - Quartz, Kitchen Island, Lighting - Pendants, Eat-in Kitchen, Kitchen - Propane Cooking, Recessed Lighting
- Level: Main
- Area: 154 Square Feet
- Dimensions: 11 X 14
Laundry
- Features: Flooring - Luxury Vinyl Plank
- Level: Main
Office
- Features: Flooring - Luxury Vinyl Plank
- Level: Main
- Area: 121 Square Feet
- Dimensions: 11 X 11
Heating
- Forced Air, Propane
Cooling
- Central Air, Programmable Thermostat, Ceiling Fan(s), Electric
Appliances
- Included: Microwave, Cooktop, Dishwasher, Disposal, Energy Efficient Appliances, Exhaust Fan, Ice Maker, Oven, Self Cleaning Oven, Range Hood, Refrigerator, Stainless Steel Appliance(s), Washer, Oven/Range - Electric, Water Heater, Water Dispenser, Dryer, Electric Water Heater
- Laundry: Washer In Unit, Dryer In Unit, Laundry Room, In Unit
Features
- Bathroom - Walk-In Shower, Bathroom - Tub Shower, Ceiling Fan(s), Dining Area, Elevator, Entry Level Bedroom, Family Room Off Kitchen, Open Floorplan, Eat-in Kitchen, Kitchen - Gourmet, Kitchen Island, Primary Bath(s), Recessed Lighting, Upgraded Countertops, Walk-In Closet(s), Dry Wall, 9'+ Ceilings
- Flooring: Ceramic Tile, Luxury Vinyl
- Doors: ENERGY STAR Qualified Doors, Sliding Glass
- Windows: Double Pane Windows, Vinyl Clad, Insulated Windows, Low Emissivity Windows, Screens, Energy Efficient
- Has basement: No
- Has fireplace: No
Interior area
- Total structure area: 1,900
- Total interior livable area: 1,900 sqft
- Finished area above ground: 1,900
- Finished area below ground: 0
Video & virtual tour
Property
Parking
- Total spaces: 2
- Parking features: Garage Faces Side, Garage Door Opener, Inside Entrance, Attached, Off Street
- Attached garage spaces: 1
- Details: Garage Sqft: 200
Accessibility
- Accessibility features: Accessible Hallway(s), Accessible Elevator Installed, Accessible Entrance, Doors - Lever Handle(s)
Features
- Levels: One
- Stories: 1
- Exterior features: Lighting, Rain Gutters, Sidewalks, Street Lights, Play Equipment, Underground Lawn Sprinkler, Tennis Court(s), Balcony
- Pool features: Community
- Spa features: Community
- Has view: Yes
- View description: Garden, Pond, Creek/Stream, Trees/Woods
- Has water view: Yes
- Water view: Pond,Creek/Stream
- Waterfront features: Canoe/Kayak, River
- Body of water: Chester River
Lot
- Features: Adjoins - Open Space, Backs - Open Common Area, Level, Stream/Creek, Suburban
Details
- Additional structures: Above Grade, Below Grade
- Parcel number: 1804126274
- Zoning: R
- Special conditions: Standard
- Other equipment: Intercom
Construction
Type & style
- Home type: Condo
- Architectural style: Coastal,Contemporary
- Property subtype: Condominium
- Attached to another structure: Yes
Materials
- Vinyl Siding, Shake Siding, Stone
- Foundation: Concrete Perimeter, Slab
- Roof: Architectural Shingle
Condition
- Excellent
- New construction: No
- Year built: 2021
Details
- Builder model: Chester
- Builder name: K.Hovnanian
Utilities & green energy
- Electric: 200+ Amp Service, Underground
- Sewer: Public Sewer
- Water: Public
- Utilities for property: Propane, Propane - Community, Cable Available, Phone Available, Underground Utilities, Broadband
Community & HOA
Community
- Features: Pool
- Security: Carbon Monoxide Detector(s), Main Entrance Lock, Smoke Detector(s), Fire Sprinkler System
- Condo and coop fee: $760 monthly
- Senior community: Yes
- Subdivision: Four Seasons At Kent Island
HOA
- Has HOA: Yes
- Amenities included: Bike Trail, Billiard Room, Clubhouse, Common Grounds, Dog Park, Elevator(s), Fitness Center, Storage, Game Room, Jogging Path, Meeting Room, Party Room, Picnic Area, Pier/Dock, Indoor Pool, Pool, Retirement Community, Storage Bin, Tot Lots/Playground, Water/Lake Privileges, Shuffleboard Court, Tennis Court(s)
- Services included: Alarm System, Common Area Maintenance, Custodial Services Maintenance, Maintenance Structure, Insurance, Lawn Care Front, Lawn Care Rear, Lawn Care Side, Maintenance Grounds, Management, Pest Control, Pier/Dock Maintenance, Pool(s), Recreation Facility, Reserve Funds, Snow Removal, Trash
- HOA fee: $265 monthly
- HOA name: FOUR SEASONS AT KENT ISLAND HOA
- Second HOA name: Four Seasons At Kent Island Condominium Phase 1
Location
- Region: Chester
Financial & listing details
- Price per square foot: $271/sqft
- Tax assessed value: $481,667
- Annual tax amount: $4,428
- Date on market: 1/5/2026
- Listing agreement: Exclusive Right To Sell
- Listing terms: Cash,Conventional
- Inclusions: Kayak
- Ownership: Condominium
- Road surface type: Black Top
Estimated market value
$508,400
$483,000 - $534,000
$3,185/mo
Price history
| Date | Event | Price |
|---|---|---|
| 8/2/2026 | Price change | $515,000-2.8%$271/sqft |
Source:  Bright MLS #MDQA2015800 Report a problem Bright MLS #MDQA2015800 Report a problem | ||
| 6/24/2026 | Price change | $530,000-5.4%$279/sqft |
Source: Bright MLS #MDQA2015800 Report a problem | ||
| 1/5/2026 | Listed for sale | $560,000+5.7%$295/sqft |
Source: Bright MLS #MDQA2015800 Report a problem | ||
| 6/29/2025 | Listing removed | $530,000$279/sqft |
Source: Bright MLS #MDQA2011274 Report a problem | ||
| 6/11/2025 | Price change | $530,000-4.8%$279/sqft |
Source: Bright MLS #MDQA2011274 Report a problem | ||
| 5/19/2025 | Price change | $557,000-2.3%$293/sqft |
Source: Bright MLS #MDQA2011274 Report a problem | ||
| 4/12/2025 | Listed for sale | $570,000-5%$300/sqft |
Source: Bright MLS #MDQA2011274 Report a problem | ||
| 1/22/2025 | Listing removed | $599,900$316/sqft |
Source: Bright MLS #MDQA2011274 Report a problem | ||
| 10/9/2024 | Listed for sale | $599,900+8.1%$316/sqft |
Source: Bright MLS #MDQA2011274 Report a problem | ||
| 11/21/2023 | Listing removed | -- |
Source: Bright MLS #MDQA148062 Report a problem | ||
| 6/29/2023 | Sold | $555,000-2.6%$292/sqft |
Source: Bright MLS #MDQA2005876 Report a problem | ||
| 6/21/2023 | Pending sale | $569,990$300/sqft |
Source: Bright MLS #MDQA2005876 Report a problem | ||
| 5/26/2023 | Contingent | $569,990$300/sqft |
Source: Bright MLS #MDQA2005876 Report a problem | ||
| 5/19/2023 | Price change | $569,990-0.9%$300/sqft |
Source: Bright MLS #MDQA2005876 Report a problem | ||
| 3/28/2023 | Price change | $574,9990%$303/sqft |
Source: Bright MLS #MDQA2005876 Report a problem | ||
| 3/17/2023 | Listed for sale | $575,000+27.8%$303/sqft |
Source: Bright MLS #MDQA2005876 Report a problem | ||
| 2/10/2022 | Sold | $449,900$237/sqft |
Source: Public Record Report a problem | ||
| 11/20/2021 | Sold | $449,900$237/sqft |
Source: Bright MLS #MDQA148062 Report a problem | ||
| 10/4/2021 | Pending sale | $449,900$237/sqft |
Source: Bright MLS #MDQA148062 Report a problem | ||
| 7/30/2021 | Price change | $449,900-7.4%$237/sqft |
Source:  K. Hovnanian Companies, LLC #MDQA148062 Report a problem K. Hovnanian Companies, LLC #MDQA148062 Report a problem | ||
| 7/21/2021 | Price change | $485,790+1.2%$256/sqft |
Source: K. Hovnanian Companies, LLC #MDQA148062 Report a problem | ||
| 6/5/2021 | Price change | $479,900+7.9%$253/sqft |
Source: K. Hovnanian Companies, LLC #MDQA148062 Report a problem | ||
| 4/30/2021 | Price change | $444,900-7.3%$234/sqft |
Source: K. Hovnanian Companies, LLC Report a problem | ||
| 4/11/2021 | Price change | $479,900+8.3%$253/sqft |
Source: K. Hovnanian Companies, LLC Report a problem | ||
| 3/28/2021 | Price change | $442,990+0.7%$233/sqft |
Source: K. Hovnanian Companies, LLC Report a problem | ||
| 2/27/2021 | Price change | $439,990-9.3%$232/sqft |
Source: K. Hovnanian Companies, LLC Report a problem | ||
| 2/26/2021 | Listed for sale | $484,990$255/sqft |
Source: K. Hovnanian Companies, LLC Report a problem | ||
Public tax history
| Year | Property taxes | Tax assessment |
|---|---|---|
| 2025 | $4,537 +6.3% | $481,667 +6.3% |
| 2024 | $4,270 +6.7% | $453,333 +6.7% |
| 2023 | $4,004 | $425,000 |
| 2022 | $4,004 | $425,000 |
Find assessor info on the county website
Monthly payment
Est. payment
Payment breakdown
Explore the cost of this home by adjusting the details. Changes won't be saved.Climate risks
Neighborhood: 21619
Nearby schools
GreatSchools rating
- 7/10Bayside Elementary SchoolGrades: 3-5Distance: 1.4 mi
- 6/10Stevensville Middle SchoolGrades: 6-8Distance: 1.5 mi
- 5/10Kent Island High SchoolGrades: 9-12Distance: 1.7 mi
Schools provided by the listing agent
- Elementary: Kent Island
- Middle: Stevensville
- High: Kent Island
- District: Queen Anne's County Public Schools
Source: Bright MLS. This data may not be complete. We recommend contacting the local school district to confirm school assignments for this home.
- $540,0002 bd3 ba2k sqft4000 Herons Nest Way UNIT 11, Chester, MD 21619Sold
- $669,0003 bd3 ba2.6k sqft4000 Herons Nest Way UNIT 44, Chester, MD 21619Sold
- $645,0003 bd3 ba2.6k sqft4000 Herons Nest Way UNIT 31, Chester, MD 21619Sold
- $649,2003 bd3 ba2.6k sqft3000 Herons Nest Way UNIT 21, Chester, MD 21619Off Market

- $479,0002 bd3 ba2k sqft3000 Herons Nest Way UNIT 11, Chester, MD 21619For Sale
- $660,0003 bd3 ba2.6k sqft3000 Herons Nest Way UNIT 34, Chester, MD 21619Sold
- $560,0002 bd3 ba1.9k sqft3000 Herons Nest Way UNIT 22, Chester, MD 21619Sold
- $667,9003 bd3 ba-- sqft3000 Herons Nest Way UNIT 24, Chester, MD 21619Sold
A local agent can set up tours, give advice and negotiate with sellers.
Similar homes
- $485,0002 bd3 ba1.9k sqftChester, Chester, MD 21619For Sale
 MLS ID #MDQA2016820, Steve Kennedy, RE/MAX Executive. Bright MLS
 - $479,0002 bd3 ba2k sqft3000 Herons Nest Way Unit 11, Chester, MD 21619For Sale
 MLS ID #MDQA2015222, John Freeman, Coldwell Banker Realty. Bright MLS
 - $595,0002 bd3 ba1.8k sqft1000 Herons Nest Way Unit 43, Chester, MD 21619For Sale
 MLS ID #MDQA2017608, Dee Dee McCracken, Coldwell Banker Realty. Bright MLS
 - $700,0003 bd3 ba2.6k sqft2000 Herons Nest Way #401, Chester, MD 21619For Sale
 MLS ID #MDQA2017542, Matthew Arnold, Real Broker, LLC. Bright MLS
 - $499,0004 bd3 ba1.9k sqft124 Riverside Dr, Chester, MD 21619For SaleMLS ID #MDQA2017718, Christine Schumaker, Douglas Realty LLC. Bright MLS
- from $544,9902 bd3 ba2k sqftMagothy Plan, K. Hovnanian's® Four Seasons at Kent Island - Luxury Condos, Chester, MD 21619New ConstructionK. Hovnanian Companies, LLC
- $435,0003 bd3 ba1.5k sqft106 Bodys Neck Rd, Chester, MD 21619For SaleMLS ID #MDQA2017432, Bill Longest, Realty Navigator. Bright MLS
- $599,9003 bd4 ba2k sqft1012 Auckland Way, Chester, MD 21619For SaleMLS ID #MDQA2017452, Jerrise Spencer, Redfin Corp. Bright MLS
- $349,9003 bd3 ba1.4k sqftQueens Landing, Chester, MD 21619For SaleMLS ID #MDQA2017082, Larry Doyle, Long & Foster Real Estate, Inc.. Bright MLS
- $349,5002 bd3 ba1.3k sqft45 Queen Neva Ct, Chester, MD 21619For SaleMLS ID #MDQA2017164, John Freeman, Coldwell Banker Realty. Bright MLS
- $629,9902 bd3 ba2k sqft102 Boatswain Way Unit 11, Chester, MD 21619New ConstructionK. Hovnanian Companies, LLC
- $299,9002 bd2 ba1k sqftBayside Condominium, Chester, MD 21619For SaleMLS ID #MDQA2018076, Jen Kenney, Keller Williams Flagship. Bright MLS
- $629,9902 bd3 ba2k sqft102 Boatswain Way #2911, Chester, MD 21619New ConstructionBright MLS
- $700,0002 bd3 ba2k sqft132 Wheelhouse Way #11, Chester, MD 21619For SaleMLS ID #MDQA2017364, Matthew Arnold, Real Broker, LLC. Bright MLS
- $749,0004 bd4 ba2.1k sqft134 Richard Ingle Way, Chester, MD 21619For SaleMLS ID #MDQA2017930, Barbara McCaffrey, Redfin Corp. Bright MLS
- from $629,9903 bd3 ba2.6k sqftSevern Plan, K. Hovnanian's® Four Seasons at Kent Island - Luxury Condos, Chester, MD 21619New ConstructionK. Hovnanian Companies, LLC
- $680,0003 bd3 ba2.6k sqft111 Marshgrass Way #21, Chester, MD 21619For SaleMLS ID #MDQA2016714, Marisol Cardona, Samson Properties. Bright MLS
- $749,9902 bd3 ba1.9k sqft110 Boatswain Way #3042, Chester, MD 21619New ConstructionBright MLS
- $475,0003 bd4 ba1.9k sqft101 Branta Lndg, Stevensville, MD 21666For SaleMLS ID #MDQA2018100, Violeta Aguirre, Long & Foster Real Estate, Inc.. Bright MLS
- $749,9902 bd3 ba1.9k sqft110 Boatswain Way Unit 42, Chester, MD 21619New ConstructionK. Hovnanian Companies, LLC
