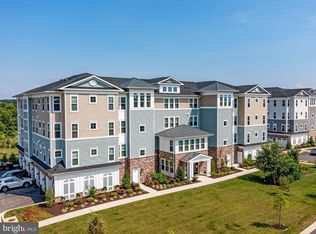
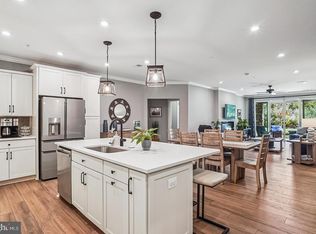
K Hovnanian's Four Seasons at Kent Island is an active 55+ community on Maryland's Chesapeake Bay, offering island resort-style and maintenance-free living at its finest! Immediate Delivery!!! Shows Like a Model!!! *****INSURANCE and WATER INCLUDED IN CONDO FEE***** The Severn model is a spacious and airy 3 bedroom, 2.5 bath end-unit boasting an expansive open floor plan with over 2600 square feet of luxurious living space. This home features a lavish gourmet kitchen and dining area, a huge great room with sliding door access to a large corner balcony. Upgraded remote window treatments, designer light fixtures, and ceiling fans. The centerpiece kitchen is equipped with GE Profile appliances and gas stove top, quartz counters with under cabinet lighting, and oversized kitchen island. The fantastic owner's suite has an adjoining sitting room with access to the balcony, an owner's spa bath and 2 oversized walk-in closets. Two large secondary bedrooms are located in a separate wing of the home and each features a walk-in closet and share a Jack and Jill bath. Additional features include a separate laundry room and powder room. Enhanced decorator details include luxury plank flooring, recessed lighting and custom built-in shelving in the foyer. This home also has a garage with adjoining driveway/parking space and large personal storage room which is a few short steps from the elevator. This unit is just a short walk to resident kayak racks with launch access to Macum Creek. ***** It is so peaceful! KEEP IN MIND THIS SEVERN MODEL, WITH OVER 2600 SQUARE FEET OF LUXURY LIVING SPACE, IS AVAILABE TO YOU NOW. PRESENTLY, THERE IS A 8-10 MONTH WAIT FOR THE COMPLETION OF NEWLY CONSTRUCTED SEVERN MODELS, BUT THIS UNIT IS MOVE-IN READY AT A MUCH LOWER PRICE WITH PLENTY OF HIGH-END DESIGNER FEATURES AND UPGRADES ALREADY INCLUDED***** *******Plus, Front Foot Fee is Paid in Full****** $300/year savings. Brand New 24,000 Square Foot Clubhouse with Stunning Chester River Views! Fantastic amenities include an outdoor infinity pool, indoor pool with on-duty lifeguard, fitness center, library, game room, electric and wood burning fire pits, tiki bar equipped with refrigerators, sinks and television monitors, pier with transient boat slips, walking paths that link to the Cross Island Trail, pickleball & tennis courts, bocce, dog park, and an outdoor amphitheater for live music and movie nights. The community lifestyle director will keep you busy with daily activities such as yoga, a variety of exercise classes and an assortment of clubs including biking, billiards, book club, baking, mahjong, environmental club, trivia night and more. In addition to the weekly and monthly activities, residents can enjoy crab feasts, oyster roasts, and holiday gatherings throughout the year. This development is an unrivaled, amenity-filled, resort-style experience with convenient access to Annapolis, DC, Baltimore, and BWI. Kent Island offers multiple dining and shopping options, a nearby outlet mall, and a 6.5 mile cross-island trail surrounded by views of the Chester River. The current owners, Don and Rande, share, "We love our home for it's spacious comfort. We especially love waking to the sunrise over Macum Creek with its variety of native and wintering shorebirds. This is a great community located with easy access to miles of trails and easy water entry along with a multitude of man-made amenities."
Sold for $660,000
$660,000
3000 Herons Nest Way Unit 34, Chester, MD 21619
3beds
2,600sqft
Condominium
Built in 2021
-- sqft lot
$640,800 Zestimate®
$254/sqft
$3,611 Estimated rent
Home value
$640,800
$609,000 - $679,000
$3,611/mo
Zestimate® history
Owner options
List your home for rent
$3,611/mo
Rent Zestimate®
Find your next renter with Zillow Rental Manager. Plus, with online applications, you can quickly screen prospective tenants – for free.
$3,611/mo
Rent Zestimate®
Refinance and save
$4,226/mo
Est. payment
Refinancing to a lower rate could help reduce your monthly payments and save thousands over the life of the loan.
$4,226/mo
Est. payment
Explore your selling options
Work with a Zillow partner agent
Leverage their expertise and Zillow's premium Showcase listings to get your home seen by more buyers.
Get startedList with your own agent
Get your home in front of millions of buyers by listing it on Zillow.
Learn how to do itSell it yourself
Take full control of how buyers see your home on Zillow by listing For Sale by Owner (FSBO).
List your homeWhat's special
Zillow last checked:
Listing updated:
Listed by:
Steve Kennedy 703-472-9370,
RE/MAX Executive
Bought with:
Kate Slawta, 600761
Stuart & Maury, Inc.
Source: Bright MLS,MLS#: MDQA2008690
Facts & features
Interior
Bedrooms & bathrooms
- Bedrooms: 3
- Bathrooms: 3
- Full bathrooms: 2
- 1/2 bathrooms: 1
- Main level bathrooms: 3
- Main level bedrooms: 3
Rooms
- Room types: Dining Room, Primary Bedroom, Sitting Room, Bedroom 2, Bedroom 3, Kitchen, Great Room
Basement
- Area: 0
Heating
- Forced Air, Propane
Cooling
- Central Air, Ceiling Fan(s), Heat Pump, Programmable Thermostat, Electric
Appliances
- Included: Water Heater
- Laundry: In Unit
Features
- Flooring: Luxury Vinyl
- Has basement: No
- Has fireplace: No
Interior area
- Total structure area: 2,600
- Total interior livable area: 2,600 sqft
- Finished area above ground: 2,600
- Finished area below ground: 0
Property
Parking
- Total spaces: 1
- Parking features: Garage Faces Front, Attached
- Attached garage spaces: 1
Accessibility
- Accessibility features: Accessible Elevator Installed
Features
- Levels: Four
- Stories: 4
- Pool features: Community
- Has view: Yes
- View description: Creek/Stream, Pond, Trees/Woods
- Has water view: Yes
- Water view: Creek/Stream,Pond
Details
- Additional structures: Above Grade, Below Grade
- Parcel number: 1804126254
- Zoning: SMPD
- Special conditions: Standard
Construction
Type & style
- Home type: Condo
- Architectural style: Contemporary
- Property subtype: Condominium
- Attached to another structure: Yes
Materials
- Brick Veneer, Concrete
Condition
- Excellent
- New construction: No
- Year built: 2021
Utilities & green energy
- Sewer: Public Sewer
- Water: Public
- Utilities for property: Propane - Community
Community & HOA
Community
- Condo and coop fee: $736 monthly
- Senior community: Yes
- Subdivision: Four Seasons At Kent Island
HOA
- Has HOA: Yes
- Amenities included: Bike Trail, Billiard Room, Boat Dock/Slip, Clubhouse, Common Grounds, Dog Park, Elevator(s), Fitness Center, Storage, Game Room
- Services included: Common Area Maintenance, Custodial Services Maintenance, Maintenance Structure, Insurance, Maintenance Grounds, Management, Pest Control, Pier/Dock Maintenance, Pool(s), Recreation Facility, Reserve Funds, Trash
- HOA fee: $235 monthly
- HOA name: FOUR SEASONS AT KENT ISLAND HOA
- Second HOA name: Four Seasons At Kent Island Phase 1 Condominium
Location
- Region: Chester
Financial & listing details
- Price per square foot: $254/sqft
- Tax assessed value: $540,000
- Annual tax amount: $4,710
- Date on market: 2/28/2024
- Listing agreement: Exclusive Right To Sell
- Listing terms: Conventional,Negotiable
- Inclusions: Wine Glass Rack, Wine Rack, 2 Tv Mounts(lr & Primary Br), Wind Chime Hangers, All Existing Shelving Units In Closets, And All Existing Light Fixtures.
- Exclusions: Wind Chimes, Shelf Unit In Br 2, Stained Glass Frame And Triangular Frame On Wall; Between Bedrooms 2 And 3, And Sound Bar Mount. Artwork / Wall Art Do Not Convey.
- Ownership: Condominium
Price history
| Date | Event | Price |
|---|---|---|
| 9/11/2024 | Sold | $660,000-2.6%$254/sqft |
Source:  Bright MLS #MDQA2008690 Report a problem Bright MLS #MDQA2008690 Report a problem | ||
| 8/24/2024 | Contingent | $677,600$261/sqft |
Source: Bright MLS #MDQA2008690 Report a problem | ||
| 6/17/2024 | Price change | $677,6000%$261/sqft |
Source: Bright MLS #MDQA2008690 Report a problem | ||
| 5/23/2024 | Price change | $677,700-1.7%$261/sqft |
Source: Bright MLS #MDQA2008690 Report a problem | ||
| 4/25/2024 | Price change | $689,7000%$265/sqft |
Source: Bright MLS #MDQA2008690 Report a problem | ||
| 2/29/2024 | Listed for sale | $689,800+20%$265/sqft |
Source: Bright MLS #MDQA2008690 Report a problem | ||
| 9/1/2021 | Sold | $574,970+1816.6%$221/sqft |
Source: Public Record Report a problem | ||
| 11/21/2020 | Listing removed | $30,000$12/sqft |
Source: K Hovnanian's Four Seasons Report a problem | ||
| 8/26/2020 | Listed for sale | $30,000$12/sqft |
Source: K Hovnanian's Four Seasons Report a problem | ||
Public tax history
| Year | Property taxes | Tax assessment |
|---|---|---|
| 2025 | -- | $580,000 +7.4% |
| 2024 | $5,087 +8% | $540,000 +8% |
| 2023 | $4,710 | $500,000 |
| 2022 | $4,710 | $500,000 |
Find assessor info on the county website
Neighborhood: 21619
Nearby homes
- $560,0002 bd3 ba1.9k sqft3000 Herons Nest Way UNIT 22, Chester, MD 21619Sold

- $667,9003 bd3 ba-- sqft3000 Herons Nest Way UNIT 24, Chester, MD 21619Sold
- $479,0002 bd3 ba2k sqft3000 Herons Nest Way UNIT 11, Chester, MD 21619For Sale
- $655,2003 bd3 ba2.6k sqft3000 Herons Nest Way UNIT 21, Chester, MD 21619Off Market

- $530,0002 bd3 ba1.9k sqft4000 Herons Nest Way UNIT 22, Chester, MD 21619For Sale
- $540,0002 bd3 ba2k sqft4000 Herons Nest Way UNIT 11, Chester, MD 21619Sold
- $669,0003 bd3 ba2.6k sqft4000 Herons Nest Way UNIT 44, Chester, MD 21619Sold
- $645,0003 bd3 ba2.6k sqft4000 Herons Nest Way UNIT 31, Chester, MD 21619Sold
Nearby schools
GreatSchools rating
- 7/10Bayside Elementary SchoolGrades: 3-5Distance: 1.4 mi
- 6/10Stevensville Middle SchoolGrades: 6-8Distance: 1.5 mi
- 5/10Kent Island High SchoolGrades: 9-12Distance: 1.7 mi
Schools provided by the listing agent
- Elementary: Kent Island
- Middle: Matapeake
- High: Kent Island
- District: Queen Anne's County Public Schools
Source: Bright MLS. This data may not be complete. We recommend contacting the local school district to confirm school assignments for this home.
Get a cash offer in 3 minutes
Find out how much your home could sell for in as little as 3 minutes with a no-obligation cash offer.
Estimated market value
$640,800
Get a cash offer in 3 minutes
Find out how much your home could sell for in as little as 3 minutes with a no-obligation cash offer.
Estimated market value
$640,800
- Maryland
- Queen Annes County
- Chester
- 21619
- 3000 Herons Nest Way Unit 34
Nearby cities
Nearby zip codes
Other Chester Topics
