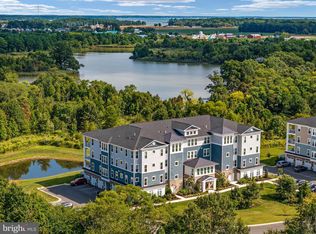
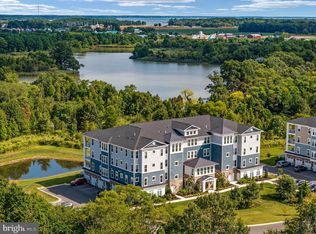
This is an outstanding opportunity for anyone looking for a peaceful escape to an idyllic island lifestyle this summer. The beautiful condo is located in the renowned "Four Seasons at Kent Island" community, which is a vibrant 55+ community situated in the picturesque Chester, Maryland. The best part is that it is available for immediate move-in, which adds incredible value. This exceptional corner unit provides the space you've always dreamed of, with three generously proportioned bedrooms and 2.5 bathrooms. The kitchen is the heart of this home, featuring top-of-the-line upgrades such as exquisite quartz countertops, upgraded cabinetry, high-end GE Profile stainless steel appliances, Moen faucets and fixtures throughout, and a propane-powered cooktop. The luxurious owner's suite features a spacious sitting area, not one but two walk-in closets, and an en-suite bathroom. Meanwhile, the opposite "wing" offers two more well-appointed bedrooms, complete with jack-and-jill bathrooms and their walk-in closets. Step out onto your expansive 16 x 12 private balcony, accessible from both the living room and the owner's suite, and enjoy breathtaking vistas of the tranquil nature preserve, Macum Creek, and seasonal glimpses of the majestic Chester River. Additional highlights of this exquisite condo include a sizable laundry room, a convenient powder room, custom plantation shutters on Low-E windows, ensuring ample natural light, and Luxury Vinyl planks, making for easy cleaning and allergen-friendly living. The waterfront clubhouse and its amenities, including a 450-foot pier extending into the Chester River, a state-of-the-art fitness center, indoor and outdoor swimming pools, a canoe and kayak launch, and scenic hiking and biking trails, are just a step beyond your doorstep. The community's central location makes it an ideal starting point for exploring nearby towns and cities, including Annapolis, Baltimore, Washington D.C., Easton, Delaware, and Ocean City. The area is renowned for its multiple award-winning restaurants, prime shopping destinations, and easy access to the Chesapeake Bay. Start your new chapter today and experience the best of island living in this exceptional condo!
Sold for $645,000
$645,000
4000 Herons Nest Way Unit 31, Chester, MD 21619
3beds
2,602sqft
Condominium
Built in 2021
-- sqft lot
$635,800 Zestimate®
$248/sqft
$3,711 Estimated rent
Home value
$635,800
$604,000 - $674,000
$3,711/mo
Zestimate® history
Owner options
List your home for rent
$3,711/mo
Rent Zestimate®
Find your next renter with Zillow Rental Manager. Plus, with online applications, you can quickly screen prospective tenants – for free.
$3,711/mo
Rent Zestimate®
Refinance and save
$4,123/mo
Est. payment
Refinancing to a lower rate could help reduce your monthly payments and save thousands over the life of the loan.
$4,123/mo
Est. payment
Explore your selling options
Work with a Zillow partner agent
Leverage their expertise and Zillow's premium Showcase listings to get your home seen by more buyers.
Get startedList with your own agent
Get your home in front of millions of buyers by listing it on Zillow.
Learn how to do itSell it yourself
Take full control of how buyers see your home on Zillow by listing For Sale by Owner (FSBO).
List your homeWhat's special
Zillow last checked:
Listing updated:
Listed by:
Petra Quinn 443-600-1986,
Realty Navigator
Bought with:
NON MEMBER, 0225194075
Non Subscribing Office
Source: Bright MLS,MLS#: MDQA2009540
Facts & features
Interior
Bedrooms & bathrooms
- Bedrooms: 3
- Bathrooms: 3
- Full bathrooms: 2
- 1/2 bathrooms: 1
- Main level bathrooms: 3
- Main level bedrooms: 3
Rooms
- Room types: Primary Bedroom
Basement
- Area: 0
Heating
- Forced Air, ENERGY STAR Qualified Equipment, Programmable Thermostat, Propane
Cooling
- Ceiling Fan(s), Central Air, ENERGY STAR Qualified Equipment, Fresh Air Recovery System, Heat Pump, Programmable Thermostat, Electric
Appliances
- Included: Stainless Steel Appliance(s), Dishwasher, Cooktop, Microwave, Dryer, Exhaust Fan, Ice Maker, Oven, Oven/Range - Gas, Range Hood, Refrigerator, Washer, Water Heater, Disposal
- Laundry: Has Laundry, Dryer In Unit, Washer In Unit, In Unit
Features
- Built-in Features, Air Filter System, Combination Kitchen/Dining, Combination Dining/Living, Crown Molding, Dining Area, Open Floorplan, Kitchen - Gourmet, Kitchen Island, Primary Bath(s), Recessed Lighting, Upgraded Countertops, Walk-In Closet(s), Dry Wall, 9'+ Ceilings
- Flooring: Luxury Vinyl
- Doors: Sliding Glass, Insulated
- Windows: Low Emissivity Windows, Energy Efficient, Screens, Sliding, Window Treatments
- Has basement: No
- Has fireplace: No
- Common walls with other units/homes: 1 Common Wall
Interior area
- Total structure area: 2,602
- Total interior livable area: 2,602 sqft
- Finished area above ground: 2,602
- Finished area below ground: 0
Property
Parking
- Total spaces: 8
- Parking features: Garage Faces Side, Built In, Inside Entrance, Garage Door Opener, Assigned, Free, Paved, Private, Attached, Off Street, Driveway
- Attached garage spaces: 1
- Uncovered spaces: 1
- Details: Assigned Parking, Assigned Space #: 31
Accessibility
- Accessibility features: Accessible Hallway(s), Accessible Doors, Accessible Electrical and Environmental Controls, Accessible Elevator Installed
Features
- Levels: Four
- Stories: 4
- Exterior features: Extensive Hardscape, Lawn Sprinkler, Play Area, Storage, Sport Court, Street Lights, Tennis Court(s), Underground Lawn Sprinkler, Water Fountains, Lighting, Balcony
- Pool features: Community
- Spa features: Community
- Has view: Yes
- View description: Creek/Stream, Garden, Scenic Vista
- Has water view: Yes
- Water view: Creek/Stream
- Waterfront features: Creek/Stream, Canoe/Kayak, Fishing Allowed
- Body of water: Chester River, Macum Creek
Details
- Additional structures: Above Grade, Below Grade
- Parcel number: 1804126277
- Zoning: SMPD
- Special conditions: Standard
Construction
Type & style
- Home type: Condo
- Architectural style: Coastal
- Property subtype: Condominium
- Attached to another structure: Yes
Materials
- Asphalt, Block, Combination
- Roof: Architectural Shingle,Asphalt
Condition
- Excellent
- New construction: No
- Year built: 2021
Details
- Builder model: Severn
- Builder name: K. Hovnanian
Utilities & green energy
- Sewer: Public Sewer
- Water: Public
- Utilities for property: Propane, Underground Utilities, Cable Connected, Electricity Available, Phone Available, Water Available, Sewer Available, Broadband
Green energy
- Energy efficient items: HVAC, Construction, Appliances, Lighting
- Indoor air quality: Ventilation
Community & HOA
Community
- Features: Pool
- Security: Fire Sprinkler System
- Condo and coop fee: $736 monthly
- Senior community: Yes
- Subdivision: Four Seasons At Kent Island
HOA
- Has HOA: Yes
- Amenities included: Billiard Room, Clubhouse, Common Grounds, Community Center, Dog Park, Elevator(s), Fitness Center, Game Room, Spa/Hot Tub, Jogging Path, Library, Meeting Room, Indoor Pool, Pool, Pier/Dock
- Services included: All Ground Fee, Common Area Maintenance, Maintenance Grounds, Pier/Dock Maintenance, Pool(s), Recreation Facility, Reserve Funds, Road Maintenance
- HOA fee: $234 monthly
- HOA name: FIRST RESIDENTIAL
- Second HOA name: Sentry Management
Location
- Region: Chester
Financial & listing details
- Price per square foot: $248/sqft
- Tax assessed value: $540,000
- Annual tax amount: $4,710
- Date on market: 4/22/2024
- Listing agreement: Exclusive Right To Sell
- Inclusions: Cooktop, Hood, Microwave, Wall Oven, Washer, Dryer, Dishwasher, Garbage Disposal
- Ownership: Condominium
Price history
| Date | Event | Price |
|---|---|---|
| 8/15/2024 | Sold | $645,000-0.8%$248/sqft |
Source:  Bright MLS #MDQA2009540 Report a problem Bright MLS #MDQA2009540 Report a problem | ||
| 7/20/2024 | Pending sale | $649,900$250/sqft |
Source: Bright MLS #MDQA2009540 Report a problem | ||
| 5/25/2024 | Contingent | $649,900$250/sqft |
Source: Bright MLS #MDQA2009540 Report a problem | ||
| 4/19/2024 | Price change | $649,900-2.3%$250/sqft |
Source: Bright MLS #MDQA2008104 Report a problem | ||
| 3/5/2024 | Price change | $664,900-1.5%$256/sqft |
Source: Bright MLS #MDQA2008104 Report a problem | ||
| 12/9/2023 | Listed for sale | $674,900+14%$259/sqft |
Source: Bright MLS #MDQA2008104 Report a problem | ||
| 10/20/2021 | Sold | $591,900$227/sqft |
Source: Bright MLS #MDQA147348 Report a problem | ||
| 5/25/2021 | Pending sale | $591,900$227/sqft |
Source:  Long & Foster Broker Feed #MDQA147348 Report a problem Long & Foster Broker Feed #MDQA147348 Report a problem | ||
| 4/14/2021 | Price change | $591,900+2.1%$227/sqft |
Source:  K. Hovnanian Companies, LLC #MDQA147348 Report a problem K. Hovnanian Companies, LLC #MDQA147348 Report a problem | ||
| 4/11/2021 | Price change | $579,900+8.8%$223/sqft |
Source: K. Hovnanian Companies, LLC Report a problem | ||
| 3/28/2021 | Price change | $532,990+0.6%$205/sqft |
Source: K. Hovnanian Companies, LLC Report a problem | ||
| 3/1/2021 | Price change | $529,990+9.3%$204/sqft |
Source: K. Hovnanian Companies, LLC Report a problem | ||
| 2/27/2021 | Price change | $484,990-2.4%$186/sqft |
Source: K. Hovnanian Companies, LLC Report a problem | ||
| 2/26/2021 | Price change | $496,990-1.8%$191/sqft |
Source: K. Hovnanian Companies, LLC Report a problem | ||
| 2/25/2021 | Price change | $505,990+0.4%$194/sqft |
Source: K. Hovnanian Companies, LLC Report a problem | ||
| 2/17/2021 | Price change | $503,990+0.4%$194/sqft |
Source: K. Hovnanian Companies, LLC Report a problem | ||
| 2/3/2021 | Price change | $501,990+3.1%$193/sqft |
Source: K. Hovnanian Companies, LLC Report a problem | ||
| 1/26/2021 | Price change | $486,990+3.2%$187/sqft |
Source: K. Hovnanian Companies, LLC Report a problem | ||
| 1/22/2021 | Price change | $471,990+0.4%$181/sqft |
Source: K. Hovnanian Companies, LLC Report a problem | ||
| 1/16/2021 | Price change | $469,990+0.4%$181/sqft |
Source: K. Hovnanian Companies, LLC Report a problem | ||
| 1/13/2021 | Listed for sale | $467,990$180/sqft |
Source: K. Hovnanian Companies, LLC Report a problem | ||
Public tax history
| Year | Property taxes | Tax assessment |
|---|---|---|
| 2025 | $5,464 +7.4% | $580,000 +7.4% |
| 2024 | $5,087 +8% | $540,000 +8% |
| 2023 | $4,710 | $500,000 |
| 2022 | $4,710 | $500,000 |
Find assessor info on the county website
Neighborhood: 21619
Nearby homes
- $515,0002 bd3 ba1.9k sqft4000 Herons Nest Way UNIT 22, Chester, MD 21619For Sale
- $540,0002 bd3 ba2k sqft4000 Herons Nest Way UNIT 11, Chester, MD 21619Sold
- $669,0003 bd3 ba2.6k sqft4000 Herons Nest Way UNIT 44, Chester, MD 21619Sold
- $657,2003 bd3 ba2.6k sqft3000 Herons Nest Way UNIT 21, Chester, MD 21619Off Market

- $479,0002 bd3 ba2k sqft3000 Herons Nest Way UNIT 11, Chester, MD 21619For Sale
- $660,0003 bd3 ba2.6k sqft3000 Herons Nest Way UNIT 34, Chester, MD 21619Sold
- $560,0002 bd3 ba1.9k sqft3000 Herons Nest Way UNIT 22, Chester, MD 21619Sold
- $667,9003 bd3 ba-- sqft3000 Herons Nest Way UNIT 24, Chester, MD 21619Sold
Nearby schools
GreatSchools rating
- 7/10Bayside Elementary SchoolGrades: 3-5Distance: 1.4 mi
- 6/10Stevensville Middle SchoolGrades: 6-8Distance: 1.5 mi
- 5/10Kent Island High SchoolGrades: 9-12Distance: 1.7 mi
Schools provided by the listing agent
- District: Queen Anne's County Public Schools
Source: Bright MLS. This data may not be complete. We recommend contacting the local school district to confirm school assignments for this home.
Get a cash offer in 3 minutes
Find out how much your home could sell for in as little as 3 minutes with a no-obligation cash offer.
Estimated market value
$635,800
Get a cash offer in 3 minutes
Find out how much your home could sell for in as little as 3 minutes with a no-obligation cash offer.
Estimated market value
$635,800
- Maryland
- Queen Annes County
- Chester
- 21619
- 4000 Herons Nest Way Unit 31
Nearby cities
Nearby zip codes
Other Chester Topics
