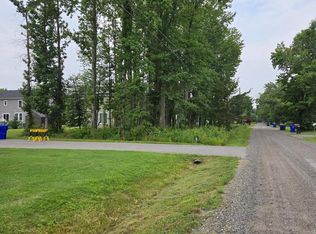
NEW CONSTRUCTION IN KENT ISLAND ESTATES – FOUNDATION IS IN! Welcome to 101 Oakwood, a brand-new Schaefer Homes Eastport model featuring 4 bedrooms, 2.5 baths and an attached garage, with expected completion in early 2027. Best of all—there’s still time to pick your finishes and make it yours! Enjoy an open, functional floor plan with gorgeous cabinetry and quartz countertops included as standard features. Upstairs you'll find four spacious bedrooms, all with great closet space, including a beautiful primary suite with walk-in closet, double vanity and tiled shower with frameless glass enclosure. Located in Kent Island Estates, enjoy a voluntary community association with community beaches and social events, plus nearby access to the South Island Trail, Blue Heron Golf Course, pickleball courts and Romancoke Fishing Pier. Get the custom-home feel without the custom-home price! The foundation is in, so now is the time to choose your finishes. Ask about the opportunity for a 3.99% interest rate!* *Special financing subject to lender terms, eligibility and availability.
New construction
$539,990
101 Oak St, Stevensville, MD 21666
4beds
1,931sqft
Single Family Residence
Built in 2027
10,800 Square Feet Lot
$-- Zestimate®
$280/sqft
$-- HOA
What's special
Walk-in closetAttached garageDouble vanityQuartz countertopsGreat closet spaceCommunity beachesBeautiful primary suite
- 49 days
- 151
- 17
Zillow last checked:
Listing updated:
Listed by:
Kathy Higginbotham 301-370-5696,
Samson Properties 7033788810,
Listing Team: The Shore Home Team
Source: Bright MLS,MLS#: MDQA2018846
Facts & features
Interior
Bedrooms & bathrooms
- Bedrooms: 4
- Bathrooms: 3
- Full bathrooms: 2
- 1/2 bathrooms: 1
- Main level bathrooms: 1
Heating
- Central, Heat Pump, Electric
Cooling
- Central Air, Electric
Appliances
- Included: Electric Water Heater
Features
- Has basement: No
- Has fireplace: No
Interior area
- Total structure area: 1,931
- Total interior livable area: 1,931 sqft
- Finished area above ground: 1,931
Property
Parking
- Total spaces: 4
- Parking features: Built In, Garage Faces Front, Attached, Driveway
- Attached garage spaces: 2
- Uncovered spaces: 2
Accessibility
- Accessibility features: None
Features
- Levels: Two
- Stories: 2
- Pool features: None
Lot
- Size: 10,800 Square Feet
Details
- Additional structures: Above Grade
- Parcel number: 1804024583
- Zoning: NC-20
- Special conditions: Standard
Construction
Type & style
- Home type: SingleFamily
- Architectural style: Coastal,Colonial,Contemporary,Craftsman
- Property subtype: Single Family Residence
Materials
- Rock, Vinyl Siding
- Foundation: Slab, Crawl Space
- Roof: Architectural Shingle
Condition
- Excellent
- New construction: Yes
- Year built: 2027
Utilities & green energy
- Sewer: Public Sewer
- Water: Well
Community & HOA
Community
- Subdivision: Kent Island Estates
HOA
- Has HOA: No
Location
- Region: Stevensville
Financial & listing details
- Price per square foot: $280/sqft
- Tax assessed value: $97,400
- Annual tax amount: $888
- Date on market: 9/23/2026
- Listing agreement: Exclusive Right To Sell
- Ownership: Fee Simple
Estimated market value
Not available
Estimated sales range
Not available
Not available
Price history
| Date | Event | Price |
|---|---|---|
| 9/23/2026 | Listed for sale | $539,990$280/sqft |
Source:  Bright MLS #MDQA2018846 Report a problem | ||
| 9/16/2026 | Listing removed | $539,990$280/sqft |
Source: Bright MLS #MDQA2018604 Report a problem | ||
| 9/2/2026 | Listed for sale | $539,990$280/sqft |
Source: Bright MLS #MDQA2018604 Report a problem | ||
Public tax history
Tax history is unavailable.
Monthly payment
Est. payment
Payment breakdown
Explore the cost of this home by adjusting the details. Changes won't be saved.Climate risks
Neighborhood: Romancoke
Nearby schools
Schools provided by the listing agent
- District: Queen Anne's County Public Schools
Source: Bright MLS. This data may not be complete. We recommend contacting the local school district to confirm school assignments for this home.
Similar homes
- $549,9004 bd3 ba2.2k sqft108 Margaret Dr, Stevensville, MD 21666For Sale
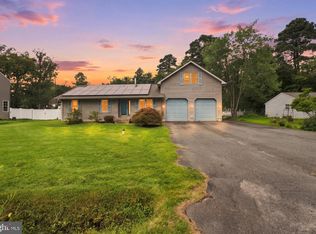
 MLS ID #MDQA2018648, Dave Savercool, Long & Foster Real Estate, Inc.. Bright MLS
- $619,9904 bd3 ba2k sqft103 Worcester Rd, Stevensville, MD 21666New Construction
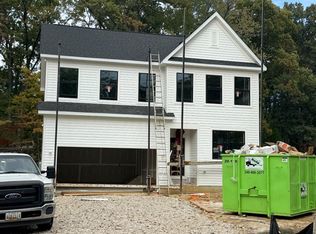 MLS ID #MDQA2018798, Kathy Higginbotham, Samson Properties. Bright MLS
- $625,0004 bd3 ba2.2k sqft506 Talbot Rd, Stevensville, MD 21666New Construction
 MLS ID #MDQA2018618, David Dauses, Coldwell Banker Waterman Realty. Bright MLS
- $559,9003 bd2 ba1.6k sqftBaltimore Rd, Stevensville, MD 21666New Construction
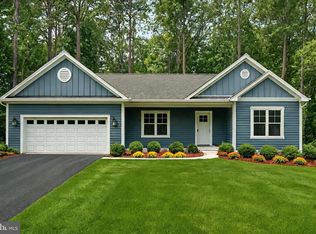 MLS ID #MDQA2018716, David Dauses, Coldwell Banker Waterman Realty. Bright MLS
- $514,9003 bd2 ba1.6k sqftTenneessee, Stevensville, MD 21666New ConstructionMLS ID #MDQA2017262, James B Davidson, Coldwell Banker Waterman Realty. Bright MLS
- $575,0003 bd3 ba2.1k sqft510 Talbot Rd, Stevensville, MD 21666New ConstructionMLS ID #MDQA2018898, David Dauses, Coldwell Banker Waterman Realty. Bright MLS
- $499,9003 bd2 ba1.5k sqft214 Penny Ln, Stevensville, MD 21666New ConstructionMLS ID #MDQA2019204, David Dauses, Coldwell Banker Waterman Realty. Bright MLS
- $549,9003 bd2 ba1.6k sqftBaltimore Dr, Stevensville, MD 21666New ConstructionMLS ID #MDQA2017564, James B Davidson, Coldwell Banker Waterman Realty. Bright MLS
- $450,0004 bd3 ba1.5k sqft107 Trequassin Dr, Stevensville, MD 21666For SaleMLS ID #MDQA2018124, Dee Dee McCracken, Coldwell Banker Realty. Bright MLS
- $674,9003 bd2 ba1.7k sqftQueens Colony High Rd, Stevensville, MD 21666New ConstructionMLS ID #MDQA2018720, David Dauses, Coldwell Banker Waterman Realty. Bright MLS
- $723,4004 bd3 ba2.2k sqft109 Placeks Ln, Stevensville, MD 21666New ConstructionMLS ID #MDQA2016034, George Bailey, Keller Williams Flagship. Bright MLS
- $355,0002 bd3 ba1.5k sqft123 Kentmorr Rd, Stevensville, MD 21666For SaleMLS ID #MDQA2018098, Haley Frampton, Douglas Realty LLC. Bright MLS
- $579,9003 bd3 ba2.5k sqft1024 Avalon Ct, Stevensville, MD 21666For SaleMLS ID #MDQA2017426, Angela Demattia, Berkshire Hathaway HomeServices PenFed Realty. Bright MLS
- $759,9004 bd3 ba2.3k sqft102 Placeks Ln, Stevensville, MD 21666New ConstructionMLS ID #MDQA2018776, George Bailey, Keller Williams Flagship. Bright MLS
- $659,9003 bd2 ba1.4k sqft101 Placeks Ln, Stevensville, MD 21666New ConstructionMLS ID #MDQA2018774, George Bailey, Keller Williams Flagship. Bright MLS
- $555,0003 bd3 ba1.9k sqft324 Moorings Cir #108, Stevensville, MD 21666For SaleMLS ID #MDQA2017138, Verna Downey, Clark & Co Realty, LLC. Bright MLS
- $569,0004 bd5 ba2.8k sqft310 Allison Jane Dr #H-1, Stevensville, MD 21666For SaleMLS ID #MDQA2017922, Kathy Higginbotham, Samson Properties. Bright MLS
- $539,0003 bd3 ba1.7k sqft374 Kyle Rd, Crownsville, MD 21032For SaleMLS ID #MDAA2160448, Aidan Surlis, RE/MAX Leading Edge. Bright MLS
- $549,9994 bd3 ba1.9k sqft1006 Allen Ave, West River, MD 20778For SaleMLS ID #MDAA2158928, Jeff Leighton, Samson Properties. Bright MLS
- $459,9004 bd3 ba2.2k sqft8496 Colony Cir, Easton, MD 21601For SaleMLS ID #MDTA2015508, Jason French, Benson & Mangold, LLC. Bright MLS
