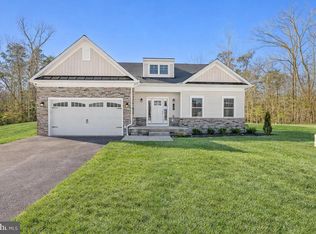
This two-story, two-car garage center hall design is a great multi-generational home option for families looking to accommodate lots of varying needs under one roof! The Congressional features a formal dining room, breakfast area, main level owner’s suite and laundry room, 4 bedrooms, 2.5 baths, mud room access from the garage, and much more. This plan offers numerous customization opportunities — choose to finish dual owner’s suites — one on the main level and a second on the upstairs level, or, create a large rec/play area for kids/family. The options are endless and you’ll love designing the home that meets your lifestyle needs! A lower level offers continued customization options including a very spacious recreation room.
New construction
$774,900
101 Placeks Ln, Stevensville, MD 21666
4beds
2,445sqft
:
Get pre-qualified$5,010/mo
Single Family Residence
Built in ----
0.48 Acres Lot
$765,600 Zestimate®
$317/sqft
$21/mo HOA
What's special
Breakfast areaLaundry roomVery spacious recreation roomFormal dining room
- 123 days |
- 82 |
- 5 |
Zillow last checked:
Listing updated:
Listed by:
George Bailey 410-562-8969,
Keller Williams Flagship 410-729-7700
Source: Bright MLS,MLS#: MDQA2016030
Facts & features
Interior
Bedrooms & bathrooms
- Bedrooms: 4
- Bathrooms: 3
- Full bathrooms: 2
- 1/2 bathrooms: 1
- Main level bathrooms: 1
Heating
- Heat Pump, Electric
Cooling
- Central Air, Electric
Appliances
- Included: Electric Water Heater
Features
- Basement: Full,Interior Entry,Concrete,Sump Pump,Unfinished,Water Proofing System
- Has fireplace: No
Interior area
- Total structure area: 2,445
- Total interior livable area: 2,445 sqft
- Finished area above ground: 2,445
Property
Parking
- Total spaces: 2
- Parking features: Garage Faces Front, Attached
- Attached garage spaces: 2
Accessibility
- Accessibility features: None
Features
- Levels: Two
- Stories: 2
- Pool features: None
Lot
- Size: 0.48 Acres
Details
- Additional structures: Above Grade
- Parcel number: 0111759
- Zoning: RESIDENTIAL
- Special conditions: Standard
Construction
Type & style
- Home type: SingleFamily
- Architectural style: Craftsman
- Property subtype: Single Family Residence
Materials
- Mixed, Vinyl Siding
- Foundation: Concrete Perimeter
Condition
- Excellent
- New construction: Yes
Details
- Builder model: Congressional
- Builder name: Lacrosse Homes
Utilities & green energy
- Sewer: Private Sewer
- Water: Public
Community & HOA
Community
- Subdivision: None Available
HOA
- Has HOA: Yes
- HOA fee: $250 annually
Location
- Region: Stevensville
Financial & listing details
- Price per square foot: $317/sqft
- Tax assessed value: $163,900
- Annual tax amount: $7,000
- Date on market: 3/26/2026
- Listing agreement: Exclusive Right To Sell
- Ownership: Fee Simple
Estimated market value
$765,600
$727,000 - $804,000
$3,836/mo
Price history
| Date | Event | Price |
|---|---|---|
| 3/26/2026 | Listed for sale | $774,900$317/sqft |
Source:  Bright MLS #MDQA2016030 Report a problem Bright MLS #MDQA2016030 Report a problem | ||
Public tax history
Tax history is unavailable.
Monthly payment
Est. payment
Payment breakdown
Explore the cost of this home by adjusting the details. Changes won't be saved.Climate risks
Neighborhood: 21666
Nearby schools
GreatSchools rating
- 9/10Matapeake Elementary SchoolGrades: PK-5Distance: 0.2 mi
- 7/10Matapeake Middle SchoolGrades: 6-8Distance: 0.3 mi
- 5/10Kent Island High SchoolGrades: 9-12Distance: 2.5 mi
Schools provided by the listing agent
- District: Queen Anne's County Public Schools
Source: Bright MLS. This data may not be complete. We recommend contacting the local school district to confirm school assignments for this home.
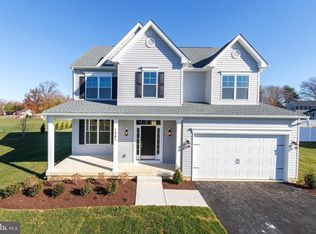
- $723,4004 bd3 ba2.2k sqft109 Placeks Ln, Stevensville, MD 21666New Construction
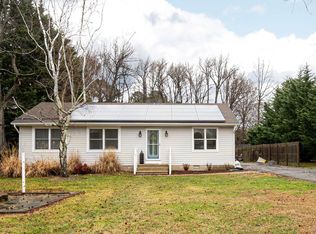
- $642,9003 bd3 ba2.3k sqft712 Victoria Dr, Stevensville, MD 21666Off Market
- $465,0004 bd2 ba1.7k sqft202 Stafford Rd, Stevensville, MD 21666Sold
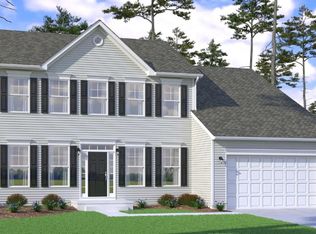
- $789,9004 bd3 ba2.9k sqft121 Placeks Ln, Stevensville, MD 21666New Construction
- $487,600-- bd2 ba1.8k sqft721 Victoria Dr, Stevensville, MD 21666Off Market
- $174,2001.515 Acres830 Romancoke Rd, Stevensville, MD 21666Off Market
- $330,600-- bd-- ba-- sqft830 Romancoke Rd, Stevensville, MD 21666Off Market
- $679,8005 bd3 ba3k sqft204 Stafford Rd, Stevensville, MD 21666Off Market
A local agent can set up tours, give advice and negotiate with sellers.
Similar homes
- $723,4004 bd3 ba2.2k sqft109 Placeks Ln, Stevensville, MD 21666New Construction
 MLS ID #MDQA2016034, George Bailey, Keller Williams Flagship. Bright MLS
 - $699,8004 bd3 ba2.3k sqft233 Nichols Manor Dr, Stevensville, MD 21666New ConstructionMLS ID #MDQA2016838, George Bailey, Keller Williams Flagship. Bright MLS
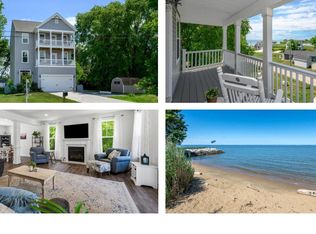
- $750,0004 bd4 ba2.4k sqft335 S Carolina Rd, Stevensville, MD 21666For Sale
 MLS ID #MDQA2017552, Annie Eaton, Coldwell Banker Realty. Bright MLS
 - $799,9903 bd3 ba2.2k sqft313 Columbia Ln, Stevensville, MD 21666New Construction
 MLS ID #MDQA2016332, Jamie Richardson, RE/MAX United Real Estate. Bright MLS
 - $659,9002 bd3 ba2k sqft784 Moorings Cir, Stevensville, MD 21666For SaleMLS ID #MDQA2016476, Deb Trombley, Core Partners Realty LLC. Bright MLS
- $949,0004 bd3 ba2k sqft410 5 Farms Dr, Stevensville, MD 21666New ConstructionMLS ID #MDQA2016272, Joanna Dalton, Coldwell Banker Realty. Bright MLS
- $600,0005 bd4 ba2.8k sqft310 Allison Jane Dr #H-1, Stevensville, MD 21666For SaleMLS ID #MDQA2017922, Kathy Higginbotham, Samson Properties. Bright MLS
- $649,9993 bd3 ba2.3k sqft364 Moorings Cir Unit 100, Stevensville, MD 21666For SaleMLS ID #MDQA2017326, Crystal Smith, RE/MAX Executive. Bright MLS
- $969,0004 bd3 ba2.6k sqft416 5 Farms Dr, Stevensville, MD 21666New ConstructionMLS ID #MDQA2016572, Joanna Dalton, Coldwell Banker Realty. Bright MLS
- $775,0004 bd3 ba2.7k sqft840 Valentine Vw, Crownsville, MD 21032For SaleMLS ID #MDAA2142320, Missy Aldave, Northrop Realty. Bright MLS
- $795,0004 bd3 ba1.9k sqft9359 Martingham Cir, Saint Michaels, MD 21663For SaleMLS ID #MDTA2013550, Cornelia C Heckenbach, Long & Foster Real Estate, Inc.. Bright MLS
- $589,9904 bd3 ba2k sqft103 Worcester Rd, Stevensville, MD 21666New ConstructionMLS ID #MDQA2016636, Jamie Richardson, RE/MAX United Real Estate. Bright MLS
- $799,9004 bd4 ba2.2k sqft1394 Rosebay Ct, Annapolis, MD 21409For SaleMLS ID #MDAA2140978, Lisa Ciofani, Cummings & Co. Realtors. Bright MLS
- $600,0003 bd3 ba2k sqft222 Moorings Cir #126, Stevensville, MD 21666For SaleMLS ID #MDQA2017910, Todd Broschart, The KW Collective. Bright MLS
- $840,0004 bd4 ba3.3k sqft232 Evelyne St, Chester, MD 21619For SaleMLS ID #MDQA2017378, Courtney Chipouras, TTR Sotheby's International Realty. Bright MLS
- $575,0005 bd5 ba2.5k sqft212 Jessica Lyn Ave Unit G3, Stevensville, MD 21666For SaleMLS ID #MDQA2017736, Dee Dee McCracken, Coldwell Banker Realty. Bright MLS
- $989,8005 bd4 ba3k sqft203 Riverside Dr, Chester, MD 21619New ConstructionMLS ID #MDQA2018004, Chrissy Schultz, Long & Foster Real Estate, Inc.. Bright MLS
- $749,9004 bd3 ba3.1k sqft233 Peregrine Dr, Chester, MD 21619For SaleMLS ID #MDQA2017836, Michelle Abplanalp, Rosendale Realty. Bright MLS
- $615,0004 bd4 ba2.6k sqft322 Allison Jane Dr #H-4, Stevensville, MD 21666For SaleMLS ID #MDQA2017036, Max Burton, Mr. Lister Realty. Bright MLS
- $800,0003 bd3 ba2.9k sqft13 Tremont Dr, Millersville, MD 21108For SaleMLS ID #MDAA2151402, Julie Sidlowski, Long & Foster Real Estate, Inc.. Bright MLS
