Experience the exceptional craftsmanship of Schaefer Homes with the Raleigh floorplan, now offered in the highly desirable water-access community of Queen Anne’s Colony. This thoughtfully designed new construction home offers the ease of single-level living, blending timeless coastal style with modern functionality—perfect for both everyday living and effortless entertaining. The heart of the home features a designer kitchen with an oversized island, quartz countertops, and stainless steel appliances, all flowing seamlessly into a stunning vaulted family room that creates an open, airy feel. Enjoy an unbeatable location surrounded by serene water views, quiet streets, and a welcoming community atmosphere. Residents have convenient access to Queen Anne Marina—ideal for boating enthusiasts—as well as the nearby Blue Heron Golf Course for a relaxing day on the greens. Just minutes away, you’ll find a variety of waterfront dining and locally loved restaurants that capture the charm of the area. This is a rare opportunity to own a beautifully crafted Schaefer home in one of the region’s most sought-after communities—don’t miss your chance to make it yours.
New construction
$799,990
313 Columbia Ln, Stevensville, MD 21666
3beds
2,230sqft
:
Get pre-qualified$5,163/mo
Single Family Residence
Built in 2026
0.45 Acres Lot
$796,500 Zestimate®
$359/sqft
$11/mo HOA
What's special
Stainless steel appliancesOpen airy feelSerene water viewsQuartz countertopsQuiet streetsStunning vaulted family room
- 148 days |
- 115 |
- 2 |
Zillow last checked:
Listing updated:
Listed by:
Jamie Richardson 240-508-3418,
RE/MAX United Real Estate 301-702-4200
Source: Bright MLS,MLS#: MDQA2016332
Facts & features
Interior
Bedrooms & bathrooms
- Bedrooms: 3
- Bathrooms: 3
- Full bathrooms: 3
- Main level bathrooms: 3
- Main level bedrooms: 3
Rooms
- Room types: Bedroom 2, Bedroom 3, Bedroom 1, Bathroom 1, Bathroom 2, Bathroom 3
Bedroom 1
- Level: Main
Bedroom 2
- Level: Main
Bedroom 3
- Level: Main
Bathroom 1
- Level: Main
Bathroom 2
- Level: Main
Bathroom 3
- Level: Main
Heating
- Heat Pump, Electric
Cooling
- Central Air, Electric
Appliances
- Included: Electric Water Heater
Features
- Bathroom - Walk-In Shower, Bathroom - Tub Shower, Dining Area, Entry Level Bedroom, Family Room Off Kitchen, Open Floorplan, Kitchen Island, Recessed Lighting, Walk-In Closet(s), 9'+ Ceilings, Dry Wall
- Flooring: Luxury Vinyl, Carpet
- Doors: ENERGY STAR Qualified Doors
- Windows: ENERGY STAR Qualified Windows, Energy Efficient
- Has basement: No
- Has fireplace: No
Interior area
- Total structure area: 2,230
- Total interior livable area: 2,230 sqft
- Finished area above ground: 2,230
- Finished area below ground: 0
Property
Parking
- Total spaces: 2
- Parking features: Garage Faces Front, Garage Door Opener, Inside Entrance, Attached, Driveway
- Attached garage spaces: 2
- Has uncovered spaces: Yes
Accessibility
- Accessibility features: None
Features
- Levels: One
- Stories: 1
- Pool features: None
Lot
- Size: 0.45 Acres
Details
- Additional structures: Above Grade, Below Grade
- Parcel number: 1804059948
- Zoning: NC-15
- Special conditions: Standard
Construction
Type & style
- Home type: SingleFamily
- Architectural style: Craftsman,Ranch/Rambler
- Property subtype: Single Family Residence
Materials
- Stick Built, Stone, Vinyl Siding
- Foundation: Slab
- Roof: Architectural Shingle,Asphalt
Condition
- Excellent
- New construction: Yes
- Year built: 2026
Details
- Builder model: Raleigh
- Builder name: Schaefer Homes
Utilities & green energy
- Sewer: Private Septic Tank, Public Sewer
- Water: Well
Community & HOA
Community
- Subdivision: Queen Anne Colony
HOA
- Has HOA: Yes
- HOA fee: $130 annually
Location
- Region: Stevensville
Financial & listing details
- Price per square foot: $359/sqft
- Tax assessed value: $17,000
- Annual tax amount: $160
- Date on market: 3/6/2026
- Listing agreement: Exclusive Right To Sell
- Listing terms: Cash,Conventional,FHA,VA Loan
- Ownership: Fee Simple
Estimated market value
$796,500
$757,000 - $836,000
$4,256/mo
Price history
| Date | Event | Price |
|---|---|---|
| 3/24/2026 | Price change | $799,990+6.7%$359/sqft |
Source:  Bright MLS #MDQA2016332 Report a problem Bright MLS #MDQA2016332 Report a problem | ||
| 3/6/2026 | Listed for sale | $749,990+1109.7%$336/sqft |
Source: Bright MLS #MDQA2016332 Report a problem | ||
| 3/16/2023 | Listing removed | -- |
Source: Bright MLS #MDQA146344 Report a problem | ||
| 3/16/2021 | Sold | $62,000-17.3%$28/sqft |
Source: Public Record Report a problem | ||
| 2/21/2021 | Pending sale | $75,000$34/sqft |
Source: Bright MLS #MDQA146344 Report a problem | ||
| 12/27/2020 | Listed for sale | $75,000$34/sqft |
Source: Long & Foster Real Estate, Inc. #MDQA146344 Report a problem | ||
Public tax history
| Year | Property taxes | Tax assessment |
|---|---|---|
| 2025 | $160 | $17,000 |
| 2024 | $160 | $17,000 |
| 2023 | $160 | $17,000 |
| 2022 | $160 -1.8% | $17,000 |
| 2021 | $163 | $17,000 |
| 2020 | $163 +3.9% | $17,000 |
| 2019 | $157 +4% | $17,000 +8.1% |
| 2018 | $151 -26.3% | $15,733 +4.2% |
| 2017 | $205 +13.9% | $15,100 |
| 2016 | $180 | $15,100 |
| 2015 | $180 | $15,100 -6.2% |
| 2014 | $180 | $16,100 |
| 2013 | -- | $16,100 |
| 2012 | -- | $16,100 -14.1% |
| 2011 | -- | $18,750 |
| 2010 | -- | $18,750 |
| 2009 | -- | $18,750 -1.6% |
| 2008 | -- | $19,060 +18.7% |
| 2007 | -- | $16,060 +23% |
| 2006 | -- | $13,060 +29.8% |
| 2005 | -- | $10,060 +0.7% |
| 2004 | -- | $9,992 +0.7% |
| 2003 | -- | $9,926 +0.7% |
| 2002 | -- | $9,860 +0.3% |
| 2001 | -- | $9,832 |
Find assessor info on the county website
Monthly payment
Est. payment
Payment breakdown
Explore the cost of this home by adjusting the details. Changes won't be saved.Climate risks
Neighborhood: 21666
Nearby schools
GreatSchools rating
- 9/10Matapeake Elementary SchoolGrades: PK-5Distance: 4.2 mi
- 7/10Matapeake Middle SchoolGrades: 6-8Distance: 4.1 mi
- 5/10Kent Island High SchoolGrades: 9-12Distance: 6.6 mi
Schools provided by the listing agent
- District: Queen Anne's County Public Schools
Source: Bright MLS. This data may not be complete. We recommend contacting the local school district to confirm school assignments for this home.
- $550,600-- bd2 ba1.7k sqft315 Columbia Ln, Stevensville, MD 21666Off Market
- $509,9003 bd2 ba1.5k sqft311 Columbia Ln, Stevensville, MD 21666Off Market
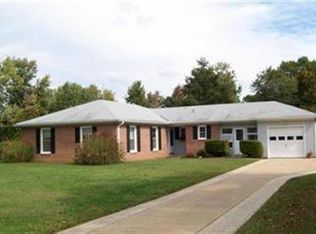
- $679,9004 bd3 ba-- sqft312 Columbia Ln, Stevensville, MD 21666Pending
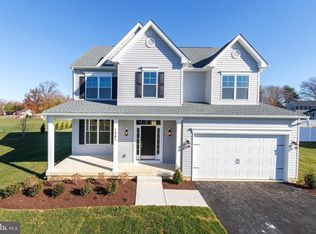
- $635,0004 bd3 ba2.7k sqft414 Five Farms Dr, Stevensville, MD 21666Sold
- $225,0000.42 Acres309 Columbia Ln, Stevensville, MD 21666Sold
- $741,8103 bd2 ba-- sqft412 Five Farms Dr, Stevensville, MD 21666Sold
- $125,0000.506 Acres412 Farms Dr #5, Stevensville, MD 21666Sold
- $500,0004 bd3 ba1.9k sqft317 Columbia Ln, Stevensville, MD 21666Sold
A local agent can set up tours, give advice and negotiate with sellers.
Similar homes
- $774,9004 bd3 ba2.4k sqft101 Placeks Ln, Stevensville, MD 21666New Construction
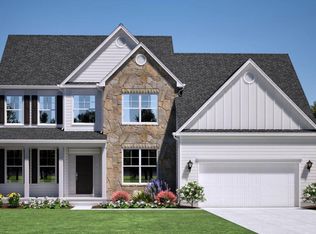
 MLS ID #MDQA2016030, George Bailey, Keller Williams Flagship. Bright MLS
 - $949,0004 bd3 ba2k sqft410 5 Farms Dr, Stevensville, MD 21666New Construction
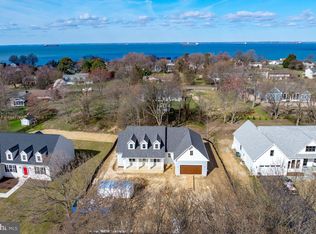 MLS ID #MDQA2016272, Joanna Dalton, Coldwell Banker Realty. Bright MLS
 - $723,4004 bd3 ba2.2k sqft109 Placeks Ln, Stevensville, MD 21666New ConstructionMLS ID #MDQA2016034, George Bailey, Keller Williams Flagship. Bright MLS
- $669,9003 bd2 ba1.9k sqft116 Mallard Dr, Stevensville, MD 21666For Sale
 MLS ID #MDQA2017616, Heather Dolan, Chesapeake Real Estate Associates, LLC. Bright MLS
 - $750,0004 bd4 ba2.4k sqft335 S Carolina Rd, Stevensville, MD 21666For SaleMLS ID #MDQA2017552, Annie Eaton, Coldwell Banker Realty. Bright MLS
- $649,0003 bd2 ba1.5k sqft102 Golf Ct, Stevensville, MD 21666For SaleMLS ID #MDQA2015046, Brian Gearhart, Benson & Mangold, LLC. Bright MLS
- $589,9904 bd3 ba2k sqft103 Worcester Rd, Stevensville, MD 21666New ConstructionMLS ID #MDQA2016636, Jamie Richardson, RE/MAX United Real Estate. Bright MLS
- $699,8004 bd3 ba2.3k sqft233 Nichols Manor Dr, Stevensville, MD 21666New ConstructionMLS ID #MDQA2016838, George Bailey, Keller Williams Flagship. Bright MLS
- $429,9004 bd2 ba1.3k sqft9401 Romancoke Rd, Stevensville, MD 21666For SaleMLS ID #MDQA2016446, Pedro Sousa-Paz, Coldwell Banker Realty. Bright MLS
- $795,0004 bd3 ba1.9k sqft9359 Martingham Cir, Saint Michaels, MD 21663For SaleMLS ID #MDTA2013550, Cornelia C Heckenbach, Long & Foster Real Estate, Inc.. Bright MLS
- $849,9904 bd3 ba2.4k sqft3268 Kitty Duvall Dr, Annapolis, MD 21403New ConstructionMLS ID #MDAA2147542, Jamie Richardson, RE/MAX United Real Estate. Bright MLS
- $749,0003 bd3 ba2.5k sqft176 Cardamon Dr, Edgewater, MD 21037For SaleMLS ID #MDAA2149730, Ryan Sporre, Engel & Volkers Annapolis. Bright MLS
- $599,9003 bd3 ba2.5k sqft1024 Avalon Ct, Stevensville, MD 21666For SaleMLS ID #MDQA2017426, Angela Demattia, Berkshire Hathaway HomeServices PenFed Realty. Bright MLS
- $799,9004 bd4 ba2.2k sqft1394 Rosebay Ct, Annapolis, MD 21409For SaleMLS ID #MDAA2140978, Lisa Ciofani, Cummings & Co. Realtors. Bright MLS
- $845,0004 bd3 ba2.2k sqft100 Oak Dr, Annapolis, MD 21403For SaleMLS ID #MDAA2149498, Lauren Dorsey, Innovative Properties, Inc.. Bright MLS
- $820,0004 bd3 ba2.4k sqft1224 Nob Hill Dr, Gambrills, MD 21054For SaleMLS ID #MDAA2149774, Dee Ba, Samson Properties. Bright MLS
- $799,9003 bd3 ba2k sqft807 Radcliff Ave, Saint Michaels, MD 21663For SaleMLS ID #MDTA2013534, Adam Ellison, Long & Foster Real Estate, Inc.. Bright MLS
- $775,0004 bd3 ba2.7k sqft840 Valentine Vw, Crownsville, MD 21032For SaleMLS ID #MDAA2142320, Missy Aldave, Northrop Realty. Bright MLS
- $924,9004 bd3 ba2.5k sqft1469 Pleasant Lake Rd, Annapolis, MD 21409For SaleMLS ID #MDAA2145978, Kevin Stodd, EXP Realty, LLC. Bright MLS
- $775,0004 bd4 ba2.2k sqft152 Jefferson St, Annapolis, MD 21403For SaleMLS ID #MDAA2142230, Kara L Leddy, Coldwell Banker Realty. Bright MLS
