Huge Price Drop + $5,000 Closing Help! New Construction Colonial Ready by End of Year* Schaefer Homes presents this stunning new Colonial in the prestigious Oyster Harbor community, with completion targeted for the end of 2026. Set on a sprawling 0.62-acre lot, it offers rare space and privacy, with plenty of room for a garden retreat, entertaining terrace, or open yard. The thoughtful floor plan includes 5 spacious bedrooms and 3.5 baths, plus a showstopping gourmet kitchen with upgraded design features and premium finishes. With its classic vinyl siding exterior and modern new-construction interior, this home blends timeless charm with the quality craftsmanship Schaefer Homes is known for. Oyster Harbor is a serene, exclusive community and one of the area’s most sought-after addresses. Don’t wait. Schedule your private appointment today! *Closing cost assistance terms and conditions apply.
New construction
Price cut: $25K (10/5)
$949,990
3268 Kitty Duvall Dr, Annapolis, MD 21403
5beds
3,846sqft
Single Family Residence
Built in 2026
0.62 Acres Lot
$945,000 Zestimate®
$247/sqft
$-- HOA
What's special
Premium finishesClassic vinyl siding exteriorOpen yardUpgraded design featuresModern new-construction interiorEntertaining terraceShowstopping gourmet kitchen
- 37 days
- 544
- 34
Zillow last checked:
Listing updated:
Listed by:
Tanya Trapani 410-353-7619,
Blackwell Real Estate, LLC 4432214120
Source: Bright MLS,MLS#: MDAA2157360
Facts & features
Interior
Bedrooms & bathrooms
- Bedrooms: 5
- Bathrooms: 4
- Full bathrooms: 3
- 1/2 bathrooms: 1
- Main level bathrooms: 1
Basement
- Area: 2042
Heating
- Heat Pump, Electric
Cooling
- Heat Pump, Central Air, Electric
Appliances
- Included: Dishwasher, Oven/Range - Electric, Refrigerator, Stainless Steel Appliance(s), Electric Water Heater
- Laundry: Washer/Dryer Hookups Only
Features
- Basement: Connecting Stairway,Finished,Interior Entry,Improved
- Has fireplace: No
Interior area
- Total structure area: 4,912
- Total interior livable area: 3,846 sqft
- Finished area above ground: 2,870
- Finished area below ground: 976
Property
Parking
- Total spaces: 2
- Parking features: Garage Faces Front, Garage Door Opener, Inside Entrance, Attached, Driveway
- Attached garage spaces: 2
- Has uncovered spaces: Yes
Accessibility
- Accessibility features: None
Features
- Levels: Three
- Stories: 3
- Pool features: None
- Waterfront features: River
- Body of water: Duvall Creek
Lot
- Size: 0.62 Acres
Details
- Additional structures: Above Grade, Below Grade
- Parcel number: 020200009584400
- Zoning: R2
- Special conditions: Standard
Construction
Type & style
- Home type: SingleFamily
- Architectural style: Colonial
- Property subtype: Single Family Residence
Materials
- Vinyl Siding
- Foundation: Slab
Condition
- Excellent
- New construction: Yes
- Year built: 2026
Details
- Builder model: Adams
Utilities & green energy
- Sewer: Public Sewer
- Water: Public
Community & HOA
Community
- Subdivision: Oyster Harbor
HOA
- Has HOA: No
Location
- Region: Annapolis
Financial & listing details
- Price per square foot: $247/sqft
- Tax assessed value: $281,200
- Annual tax amount: $3,506
- Date on market: 9/18/2026
- Listing agreement: Exclusive Right To Sell
- Listing terms: Cash,Conventional,FHA,VA Loan
- Ownership: Fee Simple
Estimated market value
$945,000
$898,000 - $992,000
$6,849/mo
Price history
| Date | Event | Price |
|---|---|---|
| 10/5/2026 | Price change | $949,990-2.6%$247/sqft |
Source:  Bright MLS #MDAA2157360 Report a problem Bright MLS #MDAA2157360 Report a problem | ||
| 9/18/2026 | Listed for sale | $974,990$254/sqft |
Source: Bright MLS #MDAA2157360 Report a problem | ||
| 9/16/2026 | Listing removed | $974,990$254/sqft |
Source: Bright MLS #MDAA2147542 Report a problem | ||
| 8/14/2026 | Listed for sale | $974,990+254.5%$254/sqft |
Source: Bright MLS #MDAA2147542 Report a problem | ||
| 7/22/2026 | Sold | $275,000-67.6%$72/sqft |
Source: Public Record Report a problem | ||
| 6/2/2026 | Listed for sale | $849,990+209.1%$221/sqft |
Source: Bright MLS #MDAA2147542 Report a problem | ||
| 5/13/2026 | Sold | $275,000-15.1%$72/sqft |
Source: Bright MLS #MDAA2117728 Report a problem | ||
| 12/6/2025 | Contingent | $324,000-61.8%$84/sqft |
Source: Bright MLS #MDAA2117728 Report a problem | ||
| 7/10/2025 | Price change | $849,000+162%$221/sqft |
Source: Bright MLS #MDAA2117802 Report a problem | ||
| 7/9/2025 | Price change | $324,000-63%$84/sqft |
Source: Bright MLS #MDAA2117728 Report a problem | ||
| 6/10/2025 | Price change | $875,000+150%$228/sqft |
Source: Bright MLS #MDAA2117802 Report a problem | ||
| 6/10/2025 | Listed for sale | $350,000+109%$91/sqft |
Source: Bright MLS #MDAA2117728 Report a problem | ||
| 5/18/2022 | Sold | $167,500-73.4%$44/sqft |
Source: Public Record Report a problem | ||
| 3/7/2022 | Pending sale | $630,000$164/sqft |
Source: Bright MLS #MDAA418710 Report a problem | ||
| 8/31/2021 | Listed for sale | $630,000+250%$164/sqft |
Source: Bright MLS #MDAA418710 Report a problem | ||
| 12/30/2020 | Price change | $180,000-70%$47/sqft |
Source: Cummings & Co. Realtors #MDAA405254 Report a problem | ||
| 12/26/2020 | Price change | $600,000+233.3%$156/sqft |
Source: Bright MLS #MDAA418710 Report a problem | ||
| 12/26/2020 | Price change | $180,000-70%$47/sqft |
Source: Bright MLS #MDAA405254 Report a problem | ||
| 12/16/2020 | Price change | $600,000+233.3%$156/sqft |
Source: Cummings & Co. Realtors #MDAA405254 Report a problem | ||
| 9/3/2020 | Price change | $180,000-70%$47/sqft |
Source: Cummings & Co. Realtors #MDAA405254 Report a problem | ||
| 8/25/2020 | Price change | $600,000+233.3%$156/sqft |
Source: Cummings & Co. Realtors #MDAA418710 Report a problem | ||
| 8/5/2020 | Price change | $180,000-69.7%$47/sqft |
Source: Cummings & Co. Realtors #MDAA418710 Report a problem | ||
| 7/30/2020 | Price change | $594,020+230%$154/sqft |
Source: Cummings & Co. Realtors #MDAA418710 Report a problem | ||
| 6/26/2020 | Price change | $180,000-69.7%$47/sqft |
Source: Cummings & Co. Realtors #MDAA418710 Report a problem | ||
| 6/12/2020 | Price change | $594,020+230%$154/sqft |
Source: Cummings & Co. Realtors #MDAA418710 Report a problem | ||
| 5/12/2020 | Price change | $180,000-69.7%$47/sqft |
Source: Cummings & Co. Realtors #MDAA418710 Report a problem | ||
| 4/29/2020 | Price change | $594,020+230%$154/sqft |
Source: Cummings & Co. Realtors #MDAA418710 Report a problem | ||
| 4/18/2020 | Listed for sale | $180,000$47/sqft |
Source: Cummings & Co. Realtors #MDAA418710 Report a problem | ||
Public tax history
| Year | Property taxes | Tax assessment |
|---|---|---|
| 2026 | $3,037 +14.4% | $281,200 +15.4% |
| 2025 | $2,654 +17.5% | $243,700 +18.2% |
| 2024 | $2,258 +22.6% | $206,200 +22.2% |
| 2023 | $1,842 -37.3% | $168,700 -40% |
| 2022 | $2,939 | $281,200 |
| 2021 | $2,939 -0.1% | $281,200 |
| 2020 | $2,941 +16.5% | $281,200 |
| 2019 | $2,525 +23.8% | $281,200 +39.8% |
| 2018 | $2,040 +24.2% | $201,200 +24.8% |
| 2017 | $1,643 | $161,200 +5% |
| 2016 | -- | $153,533 +5.3% |
| 2015 | -- | $145,867 +5.5% |
| 2014 | -- | $138,200 |
| 2013 | -- | $138,200 |
| 2012 | -- | $138,200 |
| 2011 | -- | $138,200 |
| 2010 | -- | $138,200 |
| 2009 | -- | $138,200 -36.7% |
| 2008 | -- | $218,270 +30.6% |
| 2007 | -- | $167,102 +44.1% |
| 2006 | -- | $115,936 +79% |
| 2005 | -- | $64,770 +18.1% |
| 2004 | -- | $54,852 +22.1% |
| 2003 | -- | $44,936 +28.3% |
| 2002 | -- | $35,020 |
| 2001 | -- | $35,020 |
Find assessor info on the county website
Monthly payment
Est. payment
Payment breakdown
Explore the cost of this home by adjusting the details. Changes won't be saved.Climate risks
Neighborhood: 21403
Nearby schools
Schools provided by the listing agent
- District: Anne Arundel County Public Schools
Source: Bright MLS. This data may not be complete. We recommend contacting the local school district to confirm school assignments for this home.
- $566,900-- bd1 ba2.1k sqft3262 Kitty Duvall Dr, Annapolis, MD 21403Off Market
- $978,000-- bd2 ba2.5k sqft3266 Kitty Duvall Dr, Annapolis, MD 21403Off Market
- $523,900-- bd1 ba1.1k sqft3270 Kitty Duvall Dr, Annapolis, MD 21403Off Market
- $929,6000.66 acres3250 Kitty Duvall Dr, Annapolis, MD 21403Off Market
Similar homes
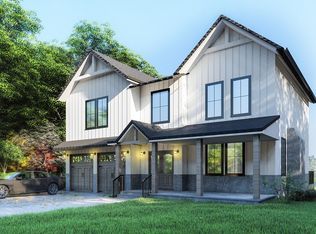
- $750,0005 bd5 ba3.1k sqft3280 Arundel On The Bay Rd, Annapolis, MD 21403For Sale
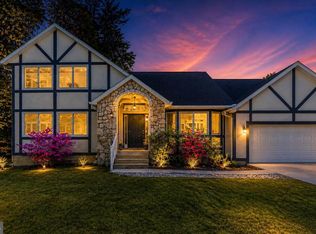
 MLS ID #MDAA2152934, Deanna Marshall, The KW Collective. Bright MLS
 - $945,0004 bd4 ba3.4k sqft640 Sean Dr, Annapolis, MD 21401For Sale
 MLS ID #MDAA2155314, Blair Kennedy, Berkshire Hathaway HomeServices PenFed Realty. Bright MLS
 - $680,0003 bd2 ba2k sqft1245 Creek Dr, Annapolis, MD 21403For Sale
 MLS ID #MDAA2158606, Jennie Melvin, Compass. Bright MLS
 - $750,0004 bd3 ba2.2k sqft303 Riding Ridge Rd, Annapolis, MD 21403For Sale
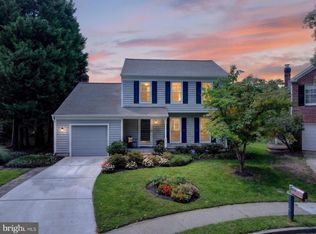 MLS ID #MDAA2156472, Ginny Nayden, Long & Foster Real Estate, Inc.. Bright MLS
 - $979,9003 bd4 ba2.4k sqft19 W Severn Ridge Rd, Annapolis, MD 21409For SaleMLS ID #MDAA2154782, Tonia Falkowski, Engel & Volkers Annapolis. Bright MLS
- $950,0005 bd4 ba2.6k sqft6948 Solomons Island Rd, Friendship, MD 20758For SaleMLS ID #MDAA2159682, Pattee McInerney, RE/MAX One. Bright MLS
- $574,9903 bd3 ba2.5k sqft416 Walnut Dr, Annapolis, MD 21403For SaleMLS ID #MDAA2157998, Diane Donnelly, Keller Williams Flagship. Bright MLS
- $799,9004 bd3 ba2.2k sqft1441 Grandview Rd, Arnold, MD 21012For SaleMLS ID #MDAA2159552, Jenna Allyn Aliff, Park Modern Realty. Bright MLS
- $819,9994 bd4 ba3.3k sqft1070 Foxcroft Run, Annapolis, MD 21401For SaleMLS ID #MDAA2151908, Louis Pope, Trademark Realty, Inc. Bright MLS
- $850,0005 bd4 ba3.1k sqft934 Shore Acres Rd, Arnold, MD 21012For SaleMLS ID #MDAA2148000, Jeremy McDonough, Mr. Lister Realty. Bright MLS
- $815,0005 bd3 ba2.9k sqft1666 Severn Chapel Rd, Millersville, MD 21108For SaleMLS ID #MDAA2157016, Heather Taylor, RE/MAX One. Bright MLS
- $1,250,0003 bd3 ba1.9k sqft1105 Boucher Ave, Annapolis, MD 21403For SaleMLS ID #MDAA2150916, Teresa Klem, Long & Foster Real Estate, Inc.. Bright MLS
- $829,0004 bd3 ba3.1k sqft113 Bentons Pleasure Rd, Chester, MD 21619For SaleMLS ID #MDQA2018142, Temple Peirce, Cummings & Co. Realtors. Bright MLS
- $609,9005 bd4 ba2.9k sqft3620 Solomons Island Rd, Harwood, MD 20776For SaleMLS ID #MDAA2152834, Rachel Best, RE/MAX Leading Edge. Bright MLS
- $899,0004 bd5 ba4.5k sqft12334 Lanham Severn Rd, Bowie, MD 20720For SaleMLS ID #MDPG2219662, Tyler Nguyen, EXP Realty, LLC. Bright MLS
- $899,0004 bd5 ba2.6k sqft5629 Gunner Run Rd, Churchton, MD 20733For SaleMLS ID #MDAA2156304, Alex Fox, Allfirst Realty, Inc.. Bright MLS
- $895,0003 bd3 ba3.9k sqft4 Tower Rd, Severna Park, MD 21146For SaleMLS ID #MDAA2157140, H. Scott Carr, Monument Sotheby's International Realty. Bright MLS
- $950,0003 bd4 ba4.2k sqftSouth River Landing, Edgewater, MD 21037For SaleMLS ID #MDAA2100650, Joseph Herold, Long & Foster Real Estate, Inc.. Bright MLS
- $699,0005 bd3 ba3.1k sqft6066 Shady Side Rd, Shady Side, MD 20764For SaleMLS ID #MDAA2153376, Peter Costello, Century 21 Downtown. Bright MLS
