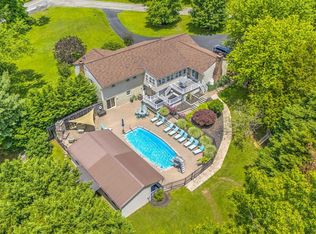
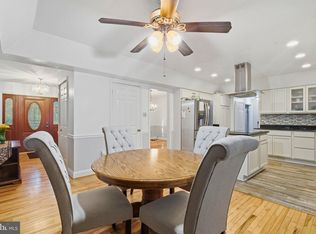
**Private Wooded Retreat on 5.84 Acres | Over 5,000 Square Feet | No HOA!** Discover the perfect blend of space, privacy, and versatility.This expansive property has four levels of elegance. Grand entry hall with curved staircase. Large living room with fireplace, dining hall big enough for the whole family, expansive kitchen for cooking and family room with french doors to deck and back yard. This Colonial has three bedrooms on the second level with 2 full baths. The primary bedroom with walk-in closet, fireplace and large bath attached. Our third level has a bedroom, bath & a family room, which could be a converted to a fifth bedroom. The flexible floor plan offers endless possibilities for comfortable living, working from home, entertaining, or accommodating multigenerational needs. Enjoy the warmth and ambiance of two fireplaces, which create inviting spaces to relax and unwind throughout the seasons. Geothermal heating adds an energy-conscious feature to this spacious home. Outside, the private, wooded setting provides a peaceful escape from the everyday, while a **25' x 50' fenced garden area** offers the perfect space for growing vegetables, cultivating flowers, or pursuing your gardening passions. With 5.84 acres and **no HOA**, you'll appreciate the freedom, privacy, and room to enjoy your property your way. Whether you envision a private country retreat, a spacious home for a growing household, or a property with room to pursue your hobbies and interests, this unique offering delivers space and opportunity. Conveniently located along Solomons Island Road, the property offers access to nearby shopping, dining, local amenities, and commuter routes while providing a tranquil, wooded setting to call home. this is an exceptional opportunity to make a spacious property your own
For sale
$950,000
6948 Solomons Island Rd, Friendship, MD 20758
5beds
2,688sqft
Single Family Residence
Built in 1978
5.84 Acres Lot
$-- Zestimate®
$353/sqft
$-- HOA
What's special
Private wooded settingTranquil wooded settingGeothermal heatingExpansive kitchen
- 2 days
- 101
- 10
Zillow last checked:
Listing updated:
Listed by:
Pattee McInerney 301-717-5418,
RE/MAX One 4105356291,
Co-Listing Agent: Scott P Mcinerney 443-370-7184,
RE/MAX One
Source: Bright MLS,MLS#: MDAA2159682
Facts & features
Interior
Bedrooms & bathrooms
- Bedrooms: 5
- Bathrooms: 4
- Full bathrooms: 3
- 1/2 bathrooms: 1
- Main level bathrooms: 1
Rooms
- Room types: Living Room, Dining Room, Primary Bedroom, Bedroom 2, Bedroom 3, Bedroom 4, Bedroom 5, Kitchen, Family Room, Bathroom 2, Bathroom 3, Primary Bathroom
Primary bedroom
- Level: Upper
Bedroom 2
- Level: Upper
Bedroom 3
- Level: Upper
Bedroom 4
- Level: Upper
Bedroom 5
- Level: Upper
Primary bathroom
- Level: Upper
Bathroom 2
- Level: Upper
Bathroom 3
- Level: Upper
Dining room
- Level: Main
Family room
- Level: Main
Kitchen
- Level: Main
Living room
- Level: Main
Heating
- Wood Stove, Zoned, Geothermal
Cooling
- Other, Geothermal
Appliances
- Included: Central Vacuum, Dishwasher, Dryer, Exhaust Fan, Ice Maker, Microwave, Double Oven, Refrigerator, Cooktop, Washer, Electric Water Heater
- Laundry: In Basement
Features
- Attic, Crown Molding, Formal/Separate Dining Room, Pantry, Walk-In Closet(s), Eat-in Kitchen, Central Vacuum
- Flooring: Wood
- Windows: Screens, Skylight(s)
- Basement: Garage Access,Unfinished
- Number of fireplaces: 2
- Fireplace features: Wood Burning, Wood Burning Stove
Interior area
- Total structure area: 4,228
- Total interior livable area: 2,688 sqft
- Finished area above ground: 2,688
- Finished area below ground: 0
Property
Parking
- Total spaces: 2
- Parking features: Underground, Attached, Driveway
- Attached garage spaces: 2
- Has uncovered spaces: Yes
Accessibility
- Accessibility features: None
Features
- Levels: Four
- Stories: 4
- Patio & porch: Deck
- Pool features: None
- Spa features: Bath
- Has view: Yes
- View description: Trees/Woods
Lot
- Size: 5.84 Acres
- Features: Wooded
Details
- Additional structures: Above Grade, Below Grade
- Parcel number: 020800090007430
- Zoning: RA
- Zoning description: Agricultural
- Special conditions: Standard
Construction
Type & style
- Home type: SingleFamily
- Architectural style: Colonial
- Property subtype: Single Family Residence
Materials
- Frame
- Foundation: Block
Condition
- Excellent
- New construction: No
- Year built: 1978
Utilities & green energy
- Sewer: Septic Exists
- Water: Public
Community & HOA
Community
- Subdivision: None
HOA
- Has HOA: No
Location
- Region: Friendship
Financial & listing details
- Price per square foot: $353/sqft
- Tax assessed value: $488,700
- Annual tax amount: $5,747
- Date on market: 10/23/2026
- Listing agreement: Exclusive Right To Sell
- Inclusions: Wood Shed And A Garden Shed, Lancaster Water Treatment System Installed 2022. Wood Stove As Is
- Ownership: Fee Simple
Estimated market value
Not available
Estimated sales range
Not available
Not available
Price history
| Date | Event | Price |
|---|---|---|
| 10/23/2026 | Listed for sale | $950,000$353/sqft |
Source:  Bright MLS #MDAA2159682 Report a problem | ||
Public tax history
Tax history is unavailable.
Monthly payment
Est. payment
Payment breakdown
Explore the cost of this home by adjusting the details. Changes won't be saved.Climate risks
Neighborhood: 20758
Nearby schools
Schools provided by the listing agent
- District: Anne Arundel County Public Schools
Source: Bright MLS. This data may not be complete. We recommend contacting the local school district to confirm school assignments for this home.
- $716,300-- bd2 ba3.8k sqft6950 Solomons Island Rd, Friendship, MD 20758Off Market
- $67,5001.5 acres1680 Solomons Island Rd, Owings, MD 20736Off Market
- $629,100-- bd2 ba2.6k sqft6948 Solomons Island Rd, Owings, MD 20736Off Market
- $1,211,700-- bd4 ba2.4k sqft6950 Old Solomons Island Rd, Friendship, MD 20758Off Market
Similar homes
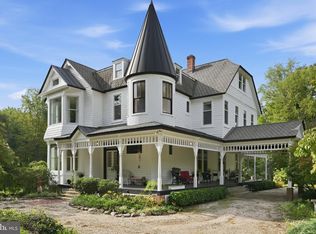
- $998,0004 bd4 ba3k sqft6893 Old Solomons Island Rd, Friendship, MD 20758For Sale
 MLS ID #MDAA2153752, Ray Mudd, Schwartz Realty, Inc.. Bright MLS
- $750,0004 bd3 ba2.1k sqft100 Little Tree Ln, Owings, MD 20736For Sale
 MLS ID #MDCA2030944, Tina Marie Biggs, EXP Realty, LLC. Bright MLS
- $950,0004 bd4 ba2.2k sqft996 Headwater Rd, Annapolis, MD 21403For Sale
 MLS ID #MDAA2159150, Greg Koch, Taylor Properties. Bright MLS
- $989,9005 bd4 ba3k sqft4601 S Polling House Rd, Harwood, MD 20776For Sale
 MLS ID #MDAA2156808, Shane Hall, Compass. Bright MLS
- $775,0005 bd4 ba2.9k sqft1007 Galesville Rd, Galesville, MD 20765For SaleMLS ID #MDAA2159930, Kelly Basheer Garrett, TTR Sotheby's International Realty. Bright MLS
- $1,040,0004 bd4 ba2.9k sqft13717 Martin Rd, Brandywine, MD 20613For SaleMLS ID #MDPG2219798, Marc Cashin, Corcoran McEnearney. Bright MLS
- $620,0004 bd4 ba2.9k sqft8830 Rymer Way, Owings, MD 20736For SaleMLS ID #MDCA2030966, Amanda Calhoun, Real Broker, LLC - Dunkirk. Bright MLS
- $949,9005 bd5 ba3.4k sqft13901 Mount Oak Ct, Bowie, MD 20721For SaleMLS ID #MDPG2217248, Andy MacPherson, W F Chesley Real Estate, LLC.. Bright MLS
- $1,100,0004 bd4 ba4k sqft9350 Baker St, Owings, MD 20736For SaleMLS ID #MDCA2030650, Danny Martin, Keller Williams Flagship. Bright MLS
- $799,9004 bd4 ba2.3k sqft10500 Lynn Ric Dr, Upper Marlboro, MD 20772For SaleMLS ID #MDPG2212416, Andy MacPherson, W F Chesley Real Estate, LLC.. Bright MLS
- $899,0004 bd2 ba3.1k sqft6312 Mill Branch Rd, Huntingtown, MD 20639For SaleMLS ID #MDCA2029006, Becky King, Home Towne Real Estate. Bright MLS
- $529,9975 bd4 ba3.9k sqft9810 Golden Russet Dr, Dunkirk, MD 20754For SaleMLS ID #MDCA2031136, Tina Marie Biggs, EXP Realty, LLC. Bright MLS
- $675,0004 bd4 ba2.9k sqft9120 Margrove Ct, Owings, MD 20736For SaleMLS ID #MDCA2030270, Heidi Thomas, Atlantic Shores Sotheby's International Realty. Bright MLS
- $499,0004 bd3 ba2.3k sqft8819 Lafayette Dr, Owings, MD 20736For SaleMLS ID #MDCA2030196, Becky King, Home Towne Real Estate. Bright MLS
- $949,0003 bd3 ba3.8k sqft6670 Tilghman Island Rd, Sherwood, MD 21665For SaleMLS ID #MDTA2011284, Larry Brennan, TTR Sotheby's International Realty. Bright MLS
- $735,0005 bd4 ba3.7k sqft3830 Carson Ct, Huntingtown, MD 20639For SaleMLS ID #MDCA2029788, Scott McInerney, RE/MAX One. Bright MLS
- $569,9003 bd3 ba2.3k sqft1921 Haven Ln, Dunkirk, MD 20754For SaleMLS ID #MDCA2024314, Nathan Cariaso, ExecuHome Realty. Bright MLS
- $574,9004 bd3 ba2.5k sqft11219 Lakeview Dr, Dunkirk, MD 20754For SaleMLS ID #MDCA2027366, Pattee McInerney, RE/MAX One. Bright MLS
- $719,0004 bd4 ba2.9k sqft6425 Dant Dr, Owings, MD 20736For SaleMLS ID #MDCA2030322, Jarnell Foster, Samson Properties. Bright MLS
- $759,0004 bd3 ba2.9k sqft2450 Symphony Ln, Huntingtown, MD 20639For SaleMLS ID #MDCA2029482, Katelyn Repoli, Real Broker, LLC - Annapolis. Bright MLS
