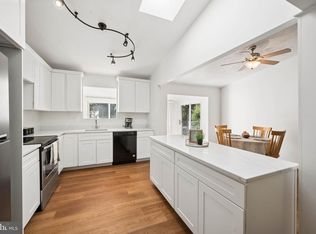
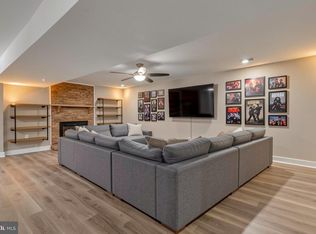
Imagine starting your morning with coffee in a sun-filled room, looking out over a peaceful backyard framed by trees. Later, you could launch a kayak, head to the community beach, take a walk through Quiet Waters Park, or be in downtown Annapolis in minutes. This is the lifestyle that makes Hillsmere Shores so special. Set near the Chesapeake Bay and the mouth of the South River, this updated 3-bedroom, 2.5-bath home blends comfort, character, and flexibility in one of Annapolis’s most loved waterfront communities. Inside, a thoughtful renovation created spaces that feel open, warm, and easy to enjoy. The expanded kitchen features a center island, eat-in area, custom tile backsplash, solid wood cabinetry, and plenty of room to gather. The primary suite was also expanded and now offers a sitting area, large walk-in closet, brand-new carpeting, and a beautifully renovated bath. But the room you may never want to leave is the four-season sunroom. Fresh paint, new luxury vinyl plank flooring, and views of the fenced backyard make it the perfect place to relax in every season.The finished lower level gives you even more room to spread out. Use it as a recreation room, office, gym, creative space, or potential fourth bedroom. A classic brick fireplace with an insert creates the perfect backdrop for cozy evenings, and a half bath adds extra convenience. Outside, the backyard offers privacy, trees, and room to enjoy the outdoors. And then there’s Hillsmere Shores itself: a private marina, boat ramps, kayak and canoe launch, community beach, swimming pool, playgrounds, picnic areas, and recreation spaces—all just minutes from downtown Annapolis, Key School, and Quiet Waters Park. This isn’t just Annapolis living. This is Chesapeake Bay living at its best.
For sale
Price cut: $25K (10/15)
$574,990
416 Walnut Dr, Annapolis, MD 21403
3beds
2,514sqft
Single Family Residence
Built in 1963
0.27 Acres Lot
$569,900 Zestimate®
$229/sqft
$-- HOA
What's special
Finished lower levelLarge walk-in closetBeautifully renovated bathFresh paintHalf bathSolid wood cabinetryFour-season sunroom
- 9 days
- 1,140
- 46
Likely to sell faster than
Zillow last checked:
Listing updated:
Listed by:
Diane Donnelly 443-270-5093,
Keller Williams Flagship 410-729-7700,
Listing Team: The Donnelly Group Of Keller Williams Flagship Of Maryland
Source: Bright MLS,MLS#: MDAA2157998
Facts & features
Interior
Bedrooms & bathrooms
- Bedrooms: 3
- Bathrooms: 3
- Full bathrooms: 2
- 1/2 bathrooms: 1
- Main level bathrooms: 2
- Main level bedrooms: 3
Rooms
- Room types: Living Room, Dining Room, Primary Bedroom, Bedroom 2, Bedroom 3, Bedroom 4, Kitchen, Sun/Florida Room, Recreation Room, Workshop, Bathroom 2, Primary Bathroom, Half Bath
Primary bedroom
- Features: Flooring - Carpet, Ceiling Fan(s), Crown Molding, Walk-In Closet(s)
- Level: Main
Bedroom 2
- Features: Flooring - HardWood, Ceiling Fan(s)
- Level: Main
Bedroom 3
- Features: Flooring - HardWood
- Level: Main
Bedroom 4
- Features: Flooring - Luxury Vinyl Plank
- Level: Lower
Primary bathroom
- Features: Flooring - Ceramic Tile, Bathroom - Tub Shower
- Level: Main
Bathroom 2
- Features: Bathroom - Walk-In Shower, Flooring - Ceramic Tile
- Level: Main
Dining room
- Features: Crown Molding, Dining Area, Flooring - HardWood, Living/Dining Room Combo
- Level: Main
Half bath
- Features: Flooring - Luxury Vinyl Plank
- Level: Lower
Kitchen
- Features: Dining Area, Double Sink, Flooring - HardWood, Kitchen Island, Eat-in Kitchen, Kitchen - Electric Cooking, Skylight(s)
- Level: Main
Living room
- Features: Flooring - HardWood, Crown Molding
- Level: Main
Recreation room
- Features: Flooring - Luxury Vinyl Plank, Fireplace - Wood Burning
- Level: Lower
Other
- Features: Flooring - Luxury Vinyl Plank, Ceiling Fan(s), Crown Molding
- Level: Main
Workshop
- Level: Lower
Heating
- Baseboard, Electric
Cooling
- Ductless, Window Unit(s), Electric
Appliances
- Included: Dishwasher, Disposal, Microwave, Dryer, Ice Maker, Oven, Oven/Range - Electric, Range Hood, Refrigerator, Stainless Steel Appliance(s), Washer, Water Heater, Water Conditioner - Rented, Electric Water Heater
- Laundry: In Basement, Dryer In Unit, Washer In Unit
Features
- Dining Area, Floor Plan - Traditional, Eat-in Kitchen, Kitchen Island, Bathroom - Walk-In Shower, Bathroom - Tub Shower, Ceiling Fan(s), Combination Dining/Living, Crown Molding, Kitchen - Table Space, Primary Bath(s), Recessed Lighting, Walk-In Closet(s), Dry Wall
- Flooring: Carpet, Hardwood, Luxury Vinyl, Ceramic Tile, Wood
- Doors: Six Panel
- Windows: Bay/Bow, Skylight(s)
- Basement: Partial,Connecting Stairway,Improved,Interior Entry,Exterior Entry,Rear Entrance,Partially Finished,Walk-Out Access,Windows,Workshop
- Number of fireplaces: 1
- Fireplace features: Brick, Glass Doors, Wood Burning, Insert
Interior area
- Total structure area: 2,713
- Total interior livable area: 2,514 sqft
- Finished area above ground: 1,714
- Finished area below ground: 800
Property
Parking
- Total spaces: 4
- Parking features: Concrete, Driveway
- Uncovered spaces: 4
Accessibility
- Accessibility features: None
Features
- Levels: One
- Stories: 1
- Patio & porch: Porch, Patio
- Pool features: None
- Fencing: Back Yard,Wood
- Has view: Yes
- View description: Garden, Trees/Woods
- Waterfront features: Boat - Powered, Canoe/Kayak, Fishing Allowed, Personal Watercraft (PWC), Swimming Allowed, Waterski/Wakeboard, River
- Body of water: South River
Lot
- Size: 0.27 Acres
- Features: Landscaped, Private, Premium, Rear Yard
Details
- Additional structures: Above Grade, Below Grade
- Parcel number: 020241210302000
- Zoning: R2
- Special conditions: Standard
Construction
Type & style
- Home type: SingleFamily
- Architectural style: Ranch/Rambler
- Property subtype: Single Family Residence
Materials
- Vinyl Siding
- Foundation: Block
- Roof: Shingle
Condition
- New construction: No
- Year built: 1963
Utilities & green energy
- Sewer: Public Sewer
- Water: Well
Community & HOA
Community
- Subdivision: Hillsmere Estates
HOA
- Has HOA: No
Location
- Region: Annapolis
Financial & listing details
- Price per square foot: $229/sqft
- Tax assessed value: $445,700
- Annual tax amount: $5,283
- Date on market: 10/7/2026
- Listing agreement: Exclusive Right To Sell
- Listing terms: Cash,Conventional,FHA,VA Loan
- Inclusions: Fireplace - Sold As Is
- Ownership: Fee Simple
Estimated market value
$569,900
$541,000 - $598,000
$4,138/mo
Price history
| Date | Event | Price |
|---|---|---|
| 10/15/2026 | Price change | $574,990-4.2%$229/sqft |
Source:  Bright MLS #MDAA2157998 Report a problem Bright MLS #MDAA2157998 Report a problem | ||
| 10/7/2026 | Listed for sale | $600,000$239/sqft |
Source: Bright MLS #MDAA2157998 Report a problem | ||
Public tax history
| Year | Property taxes | Tax assessment |
|---|---|---|
| 2025 | $3,699 -15.5% | $422,833 +5.7% |
| 2024 | $4,380 +6.4% | $399,967 +6.1% |
| 2023 | $4,118 +5.2% | $377,100 +0.6% |
| 2022 | $3,916 +0.6% | $374,733 +0.6% |
| 2021 | $3,891 +0.5% | $372,367 +0.6% |
| 2020 | $3,870 +1.6% | $370,000 |
| 2019 | $3,811 +5% | $370,000 +3.4% |
| 2018 | $3,630 +1.2% | $358,000 +1.7% |
| 2017 | $3,588 | $352,000 +5.4% |
| 2016 | -- | $333,867 +5.7% |
| 2015 | -- | $315,733 +6.1% |
| 2014 | -- | $297,600 |
| 2013 | -- | $297,600 |
| 2012 | -- | $297,600 -11.8% |
| 2011 | -- | $337,540 |
| 2010 | -- | $337,540 |
| 2009 | -- | $337,540 -5.5% |
| 2008 | -- | $357,060 +15.1% |
| 2007 | -- | $310,352 +17.7% |
| 2006 | -- | $263,646 +21.5% |
| 2005 | -- | $216,940 +10.2% |
| 2004 | -- | $196,892 +11.3% |
| 2003 | -- | $176,846 +12.8% |
| 2002 | -- | $156,800 +3.1% |
| 2001 | -- | $152,096 |
Find assessor info on the county website
Monthly payment
Est. payment
Payment breakdown
Explore the cost of this home by adjusting the details. Changes won't be saved.Climate risks
Neighborhood: 21403
Nearby schools
Schools provided by the listing agent
- District: Anne Arundel County Public Schools
Source: Bright MLS. This data may not be complete. We recommend contacting the local school district to confirm school assignments for this home.


Similar homes
- $520,0004 bd3 ba1.6k sqft1365 Moyer Rd, Annapolis, MD 21403For Sale
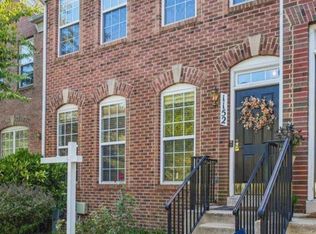
 MLS ID #MDAA2156776, Ben Garner, Cummings & Co. Realtors. Bright MLS
 - $680,0003 bd2 ba2k sqft1245 Creek Dr, Annapolis, MD 21403For Sale
 MLS ID #MDAA2158606, Jennie Melvin, Compass. Bright MLS
 - $579,0004 bd4 ba2.4k sqft1152 August Dr, Annapolis, MD 21403For Sale
 MLS ID #MDAA2158138, Rachel Gontkovic, EXP Realty, LLC. Bright MLS
 - $629,9004 bd3 ba2.1k sqft1430 Catlyn Pl, Annapolis, MD 21401For Sale
 MLS ID #MDAA2156232, Donna Reichert, Keller Williams Flagship. Bright MLS
 - $769,9004 bd3 ba3.1k sqft402 Fair Hill Ct, Annapolis, MD 21403For SaleMLS ID #MDAA2155666, Jack Papaleonti, Academy Realty Inc.. Bright MLS
- $700,0006 bd3 ba2.8k sqft1025 Hanson St, Annapolis, MD 21403For SaleMLS ID #MDAA2154722, Ryan Briggs, Anne Arundel Properties, Inc.. Bright MLS
- $550,0005 bd2 ba2.3k sqft1230 Hilltop Dr, Annapolis, MD 21409For SaleMLS ID #MDAA2158270, Chris Fuller, Long & Foster Real Estate, Inc.. Bright MLS
- $525,0005 bd3 ba2.4k sqft3402 King Dr, Dunkirk, MD 20754For SaleMLS ID #MDCA2031044, Danny Martin, Keller Williams Flagship. Bright MLS
- $525,0004 bd2 ba1.7k sqft911 Blue Ridge Dr, Annapolis, MD 21409For SaleMLS ID #MDAA2157944, Joshua Mast, HomeSource Pro Real Estate. Bright MLS
- $599,9004 bd3 ba1.9k sqft3847 Holly Dr, Edgewater, MD 21037For SaleMLS ID #MDAA2149518, ALLIE VASQUEZ, Charis Realty Group. Bright MLS
- $575,0003 bd2 ba1.7k sqft893 Harwood Rd, Harwood, MD 20776For SaleMLS ID #MDAA2154296, Stephanie Glaubitz, Home Towne Real Estate. Bright MLS
- $575,0003 bd2 ba2.4k sqft550 Sunset Knoll Rd, Pasadena, MD 21122For SaleMLS ID #MDAA2152778, Cathie Watson - Bye, RE/MAX Executive. Bright MLS
- $525,0003 bd2 ba2k sqft501 Owens Way, Severna Park, MD 21146For SaleMLS ID #MDAA2158688, Jeremy Walsh, Coldwell Banker Realty. Bright MLS
- $574,9004 bd3 ba2.5k sqft11219 Lakeview Dr, Dunkirk, MD 20754For SaleMLS ID #MDCA2027366, Pattee McInerney, RE/MAX One. Bright MLS
- $599,9003 bd2 ba1.6k sqft315 Bentons Pleasure Rd, Chester, MD 21619For SaleMLS ID #MDQA2017854, Doug Kayhoe, Douglas Realty LLC. Bright MLS
- $579,9004 bd3 ba2.2k sqft2630 Richfield Ln, Chesapeake Beach, MD 20732For SaleMLS ID #MDCA2030996, Jenna Bare-Anderkovitch, CENTURY 21 New Millennium. Bright MLS
- $619,0003 bd4 ba2.5k sqft138 Cranes Crook Ln, Annapolis, MD 21401For SaleMLS ID #MDAA2156136, Yael Beckman, Coldwell Banker Realty. Bright MLS
- $598,0004 bd2 ba1.9k sqft4866 Church Ln, Galesville, MD 20765For SaleMLS ID #MDAA2149878, Karlton Morris, Long & Foster Real Estate, Inc.. Bright MLS
- $620,0004 bd4 ba2.9k sqft8830 Rymer Way, Owings, MD 20736For SaleMLS ID #MDCA2030966, Amanda Calhoun, Real Broker, LLC - Dunkirk. Bright MLS
- $559,0003 bd3 ba2.8k sqft24 Fairway Is, Grasonville, MD 21638For SaleMLS ID #MDQA2017648, Jimmy White, Long & Foster Real Estate, Inc.. Bright MLS
