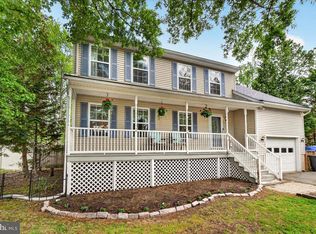
Nestled in the charming Galesville community, this delightful, classic split-level, mid-century style home, freshly painted with recent upgrades, offers a perfect blend of comfort and functionality. With four bedrooms, two full bathrooms and a spacious family room, the interior features an inviting open floor plan, highlighted by beautiful hardwood floors. The living room and dining room are conveniently located off the kitchen, perfect for gatherings. Step outside to a generous deck and carport and discover a serene 0.31-acre lot, complete with lush landscaping and ample space for outdoor activities. Enjoy the tranquil water views of Lerch Creek from the kitchen and dining area. A short walk to two restaurants and the West River where you can indulge in fishing or kayaking. The neighborhood is well-equipped with parks, walking paths, and a community center, fostering a strong sense of belonging. Local schools are highly regarded, making this an ideal location for those seeking a vibrant community atmosphere. This home is not just a place to live, but a place to thrive. Experience the warmth and charm of Galesville living today.
For sale
Price cut: $31K (9/4)
$598,000
4866 Church Ln, Galesville, MD 20765
4beds
1,967sqft
Single Family Residence
Built in 1959
0.31 Acres Lot
$591,400 Zestimate®
$304/sqft
$-- HOA
What's special
Generous deckBeautiful hardwood floorsSpacious family roomLush landscapingFour bedroomsInviting open floor plan
- 64 days
- 642
- 52
Zillow last checked:
Listing updated:
Listed by:
Karlton Morris 410-266-1573,
Long & Foster Real Estate, Inc. 4102240600,
Co-Listing Agent: Maureen A Lind 410-266-1573,
Long & Foster Real Estate, Inc.
Source: Bright MLS,MLS#: MDAA2149878
Facts & features
Interior
Bedrooms & bathrooms
- Bedrooms: 4
- Bathrooms: 2
- Full bathrooms: 2
Rooms
- Room types: Living Room, Dining Room, Primary Bedroom, Bedroom 2, Bedroom 3, Bedroom 4, Kitchen, Laundry, Recreation Room, Bathroom 1, Bathroom 2
Primary bedroom
- Features: Flooring - Luxury Vinyl Plank
- Level: Lower
Bedroom 2
- Features: Flooring - HardWood
- Level: Upper
Bedroom 3
- Features: Flooring - HardWood
- Level: Upper
Bedroom 4
- Features: Flooring - HardWood
- Level: Upper
Bathroom 1
- Features: Bathroom - Tub Shower, Flooring - Ceramic Tile
- Level: Upper
Bathroom 2
- Features: Bathroom - Stall Shower
- Level: Lower
Dining room
- Features: Flooring - HardWood
- Level: Main
Kitchen
- Level: Main
Laundry
- Level: Lower
Living room
- Features: Flooring - HardWood, Fireplace - Wood Burning
- Level: Main
Recreation room
- Level: Lower
Heating
- Forced Air, Heat Pump, Electric
Cooling
- Central Air, Heat Pump, Electric
Appliances
- Included: Microwave, Dishwasher, Disposal, Dryer, Exhaust Fan, Oven, Self Cleaning Oven, Oven/Range - Electric, Range Hood, Refrigerator, Washer, Water Conditioner - Owned, Water Treat System, Electric Water Heater
- Laundry: Dryer In Unit, Has Laundry, Lower Level, Washer In Unit, Laundry Room
Features
- Bathroom - Stall Shower, Bathroom - Tub Shower, Dining Area, Family Room Off Kitchen, Open Floorplan, Eat-in Kitchen, Kitchen - Table Space, Ceiling Fan(s), Dry Wall
- Flooring: Hardwood, Carpet, Luxury Vinyl, Wood
- Doors: Sliding Glass, Storm Door(s)
- Windows: Screens, Window Treatments
- Basement: Partial,Finished,Heated,Improved,Interior Entry,Windows,Full,Exterior Entry,Side Entrance,Sump Pump,Walk-Out Access
- Number of fireplaces: 1
- Fireplace features: Screen, Wood Burning
Interior area
- Total structure area: 1,967
- Total interior livable area: 1,967 sqft
- Finished area above ground: 1,967
Video & virtual tour
Property
Parking
- Total spaces: 6
- Parking features: Asphalt, Driveway, Detached Carport, Off Street
- Carport spaces: 2
- Uncovered spaces: 4
Accessibility
- Accessibility features: None
Features
- Levels: Multi/Split,Three
- Stories: 3
- Patio & porch: Screened, Porch, Enclosed
- Exterior features: Sidewalks
- Pool features: Community
- Fencing: Partial,Wood
- Has view: Yes
- View description: Water
- Has water view: Yes
- Water view: Water
- Waterfront features: Fishing Allowed, Public Access, Canoe/Kayak, River
- Body of water: West River
- Frontage type: Road Frontage
Lot
- Size: 0.31 Acres
- Features: Front Yard, Landscaped, Level, Rear Yard, SideYard(s)
Details
- Additional structures: Above Grade, Outbuilding
- Parcel number: 020100001299900
- Zoning: R2
- Special conditions: Standard
Construction
Type & style
- Home type: SingleFamily
- Property subtype: Single Family Residence
Materials
- Cedar
- Foundation: Block, Slab
- Roof: Asphalt,Architectural Shingle
Condition
- Very Good
- New construction: No
- Year built: 1959
Utilities & green energy
- Electric: Circuit Breakers
- Sewer: Public Sewer
- Water: Well, Filter, Conditioner
- Utilities for property: Cable Connected, Cable
Community & HOA
Community
- Features: Pool
- Security: Smoke Detector(s)
- Subdivision: Galesville
HOA
- Has HOA: No
- Amenities included: Baseball Field, Basketball Court, Common Grounds, Community Center, Jogging Path, Picnic Area, Pool Mem Avail, Pool, Tennis Court(s), Tot Lots/Playground, Water/Lake Privileges
Location
- Region: Galesville
Financial & listing details
- Price per square foot: $304/sqft
- Tax assessed value: $445,000
- Annual tax amount: $4,998
- Date on market: 7/6/2026
- Listing agreement: Exclusive Right To Sell
- Listing terms: Conventional,FHA,Negotiable,VA Loan
- Ownership: Fee Simple
- Road surface type: Black Top, Paved
Estimated market value
$591,400
$562,000 - $621,000
$2,997/mo
Price history
| Date | Event | Price |
|---|---|---|
| 9/4/2026 | Price change | $598,000-4.9%$304/sqft |
Source:  Bright MLS #MDAA2149878 Report a problem Bright MLS #MDAA2149878 Report a problem | ||
| 7/6/2026 | Listed for sale | $629,000$320/sqft |
Source: Bright MLS #MDAA2149878 Report a problem | ||
Public tax history
| Year | Property taxes | Tax assessment |
|---|---|---|
| 2025 | $3,368 -21.9% | $419,800 +6.5% |
| 2024 | $4,314 +7.3% | $394,000 +7% |
| 2023 | $4,021 +7% | $368,200 +2.4% |
| 2022 | $3,756 +2.5% | $359,467 +2.5% |
| 2021 | $3,665 +2.5% | $350,733 +2.6% |
| 2020 | $3,577 +3.3% | $342,000 |
| 2019 | $3,465 +6.8% | $342,000 +6.9% |
| 2018 | $3,243 +3.1% | $319,800 +3.6% |
| 2017 | $3,147 +653.7% | $308,700 +5.1% |
| 2016 | $417 | $293,733 +5.4% |
| 2015 | $417 | $278,767 +5.7% |
| 2014 | $417 | $263,800 |
| 2013 | -- | $263,800 |
| 2012 | -- | $263,800 -26.2% |
| 2011 | -- | $357,530 |
| 2010 | -- | $357,530 |
| 2009 | -- | $357,530 -20.2% |
| 2008 | -- | $448,160 +17.4% |
| 2007 | -- | $381,642 +21.1% |
| 2006 | -- | $315,126 +26.8% |
| 2005 | -- | $248,610 +14.5% |
| 2004 | -- | $217,092 +17% |
| 2003 | -- | $185,576 +20.5% |
| 2002 | -- | $154,060 +0.2% |
| 2001 | -- | $153,702 |
Find assessor info on the county website
Monthly payment
Est. payment
Payment breakdown
Explore the cost of this home by adjusting the details. Changes won't be saved.Climate risks
Neighborhood: 20765
Nearby schools
Schools provided by the listing agent
- Elementary: Lothian
- Middle: Southern
- High: Southern
- District: Anne Arundel County Public Schools
Source: Bright MLS. This data may not be complete. We recommend contacting the local school district to confirm school assignments for this home.

Similar homes
- $648,0004 bd2 ba1.6k sqft1001 Benning Rd, Galesville, MD 20765For Sale

 MLS ID #MDAA2148088, Karlton Morris, Long & Foster Real Estate, Inc.. Bright MLS
 - $609,9004 bd3 ba1.9k sqft1582 Snug Harbor Rd, Shady Side, MD 20764For Sale
 MLS ID #MDAA2148800, Mr. Steven M Songer JR., Maryland Waterfront Properties LLC. Bright MLS
 - $609,9994 bd3 ba1.9k sqft3847 Holly Dr, Edgewater, MD 21037For Sale
 MLS ID #MDAA2149518, ALLIE VASQUEZ, Charis Realty Group. Bright MLS
 - $719,0003 bd3 ba2.1k sqft1241 Johnson Dr, Shady Side, MD 20764For Sale
 MLS ID #MDAA2151144, Nicki Palermo, RE/MAX One. Bright MLS
 - $595,0004 bd3 ba2.5k sqft11219 Lakeview Dr, Dunkirk, MD 20754For SaleMLS ID #MDCA2027366, Pattee McInerney, RE/MAX One. Bright MLS
- $625,0004 bd3 ba2.5k sqft4734 Oak Rd, Shady Side, MD 20764For SaleMLS ID #MDAA2150294, Ray Mudd, Schwartz Realty, Inc.. Bright MLS
- $599,0004 bd3 ba1.8k sqft402 S Cherry Grove Ave, Annapolis, MD 21401For SaleMLS ID #MDAA2153664, Michelle Triolo, Compass. Bright MLS
- $602,0004 bd2 ba1.9k sqft1623 Shore Dr, Edgewater, MD 21037For SaleMLS ID #MDAA2152352, Kerry O'Hara, Engel & Volkers Annapolis. Bright MLS
- $579,9004 bd3 ba2.2k sqft2630 Richfield Ln, Chesapeake Beach, MD 20732For SaleMLS ID #MDCA2030204, Jenna Bare-Anderkovitch, CENTURY 21 New Millennium. Bright MLS
- $595,0005 bd4 ba2.1k sqft16201 Pond Meadow Ln, Bowie, MD 20716For SaleMLS ID #MDPG2216294, Luis F Moreno, Cummings & Co. Realtors. Bright MLS
- $429,9003 bd3 ba2.2k sqft1161 Steamboat Rd, Shady Side, MD 20764For SaleMLS ID #MDAA2150326, Ray Mudd, Schwartz Realty, Inc.. Bright MLS
- $775,0003 bd2 ba2.3k sqft4950 Bonniewood Dr, Shady Side, MD 20764For SaleMLS ID #MDAA2148142, Jamie Angichiodo, RE/MAX Leading Edge. Bright MLS
- $585,0004 bd3 ba2.2k sqft2194 Hallmark Ct, Gambrills, MD 21054For SaleMLS ID #MDAA2140468, Melanie Wood, Berkshire Hathaway HomeServices PenFed Realty. Bright MLS
- $520,0003 bd1 ba1.4k sqft812 Bay View Dr, Deale, MD 20751For SaleMLS ID #MDAA2149418, Nicki Palermo, RE/MAX One. Bright MLS
- $699,9004 bd3 ba2k sqft3873 Birdsville Rd, Davidsonville, MD 21035For SaleMLS ID #MDAA2149988, Rachel Best, RE/MAX Leading Edge. Bright MLS
- $749,0004 bd3 ba2.3k sqft5523 Ilchester St, Churchton, MD 20733For SaleMLS ID #MDAA2147550, Lori Rogers, Keller Williams Realty Centre. Bright MLS
- $599,0004 bd3 ba2.2k sqft1075 Sun Valley Dr, Annapolis, MD 21409For SaleMLS ID #MDAA2154960, Debbie Savoie, Long & Foster Real Estate, Inc.. Bright MLS
- $600,0005 bd4 ba1.9k sqft16320 Lea Dr, Bowie, MD 20715For SaleMLS ID #MDPG2212910, Zoleta Caster, Silver River Properties. Bright MLS
- $569,9975 bd4 ba1.9k sqft9810 Golden Russet Dr, Dunkirk, MD 20754For SaleMLS ID #MDCA2029550, Tina Marie Biggs, EXP Realty, LLC. Bright MLS
- $534,9994 bd4 ba2.3k sqft12703 Kincaid Ln, Bowie, MD 20715For SaleMLS ID #MDPG2211800, Dawn Long, Samson Properties. Bright MLS
