The Kettering home with the backyard everyone wants. Dive into your own private 20 x 13 In ground pool, the perfect backyard retreat for relaxing, entertaining, and making lasting memories. Situated on a beautifully manicured corner lot near Watkins Regional Park, this spacious four (4) level home offers three bedrooms, three bathrooms, an open main level, two family rooms, and abundant storage throughout. The lowest level is built perfect for entertaining with a full bar, built in keg dispenser, and plenty of room for guests . This home also offers a natural gas generator for protection against power outages. The large, fully fenced backyard, single car garage, and private driveway complete the package. The three bathrooms offer a fantastic opportunity to add your own personal style while building equity in this exceptional Upper Marlboro home. Sold as-is; property is in working order and reflects mostly cosmetic updates.
Under contract
Price cut: $10K (8/6)
$530,000
320 Pemberton St, Upper Marlboro, MD 20774
3beds
2,225sqft
Single Family Residence
Built in 1978
9,133 Square Feet Lot
$-- Zestimate®
$238/sqft
$17/mo HOA
What's special
Full barOpen main levelBeautifully manicured corner lotTwo family roomsLarge fully fenced backyardAbundant storage throughoutPrivate driveway
- 99 days
- 67
- 0
Likely to sell faster than
Zillow last checked:
Listing updated:
Listed by:
Matthew Brown 202-215-9293,
Keller Williams Capital Properties 202-243-7700
Source: Bright MLS,MLS#: MDPG2209820
Facts & features
Interior
Bedrooms & bathrooms
- Bedrooms: 3
- Bathrooms: 3
- Full bathrooms: 2
- 1/2 bathrooms: 1
Basement
- Area: 650
Heating
- Forced Air, Heat Pump, Natural Gas
Cooling
- Central Air, Electric
Appliances
- Included: Electric Water Heater
- Laundry: Has Laundry
Features
- Basement: Finished
- Number of fireplaces: 1
- Fireplace features: Gas/Propane
Interior area
- Total structure area: 2,875
- Total interior livable area: 2,225 sqft
- Finished area above ground: 2,225
- Finished area below ground: 0
Property
Parking
- Total spaces: 2
- Parking features: Garage Faces Front, Inside Entrance, Attached, Driveway
- Attached garage spaces: 1
- Uncovered spaces: 1
Accessibility
- Accessibility features: None
Features
- Levels: Multi/Split,Four
- Stories: 4
- Has private pool: Yes
- Pool features: In Ground, Private
- Fencing: Back Yard,Wood
Lot
- Size: 9,133 Square Feet
- Features: Corner Lot, Rear Yard, SideYard(s), Front Yard
Details
- Additional structures: Above Grade, Below Grade
- Parcel number: 17070782169
- Zoning: RSF95
- Special conditions: Standard
Construction
Type & style
- Home type: SingleFamily
- Property subtype: Single Family Residence
Materials
- Brick
- Foundation: Block
Condition
- New construction: No
- Year built: 1978
Utilities & green energy
- Sewer: Public Sewer
- Water: Public
Community & HOA
Community
- Subdivision: Kettering
HOA
- Has HOA: Yes
- HOA fee: $200 annually
Location
- Region: Upper Marlboro
Financial & listing details
- Price per square foot: $238/sqft
- Tax assessed value: $444,000
- Annual tax amount: $6,361
- Date on market: 7/9/2026
- Listing agreement: Exclusive Right To Sell
- Ownership: Fee Simple
Estimated market value
Not available
Estimated sales range
Not available
Not available
Price history
| Date | Event | Price |
|---|---|---|
| 9/14/2026 | Contingent | $530,000$238/sqft |
Source:  Bright MLS #MDPG2209820 Report a problem Bright MLS #MDPG2209820 Report a problem | ||
| 8/6/2026 | Price change | $530,000-1.9%$238/sqft |
Source: Bright MLS #MDPG2209820 Report a problem | ||
| 7/23/2026 | Listed for sale | $540,000$243/sqft |
Source: Bright MLS #MDPG2209820 Report a problem | ||
| 7/16/2026 | Listing removed | $540,000$243/sqft |
Source: Bright MLS #MDPG2209820 Report a problem | ||
| 7/9/2026 | Listed for sale | $540,000+14.9%$243/sqft |
Source: Bright MLS #MDPG2209820 Report a problem | ||
| 8/12/2022 | Sold | $470,000$211/sqft |
Source: Bright MLS #MDPG2048152 Report a problem | ||
| 8/4/2022 | Pending sale | $470,000+0.2%$211/sqft |
Source: Bright MLS #MDPG2048152 Report a problem | ||
| 7/13/2022 | Contingent | $469,000$211/sqft |
Source: Bright MLS #MDPG2048152 Report a problem | ||
| 6/30/2022 | Listed for sale | $469,000$211/sqft |
Source: Bright MLS #MDPG2048152 Report a problem | ||
Public tax history
| Year | Property taxes | Tax assessment |
|---|---|---|
| 2026 | $6,761 +4.5% | $444,000 +3.7% |
| 2025 | $6,467 +44.7% | $428,100 +6.5% |
| 2024 | $4,470 +7% | $401,967 +7% |
| 2023 | $4,179 +7.5% | $375,833 +7.5% |
| 2022 | $3,889 +5.3% | $349,700 +5.3% |
| 2021 | $3,694 +5.6% | $332,167 +5.6% |
| 2020 | $3,499 -15.6% | $314,633 +12.8% |
| 2019 | $4,144 | $278,867 |
| 2018 | $4,144 -6% | $278,867 +7% |
| 2017 | $4,410 +18.3% | $260,633 +7.5% |
| 2016 | $3,727 | $242,400 |
| 2015 | $3,727 | $242,400 |
| 2014 | $3,727 | $242,400 -7.2% |
| 2013 | -- | $261,300 |
| 2012 | -- | $261,300 |
| 2011 | -- | $261,300 -30.6% |
| 2010 | -- | $376,380 +10.1% |
| 2009 | -- | $341,966 +11.2% |
| 2008 | -- | $307,553 +12.6% |
| 2007 | -- | $273,140 +13.8% |
| 2006 | -- | $240,042 +16% |
| 2005 | -- | $206,946 +19% |
| 2004 | -- | $173,850 |
| 2003 | -- | $173,850 +5.6% |
| 2002 | -- | $164,580 +12.7% |
| 2001 | -- | $146,040 |
Find assessor info on the county website
Monthly payment
Est. payment
Payment breakdown
Explore the cost of this home by adjusting the details. Changes won't be saved.Climate risks
Neighborhood: Kettering
Nearby schools
Schools provided by the listing agent
- District: Prince George's County Public Schools
Source: Bright MLS. This data may not be complete. We recommend contacting the local school district to confirm school assignments for this home.
- $450,900-- bd2 ba2.4k sqft318 Pemberton St, Upper Marlboro, MD 20774Off Market
- $442,900-- bd2 ba2.4k sqft317 Serena St, Upper Marlboro, MD 20774Off Market
- $373,300-- bd2 ba2.2k sqft315 Serena St, Upper Marlboro, MD 20774Off Market
- $483,400-- bd3 ba2.1k sqft321 Pemberton St, Upper Marlboro, MD 20774Off Market
Similar homes
- $555,0005 bd4 ba2.4k sqft11306 Sherrington Ct, Upper Marlboro, MD 20774For Sale
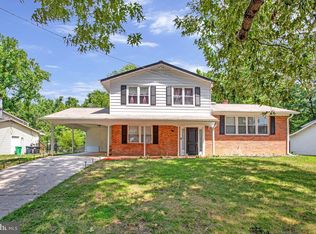
 MLS ID #MDPG2221704, Seth Shapero, Redfin Corp. Bright MLS
 - $530,0003 bd2 ba2k sqft16016 Philmont Ln, Bowie, MD 20716For Sale
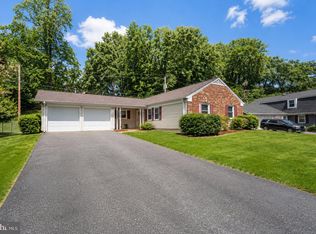 MLS ID #MDPG2212072, Will Stein, Compass. Bright MLS
 - $549,9005 bd4 ba2.1k sqft16201 Pond Meadow Ln, Bowie, MD 20716For Sale
 MLS ID #MDPG2216294, Luis F Moreno, Cummings & Co. Realtors. Bright MLS
 - $574,9904 bd4 ba2.8k sqft10909 Golf Course Ter, Bowie, MD 20721For Sale
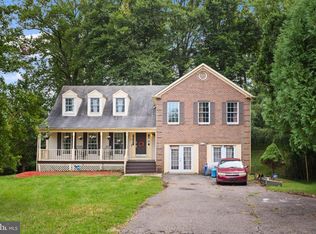 MLS ID #MDPG2219242, Evan Weissman, EXP Realty, LLC. Bright MLS
 - $509,9994 bd3 ba2.1k sqft1405 Peachwood Ln, Bowie, MD 20716For SaleMLS ID #MDPG2203374, Rachel Barnes, Keller Williams Preferred Properties. Bright MLS
- $515,0003 bd3 ba1.8k sqft12413 Kinship Turn, Bowie, MD 20715For SaleMLS ID #MDPG2218494, Kimberlee Randall, EXP Realty, LLC. Bright MLS
- $500,0003 bd3 ba2.4k sqft12306 Rockledge Dr, Bowie, MD 20715For SaleMLS ID #MDPG2217988, Scott Smolen, RE/MAX Leading Edge. Bright MLS
- $494,9004 bd2 ba1.9k sqft12422 Melling Ln, Bowie, MD 20715For SaleMLS ID #MDPG2220768, Drew Lowe, Long & Foster Real Estate, Inc.. Bright MLS
- $489,0004 bd3 ba1.1k sqft4815 Woodford Ln, Upper Marlboro, MD 20772For SaleMLS ID #MDPG2203656, Emmanuel Chimijomo, Samson Properties. Bright MLS
- $499,9003 bd3 ba2.1k sqft4003 Cordell Ct, Bowie, MD 20715For SaleMLS ID #MDPG2215100, Stephanie Maric, Long & Foster Real Estate, Inc.. Bright MLS
- $570,0003 bd3 ba2.1k sqft5611 Park Dr, Bowie, MD 20715For SaleMLS ID #MDPG2208986, Crystal Sullivan, Berkshire Hathaway HomeServices PenFed Realty. Bright MLS
- $490,0003 bd2 ba1.7k sqft4104 Nottaway Pl, Bowie, MD 20716For SaleMLS ID #MDPG2218670, Christian Videla, Redfin Corp. Bright MLS
- $499,0004 bd3 ba2.3k sqft2406 Kenly Pl, Bowie, MD 20715For SaleMLS ID #MDPG2204374, Bruno Tarquinii, Fairfax Realty Premier. Bright MLS
- $575,0004 bd3 ba2.8k sqft9202 Southmoor Ct, Upper Marlboro, MD 20772For SaleMLS ID #MDPG2208744, Jonathan Benya, EXP Realty, LLC. Bright MLS
- $495,0003 bd3 ba2.2k sqft2922 Barrister Ln, Bowie, MD 20715For SaleMLS ID #MDPG2215608, Jamaal Carey, Weichert, REALTORS. Bright MLS
- $499,9994 bd2 ba1.7k sqft2516 Kittery Ln, Bowie, MD 20715For SaleMLS ID #MDPG2220742, Chris Burdette, Keller Williams Realty Centre. Bright MLS
- $499,9005 bd3 ba2.2k sqft2921 Barrister Ln, Bowie, MD 20715For SaleMLS ID #MDPG2215802, Bill Franklin, Long & Foster Real Estate, Inc.. Bright MLS
- $498,9003 bd2 ba1.5k sqft4008 William Ln, Bowie, MD 20715For SaleMLS ID #MDPG2218660, William Sammons, Home Towne Real Estate. Bright MLS
- $435,0003 bd3 ba1.3k sqft2909 Needlewood Ln, Bowie, MD 20716For SaleMLS ID #MDPG2221126, Sergey Taksis, Long & Foster Real Estate, Inc.. Bright MLS
- $485,0003 bd3 ba2.2k sqft2422 Parkway, Hyattsville, MD 20785For SaleMLS ID #MDPG2205524, Ermeess R Faris, Faris Homes. Bright MLS
