Skip main navigation
Off market
  • $546,700

    12903 Burleigh St, Upper Marlboro, MD 20774

    5beds
    3,044sqft
    Detached
    Built in 1978
    8,250 Square Feet Lot
    $546,700 Zestimate®
    $180/sqft
    $3,928 Estimated rent

    Home value

    $546,700

    $519,000 - $574,000

    $3,928/mo

    Zestimate® history
    Loading
    Loading...

    Owner options

    List your home for rent

    $3,928/mo

    Rent Zestimate®

    Find your next renter with Zillow Rental Manager. Plus, with online applications, you can quickly screen prospective tenants – for free.

    Learn more

    $3,928/mo

    Rent Zestimate®

    Refinance and save

    $2,847/mo

    Est. payment

    Refinancing to a lower rate could help reduce your monthly payments and save thousands over the life of the loan.

    See today's rates

    $2,847/mo

    Est. payment

    Explore your selling options

    Work with a Zillow partner agent

    Leverage their expertise and Zillow's premium Showcase listings to get your home seen by more buyers.

    Get started

    List with your own agent

    Get your home in front of millions of buyers by listing it on Zillow.

    Learn how to do it

    Sell it yourself

    Take full control of how buyers see your home on Zillow by listing For Sale by Owner (FSBO).

    List your home

    What's special

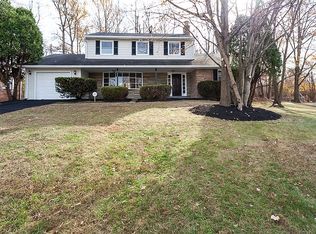
    Beautiful and meticulously renovated from top to bottom 5 bedroom, 3.5 bath colonial nestled on a lovely lot backing to woods for privacy! Everything has been done on this spacious 3 finished level home, beautiful hardwood and tile flooring, neutral d~cor with on-trend paint and crisp white moldings, updated lighting, fixtures, windows, doors, custom fireplace, remodeled kitchen and baths, brand new high efficiency gas tankless hot water heater, HVAC and more! An open foyer welcomes you and ushers you into the light filled formal living room with gleaming hardwood flooring, recessed lighting and windows on 3 walls. Opposite the formal dining room echoes these design details, has plenty of space for all occasions and is accented by crisp crown molding and chair railing and a chic chandelier. The gourmet kitchen is sure to please with beautiful custom 42 inch cabinetry, gleaming exotic granite, custom tile backsplash and quality Samsung stainless steel appliances. The adjoining family room features a gorgeous custom tile fireplace serving as the focal point of the room and sliding glass doors granting access to a rear patio and lush grassy yard and majestic trees beyond, perfect for indoor/outdoor entertaining! A lovely powder room with pedestal sink and beautiful mirror rounds out the main level. Hardwood flooring continues upstairs and onward to the master bedroom with room for a sitting area, windows on 2 walls, recessed lighting and contemporary ceiling fan. Pamper yourself in the en suite bath with furniture style dual vanity, sleek lighting and spa shower with frameless glass doors and custom inlay tile. Down the hall 3 generous sized bedrooms each with hardwood flooring share the well appointed hall bath. The walk up lower level recreation room has loads of space for games, media, exercise or simple relaxation and features a wet bar/kitchenette with microwave and full sized refrigerator. A huge 5th bedroom with dual closets, another full bath with glass enclosed shower and a laundry area with high end washer and dryer makes this a perfect guest room or in-law suite! All this in a lovely community and great location with easy access to major commuter routes, and plenty of parks, shopping, dining and entertainment choices just minutes away!

    This property is off market, which means it's not currently listed for sale or rent on Zillow. This may be different from what's available on other websites or public sources.
    Facts & features

    Interior

    Bedrooms & bathrooms
    • Bedrooms: 5
    • Bathrooms: 4
    • Full bathrooms: 3
    • 1/2 bathrooms: 1
    Heating
    • Forced air, Heat pump, Gas
    Cooling
    • Central
    Appliances
    • Included: Dishwasher, Dryer, Freezer, Garbage disposal
    Features
    • Ceiling Fan(s), Recessed Lighting, Crown Molding, Kitchenette, Master Bath(s), Upgraded Countertops, Kitchen - Gourmet, Chair Railings, Stall Shower
    • Flooring: Hardwood
    • Basement: Partially finished
    • Has fireplace: Yes
    Interior area
    • Total interior livable area: 3,044 sqft
    • Finished area below ground: 864

    Property

    Parking
    • Total spaces: 6
    • Parking features: Garage - Attached
    Features
    • Exterior features: Brick
    • Has view: Yes
    • View description: Water
    • Has water view: Yes
    • Water view: Water
    Lot
    • Size: 8,250 Square Feet
    Details
    • Parcel number: 070782458
    • Special conditions: Standard

    Construction

    Type & style
    • Home type: SingleFamily
    • Architectural style: Conventional
    • Property subtype: Detached
    Materials
    • brick
    • Roof: Shake / Shingle
    Condition
    • Year built: 1978

    Community & HOA

    HOA
    • Has HOA: Yes
    • HOA fee: $12 monthly
    Location
    • Region: Upper Marlboro

    Financial & listing details

    • Price per square foot: $180/sqft
    • Tax assessed value: $446,700
    • Annual tax amount: $7,038

    Price history

    DateEventPrice
    9/3/2019Sold$417,000-0.5%$137/sqft
    Source: Public Record Report a problem
    7/24/2019Pending sale$419,000$138/sqft
    Source: Keller Williams Realty Alliance Group Chantilly #MDPG536546 Report a problem
    6/1/2019Price change$419,000-4.8%$138/sqft
    Source: Keller Williams Preferred Properties #MDPG522808 Report a problem
    4/15/2019Listed for sale$439,900+83.3%$145/sqft
    Source: Keller Williams Preferred Properties #MDPG522808 Report a problem
    3/6/2017Sold$240,000$79/sqft
    Source: Public Record Report a problem
    8/12/2016Sold$240,000-7.7%$79/sqft
    Source: Agent Provided Report a problem
    6/19/2016Pending sale$259,900$85/sqft
    Source: East Coast Realty #PG9638634 Report a problem
    5/18/2016Price change$259,900+4%$85/sqft
    Source: East Coast Realty #PG9638634 Report a problem
    5/11/2016Listed for sale$250,000$82/sqft
    Source: East Coast Realty #PG9638634 Report a problem
    5/5/2016Pending sale$250,000$82/sqft
    Source: East Coast Realty #PG9638634 Report a problem
    4/26/2016Listed for sale$250,000+81.3%$82/sqft
    Source: East Coast Realty #PG9638634 Report a problem
    10/14/2015Sold$137,862$45/sqft
    Source: Public Record Report a problem

    Public tax history

    YearProperty taxesTax assessment
    2025$7,038 +47.8%$446,700 +4.3%
    2024$4,763 +4.5%$428,333 +4.5%
    2023$4,559 +4.7%$409,967 +4.7%
    2022$4,355 +8.9%$391,600 +8.9%
    2021$4,000 +9.7%$359,733 +9.7%
    2020$3,646 -10.5%$327,867 +19.6%
    2019$4,075 $274,233
    2018$4,075 -4.6%$274,233 +8.6%
    2017$4,272 +15.7%$252,467 +9.4%
    2016$3,693 $230,700
    2015$3,693 $230,700
    2014$3,693 $230,700 -9.6%
    2013-- $255,300
    2012-- $255,300
    2011-- $255,300 -38%
    2010-- $411,740 +12.2%
    2009-- $367,100 +13.8%
    2008-- $322,460 +16.1%
    2007-- $277,820 +12.4%
    2006-- $247,136 +14.2%
    2005-- $216,453 +16.5%
    2004-- $185,770
    2003-- $185,770 +6.7%
    2002-- $174,080 +15.5%
    2001-- $150,700
    Find assessor info on the county website

    Neighborhood: Kettering

    Nearby schools

    GreatSchools rating
    Schools provided by the listing agent
    • Elementary: PERRYWOOD
    • Middle: KETTERING
    • High: LARGO
    • District: PRINCE GEORGE'S COUNTY PUBLIC SCHOOLS

    Source: The MLS. This data may not be complete. We recommend contacting the local school district to confirm school assignments for this home.

    Get a cash offer in 3 minutes
    Find out how much your home could sell for in as little as 3 minutes with a no-obligation cash offer.
    Estimated market value
    $546,700
    Get a cash offer in 3 minutes
    Find out how much your home could sell for in as little as 3 minutes with a no-obligation cash offer.
    Estimated market value
    $546,700