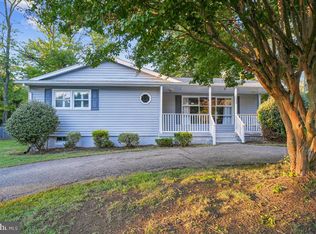
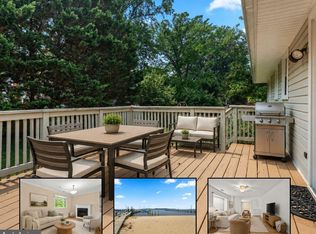
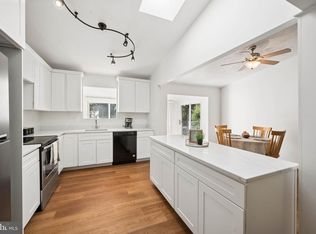
Welcome to 911 Blue Ridge Drive, a freshly painted 4-bedroom, 2-bath split foyer tucked on a private, tree-lined .53-acre lot -noticeably larger than most in the neighborhood - and just a short walk to Broadneck High School. Upstairs, three bedrooms and two full baths include a spacious primary suite, all set off by newer carpet (2024) and a cozy fireplace in the light-filled living room. The eat-in kitchen features oak cabinetry and new stainless steel refrigerator, range, and dishwasher (2025).The updated hall bath offers a clean, modern look with new flooring and fixtures. The walkout lower level adds even more living space, with a large family room centered around a wood-burning stove, a versatile bonus room ideal for a 4th bedroom, office, or den, and a dedicated laundry/utility room with a new whole-home water filtration/Reverse Osmosis system (2025). Major systems are already handled, with a new roof (2024), New water heater (2025), Well Tank (2024), and Well Pump (2025) and Well Certification (2026) giving buyers real peace of mind. Out back, a large deck overlooks the huge, flat, fenced yard — plenty of room to entertain, garden, or let kids and pets roam — with a low-maintenance turf patio tucked underneath. As a Cape St. Claire resident, you'll enjoy access to the community's sought-after amenities, including beaches, boat ramps, a clubhouse, and playgrounds, all just minutes from Route 50, downtown Annapolis, and Sandy Point State Park. With its oversized lot, generous living space, extensive recent updates, and convenient Cape St. Claire location, 911 Blue Ridge Drive offers the space and flexibility buyers are looking for, both inside and out. Move-in ready and close to schools, community amenities, Annapolis, and major commuter routes, this is a home that is ready to be enjoyed for years to come.
For sale
$525,000
911 Blue Ridge Dr, Annapolis, MD 21409
4beds
1,798sqft
Single Family Residence
Built in 1973
0.53 Acres Lot
$-- Zestimate®
$292/sqft
$1/mo HOA
What's special
Low-maintenance turf patioFreshly paintedWood-burning stoveOak cabinetrySpacious primary suiteOversized lotEat-in kitchen
- 11 days
- 584
- 25
Likely to sell faster than
Zillow last checked:
Listing updated:
Listed by:
Joshua Mast 443-454-1470,
HomeSource Pro Real Estate (443) 454-1470
Source: Bright MLS,MLS#: MDAA2157944
Facts & features
Interior
Bedrooms & bathrooms
- Bedrooms: 4
- Bathrooms: 2
- Full bathrooms: 2
- Main level bathrooms: 2
- Main level bedrooms: 3
Basement
- Description: Percent Finished: 80.0
- Area: 1100
Heating
- Central, Oil
Cooling
- Central Air, Electric
Appliances
- Included: Dishwasher, Disposal, Exhaust Fan, Microwave, Oven/Range - Electric, Refrigerator, Electric Water Heater
- Laundry: In Basement
Features
- Dining Area, Open Floorplan, Kitchen - Table Space, Primary Bath(s)
- Flooring: Carpet, Laminate
- Windows: Window Treatments
- Basement: Partially Finished,Rear Entrance,Walk-Out Access,Interior Entry,Improved
- Number of fireplaces: 2
- Fireplace features: Equipment, Wood Burning Stove
Interior area
- Total structure area: 2,198
- Total interior livable area: 1,798 sqft
- Finished area above ground: 1,098
- Finished area below ground: 700
Property
Parking
- Parking features: Concrete, Gravel, Off Street
- Has uncovered spaces: Yes
Accessibility
- Accessibility features: None
Features
- Levels: Split Foyer,Two
- Stories: 2
- Exterior features: Private Beach
- Pool features: None
- Fencing: Chain Link
- Has view: Yes
- View description: Trees/Woods
- Waterfront features: Canoe/Kayak, Boat - Powered, River
- Body of water: Magothy
Lot
- Size: 0.53 Acres
- Features: Backs to Trees
Details
- Additional structures: Above Grade, Below Grade
- Parcel number: 020316519847195
- Zoning: R5
- Special conditions: Standard
Construction
Type & style
- Home type: SingleFamily
- Property subtype: Single Family Residence
Materials
- Other
- Foundation: Block
- Roof: Architectural Shingle
Condition
- Very Good
- New construction: No
- Year built: 1973
Details
- Builder model: SPLIT FOYER W/ WALK OUT
Utilities & green energy
- Sewer: Public Sewer
- Water: Private
Community & HOA
Community
- Subdivision: Cape St Claire
HOA
- Has HOA: Yes
- HOA fee: $10 annually
- HOA name: CAPE ST CLAIRE
Location
- Region: Annapolis
Financial & listing details
- Price per square foot: $292/sqft
- Tax assessed value: $437,300
- Annual tax amount: $5,001
- Date on market: 9/26/2026
- Listing agreement: Exclusive Right To Sell
- Ownership: Fee Simple
Estimated market value
Not available
Estimated sales range
Not available
Not available
Price history
| Date | Event | Price |
|---|---|---|
| 9/26/2026 | Listed for sale | $525,000$292/sqft |
Source:  Bright MLS #MDAA2157944 Report a problem Bright MLS #MDAA2157944 Report a problem | ||
| 9/11/2026 | Contingent | $525,000$292/sqft |
Source: Bright MLS #MDAA2155878 Report a problem | ||
| 9/9/2026 | Listed for sale | $525,000$292/sqft |
Source: Bright MLS #MDAA2155878 Report a problem | ||
Public tax history
| Year | Property taxes | Tax assessment |
|---|---|---|
| 2025 | $5,383 +22% | $420,100 +4.3% |
| 2024 | $4,412 +1.9% | $402,900 +1.6% |
| 2023 | $4,329 +6.2% | $396,400 +1.7% |
| 2022 | $4,074 +1.7% | $389,900 +1.7% |
| 2021 | $4,007 +4.2% | $383,400 +4.3% |
| 2020 | $3,846 +4.4% | $367,700 -4.1% |
| 2019 | $3,685 +8.1% | $383,400 +14% |
| 2018 | $3,410 +4.6% | $336,300 +5.1% |
| 2017 | $3,260 | $319,867 +5.4% |
| 2016 | -- | $303,433 +5.7% |
| 2015 | -- | $287,000 |
| 2014 | -- | $287,000 |
| 2013 | -- | $287,000 -1.6% |
| 2012 | -- | $291,800 |
| 2011 | -- | $291,800 |
| 2010 | -- | $291,800 -26.8% |
| 2009 | -- | $398,860 +16% |
| 2008 | -- | $343,886 +19% |
| 2007 | -- | $288,913 +23.5% |
| 2006 | -- | $233,940 +13.8% |
| 2005 | -- | $205,612 +16% |
| 2004 | -- | $177,286 +19% |
| 2003 | -- | $148,960 +4.4% |
| 2002 | -- | $142,746 +4.6% |
| 2001 | -- | $136,533 |
Find assessor info on the county website
Monthly payment
Est. payment
Payment breakdown
Explore the cost of this home by adjusting the details. Changes won't be saved.Climate risks
Neighborhood: 21409
Nearby schools
Schools provided by the listing agent
- Elementary: Cape St Claire
- Middle: Magothy River
- High: Broadneck
- District: Anne Arundel County Public Schools
Source: Bright MLS. This data may not be complete. We recommend contacting the local school district to confirm school assignments for this home.
Similar homes
- $550,0005 bd2 ba2.3k sqft1230 Hilltop Dr, Annapolis, MD 21409For Sale
 MLS ID #MDAA2158270, Chris Fuller, Long & Foster Real Estate, Inc.. Bright MLS
 - $550,0004 bd3 ba1.8k sqft785 Rolling View Dr, Annapolis, MD 21409For Sale
 MLS ID #MDAA2153914, Amie Hohn, Douglas Realty, LLC. Bright MLS
 - $475,0004 bd2 ba1.8k sqft1099 Linden Tree Dr, Annapolis, MD 21409For Sale
 MLS ID #MDAA2150772, Juliet Patterson Brooke, Samson Properties. Bright MLS
 - $520,0004 bd3 ba1.6k sqft1365 Moyer Rd, Annapolis, MD 21403For Sale
 MLS ID #MDAA2156776, Ryan Dacy, Cummings & Co. Realtors. Bright MLS
 - $529,9994 bd2 ba1.4k sqft1350 Ritchie Hwy, Arnold, MD 21012For SaleMLS ID #MDAA2150786, Christina Palmer, Keller Williams Flagship. Bright MLS
- $529,9003 bd4 ba2.3k sqft474 Fawns Walk, Annapolis, MD 21409For SaleMLS ID #MDAA2150434, John Collins, Long & Foster Real Estate, Inc.. Bright MLS
- $540,0004 bd2 ba1.3k sqft130 Brent Rd, Arnold, MD 21012For SaleMLS ID #MDAA2144330, Deb Laite, Blackwell Real Estate, LLC. Bright MLS
- $575,0004 bd3 ba1.8k sqft402 S Cherry Grove Ave, Annapolis, MD 21401For SaleMLS ID #MDAA2153664, Michelle Triolo, Compass. Bright MLS
- $505,0004 bd2 ba1.9k sqft449 Cloverdale Cir, Severna Park, MD 21146For SaleMLS ID #MDAA2150818, Mark A. Ritter, Douglas Realty, LLC. Bright MLS
- $489,9004 bd2 ba2.4k sqft252 Magothy Bridge Rd, Pasadena, MD 21122For SaleMLS ID #MDAA2149452, Randy Fazio, Fathom Realty MD, LLC. Bright MLS
- $439,9003 bd2 ba1.6k sqft448 Cranes Roost Ct, Annapolis, MD 21409For SaleMLS ID #MDAA2149900, John Collins, Long & Foster Real Estate, Inc.. Bright MLS
- $599,0003 bd2 ba1.9k sqft281 Yale Ct, Arnold, MD 21012For SaleMLS ID #MDAA2152000, Christopher May, May Realty. Bright MLS
- $500,0004 bd3 ba1.8k sqft12635 Millstream Dr, Bowie, MD 20715For SaleMLS ID #MDPG2216876, Rick Mudd, RE/MAX Executive. Bright MLS
- $595,0004 bd3 ba1.8k sqft1256 Crowell Ct, Arnold, MD 21012For SaleMLS ID #MDAA2148590, Linda Padgett, CENTURY 21 New Millennium. Bright MLS
- $450,0003 bd3 ba1.6k sqft321 Maryland Ave, Pasadena, MD 21122For SaleMLS ID #MDAA2152940, George McDowell, Keller Williams Select Realtors of Annapolis. Bright MLS
- $434,9003 bd2 ba1.3k sqft714 E Pasadena Rd, Pasadena, MD 21122For SaleMLS ID #MDAA2157930, Barry Hess, Keller Williams Flagship. Bright MLS
- $524,9004 bd3 ba1.9k sqft984 Fall Circle Way, Gambrills, MD 21054For SaleMLS ID #MDAA2155042, Barry Hess, Keller Williams Flagship. Bright MLS
- $585,0003 bd3 ba1.8k sqft287 North Dr, Severna Park, MD 21146For SaleMLS ID #MDAA2155378, Ross Tobin, RE/MAX Aspire. Bright MLS
- $517,0004 bd3 ba2k sqft754 Hyde Park Dr, Glen Burnie, MD 21061For SaleMLS ID #MDAA2153256, Joe Casey, Taylor Properties. Bright MLS
- $525,0004 bd3 ba2.6k sqft12405 Rambling Ln, Bowie, MD 20715For SaleMLS ID #MDPG2211426, Sam Boone, Keller Williams Flagship. Bright MLS
