Welcome home to this beautifully maintained 3-bedroom, 2-bath contemporary townhome featuring an inviting open floor plan designed for comfortable lifestyle. The spacious living room showcases soaring ceilings, abundant natural light from expansive windows and skylights, and a cozy wood-burning fireplace. The adjoining dining area flows seamlessly into the spacious kitchen, complete with stainless steel appliances and direct access to a private patio overlooking a peaceful, wooded setting. The desirable main-level primary suite offers a private bath and its own walkout to the patio, creating a relaxing retreat. Upstairs, you'll find two generously sized bedrooms, a versatile loft area perfect for a home office or reading nook, with plenty of natural light. Enjoy an active lifestyle with outstanding community amenities, including scenic walking paths leading to an observation deck with views of the Little Magothy River, tennis and pickleball courts, boat and trailer storage, dog park, and playground. This home offers the perfect blend of comfort, convenience, and outdoor recreation. Major improvements, including a new roof, new HVAC system, new flooring and new skylights adding lasting value and peace of mind.
For sale
$439,900
448 Cranes Roost Ct, Annapolis, MD 21409
3beds
1,680sqft
Townhouse
Built in 1984
2,415 Square Feet Lot
$439,600 Zestimate®
$262/sqft
$135/mo HOA
What's special
Cozy wood-burning fireplaceSoaring ceilingsStainless steel appliancesInviting open floor plan
- 117 days
- 506
- 43
Zillow last checked:
Listing updated:
Listed by:
John Collins 410-693-6000,
Long & Foster Real Estate, Inc. (410) 224-4999
Source: Bright MLS,MLS#: MDAA2149900
Facts & features
Interior
Bedrooms & bathrooms
- Bedrooms: 3
- Bathrooms: 2
- Full bathrooms: 2
- Main level bathrooms: 1
- Main level bedrooms: 1
Rooms
- Room types: Living Room, Dining Room, Primary Bedroom, Bedroom 2, Bedroom 3, Kitchen, Loft, Primary Bathroom, Full Bath
Primary bedroom
- Level: Main
- Area: 165 Square Feet
- Dimensions: 11 X 15
Bedroom 2
- Level: Upper
- Area: 132 Square Feet
- Dimensions: 11 X 12
Bedroom 3
- Level: Upper
- Area: 132 Square Feet
- Dimensions: 11 X 12
Primary bathroom
- Level: Main
- Area: 72 Square Feet
- Dimensions: 6 X 12
Dining room
- Level: Main
- Area: 144 Square Feet
- Dimensions: 12 X 12
Other
- Level: Upper
Kitchen
- Level: Main
- Area: 180 Square Feet
- Dimensions: 12 X 15
Living room
- Level: Main
- Area: 180 Square Feet
- Dimensions: 12 X 15
Loft
- Level: Upper
- Area: 156 Square Feet
- Dimensions: 12 X 13
Heating
- Heat Pump, Electric
Cooling
- Ceiling Fan(s), Central Air, Heat Pump, Electric
Appliances
- Included: Dishwasher, Disposal, Dryer, Oven/Range - Electric, Refrigerator, Stainless Steel Appliance(s), Washer, Electric Water Heater
- Laundry: Main Level, Dryer In Unit, Washer In Unit
Features
- Ceiling Fan(s), Dining Area, Entry Level Bedroom, Family Room Off Kitchen, Floor Plan - Traditional, Kitchen - Country, Primary Bath(s), Recessed Lighting, Walk-In Closet(s), 2 Story Ceilings
- Flooring: Carpet, Ceramic Tile, Luxury Vinyl
- Windows: Skylight(s)
- Has basement: No
- Number of fireplaces: 1
- Fireplace features: Wood Burning
Interior area
- Total structure area: 1,680
- Total interior livable area: 1,680 sqft
- Finished area above ground: 1,680
- Finished area below ground: 0
Video & virtual tour
Property
Parking
- Parking features: Assigned, Parking Lot
- Details: Assigned Parking
Accessibility
- Accessibility features: Accessible Approach with Ramp
Features
- Levels: Two
- Stories: 2
- Patio & porch: Patio
- Pool features: None
Lot
- Size: 2,415 Square Feet
Details
- Additional structures: Above Grade, Below Grade
- Parcel number: 020392090016605
- Zoning: R5
- Special conditions: Standard
Construction
Type & style
- Home type: Townhouse
- Architectural style: Contemporary
- Property subtype: Townhouse
Materials
- Frame
- Foundation: Slab
Condition
- New construction: No
- Year built: 1984
Utilities & green energy
- Sewer: Public Sewer
- Water: Public
Community & HOA
Community
- Subdivision: Woods Landing
HOA
- Has HOA: Yes
- Amenities included: Common Grounds, Dog Park, Jogging Path, Picnic Area, Tennis Court(s), Tot Lots/Playground
- Services included: Common Area Maintenance, Management
- HOA fee: $135 monthly
- HOA name: WOODS LANDING HOA SENTRI MANAGEMENT
Location
- Region: Annapolis
Financial & listing details
- Price per square foot: $262/sqft
- Tax assessed value: $364,600
- Annual tax amount: $4,107
- Date on market: 6/29/2026
- Listing agreement: Exclusive Right To Sell
- Ownership: Fee Simple
Estimated market value
$439,600
$418,000 - $462,000
$2,824/mo
Price history
| Date | Event | Price |
|---|---|---|
| 7/9/2026 | Listed for sale | $439,900$262/sqft |
Source:  Bright MLS #MDAA2149900 Report a problem Bright MLS #MDAA2149900 Report a problem | ||
| 7/6/2026 | Contingent | $439,900$262/sqft |
Source: Bright MLS #MDAA2149900 Report a problem | ||
| 6/29/2026 | Listed for sale | $439,900+69.2%$262/sqft |
Source: Bright MLS #MDAA2149900 Report a problem | ||
| 5/16/2011 | Sold | $260,000-5.4%$155/sqft |
Source: Public Record Report a problem | ||
| 3/17/2011 | Price change | $274,900-5.2%$164/sqft |
Source: RE/MAX ADVANTAGE REALTY #AA7466465 Report a problem | ||
| 3/4/2011 | Price change | $289,900+5.5%$173/sqft |
Source: RE/MAX ADVANTAGE REALTY #AA7466465 Report a problem | ||
| 2/19/2011 | Price change | $274,900-5.2%$164/sqft |
Source: RE/MAX Advantage Realty #AA7466465 Report a problem | ||
| 11/21/2010 | Price change | $289,900-3.3%$173/sqft |
Source: RE/MAX Advantage Realty #AA7466465 Report a problem | ||
| 10/27/2010 | Listed for sale | $299,900+128.9%$179/sqft |
Source: RE/MAX Advantage Realty #AA7466465 Report a problem | ||
| 9/10/1998 | Sold | $131,000$78/sqft |
Source: Public Record Report a problem | ||
Public tax history
| Year | Property taxes | Tax assessment |
|---|---|---|
| 2026 | $3,815 +2.8% | $364,600 +7.9% |
| 2025 | $3,711 +8.8% | $338,000 +8.5% |
| 2024 | $3,410 +2.1% | $311,400 +1.9% |
| 2023 | $3,338 +6.5% | $305,700 +1.9% |
| 2022 | $3,135 +1.9% | $300,000 +1.9% |
| 2021 | $3,075 +4.5% | $294,300 +4.6% |
| 2020 | $2,943 +4.7% | $281,367 -4.4% |
| 2019 | $2,810 +8.5% | $294,300 +15.2% |
| 2018 | $2,591 -0.5% | $255,500 |
| 2017 | $2,604 | $255,500 |
| 2016 | -- | $255,500 -0.1% |
| 2015 | -- | $255,700 |
| 2014 | -- | $255,700 |
| 2013 | -- | $255,700 -0.5% |
| 2012 | -- | $257,000 |
| 2011 | -- | $257,000 |
| 2010 | -- | $257,000 -31.1% |
| 2009 | -- | $372,840 +13.5% |
| 2008 | -- | $328,560 +15.6% |
| 2007 | -- | $284,280 +18.4% |
| 2006 | -- | $240,000 +13.2% |
| 2005 | -- | $212,072 +15.2% |
| 2004 | -- | $184,146 +17.9% |
| 2003 | -- | $156,220 +5.7% |
| 2002 | -- | $147,730 -3% |
| 2001 | -- | $152,303 |
Find assessor info on the county website
Monthly payment
Est. payment
Payment breakdown
Explore the cost of this home by adjusting the details. Changes won't be saved.Climate risks
Neighborhood: 21409
Nearby schools
Schools provided by the listing agent
- District: Anne Arundel County Public Schools
Source: Bright MLS. This data may not be complete. We recommend contacting the local school district to confirm school assignments for this home.
- $431,300-- bd2 ba1.4k sqft446 Cranes Roost Ct, Annapolis, MD 21409Off Market
- $480,6003 bd2 ba1.3k sqft450 Cranes Roost Ct, Annapolis, MD 21409Off Market
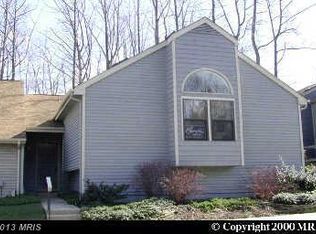
- $483,1003 bd2 ba2.2k sqft444 Cranes Roost Ct, Annapolis, MD 21409Off Market
- $474,2003 bd3 ba2.1k sqft442 Cranes Roost Ct, Annapolis, MD 21409Off Market
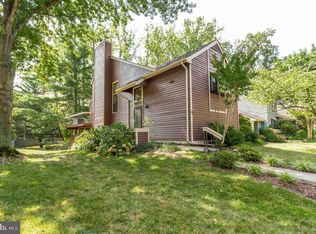
Similar homes
- $424,9003 bd2 ba1k sqft1622 Secretariat Dr, Annapolis, MD 21409For Sale
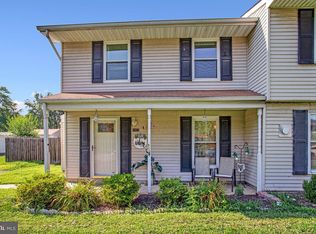
 MLS ID #MDAA2153812, Mike Patrick, RE/MAX United Real Estate. Bright MLS
 - $529,9003 bd4 ba2.3k sqft474 Fawns Walk, Annapolis, MD 21409For Sale
 MLS ID #MDAA2150434, John Collins, Long & Foster Real Estate, Inc.. Bright MLS
 - $399,5003 bd4 ba1.6k sqft311 Sloping Woods Ct, Annapolis, MD 21409For Sale
 MLS ID #MDAA2156862, Catherine Cusack, Coldwell Banker Realty. Bright MLS
 - $444,9003 bd3 ba1.9k sqft1206 Farley Ct N, Arnold, MD 21012For Sale
 MLS ID #MDAA2157262, Kristi Krankowski, RE/MAX One. Bright MLS
 - $550,0005 bd2 ba2.3k sqft1230 Hilltop Dr, Annapolis, MD 21409For SaleMLS ID #MDAA2158270, Chris Fuller, Long & Foster Real Estate, Inc.. Bright MLS
- $550,0004 bd2 ba1.8k sqft1178 Glenwood Dale, Annapolis, MD 21409For SaleMLS ID #MDAA2153414, Lesa Clark, Redfin Corp. Bright MLS
- $525,0003 bd3 ba2k sqft1161 Green Holly Dr, Annapolis, MD 21409For SaleMLS ID #MDAA2157576, Jody Buck, Cummings & Co. Realtors. Bright MLS
- $512,5003 bd4 ba1.9k sqft1104 Niblick Ct, Arnold, MD 21012For SaleMLS ID #MDAA2157796, Kathy May, Synergy Realty. Bright MLS
- $479,9994 bd4 ba2.1k sqftFalcon Crest, Arnold, MD 21012For SaleMLS ID #MDAA2150348, Mr. Deepak Nathani, EXP Realty, LLC. Bright MLS
- $389,9003 bd2 ba1.6k sqft1174 Gator Ct N #219, Arnold, MD 21012For SaleMLS ID #MDAA2148002, Bob Chew, Samson Properties. Bright MLS
- $349,9002 bd2 ba1.7k sqft15 Copley Ct, Annapolis, MD 21403For SaleMLS ID #MDAA2159406, Marielys Montero, RE/MAX Excellence Realty. Bright MLS
- $449,0003 bd3 ba1.6k sqft605 Gearing Ct E, Millersville, MD 21108For SaleMLS ID #MDAA2159470, Brittany Litel, Corner House Realty. Bright MLS
- $299,0001 bd1 ba848 sqft1630 Revell Downs Dr, Annapolis, MD 21409For SaleMLS ID #MDAA2157462, Destinee Blackstone, Coldwell Banker Realty. Bright MLS
- $375,0003 bd3 ba1.8k sqft7060 Timberfield Pl, Baltimore, MD 21226For SaleMLS ID #MDAA2158946, Christopher Sidoriak, Keller Williams Flagship. Bright MLS
- $349,5003 bd2 ba1.1k sqft1191 White Coral Ct, Arnold, MD 21012For SaleMLS ID #MDAA2156584, Mary Kay Gordon, Coldwell Banker Realty. Bright MLS
- $430,0003 bd2 ba1.3k sqft207 Oak Hollow Ct, Pasadena, MD 21122For SaleMLS ID #MDAA2155710, Jaime Trevillian, Douglas Realty, LLC. Bright MLS
- $519,9002 bd2 ba1.5k sqft2676 Compass Dr, Annapolis, MD 21401For SaleMLS ID #MDAA2158462, Tom Marryott, CENTURY 21 New Millennium. Bright MLS
- $449,9004 bd3 ba2.1k sqft708 Seagrove Rd, Glen Burnie, MD 21060For SaleMLS ID #MDAA2158756, Shayna Fastovsky, Coldwell Banker Realty. Bright MLS
- $520,0004 bd3 ba1.6k sqft1365 Moyer Rd, Annapolis, MD 21403For SaleMLS ID #MDAA2156776, Ben Garner, Cummings & Co. Realtors. Bright MLS
- $375,0002 bd3 ba1.7k sqft1338 Hollow Glen Ct, Baltimore, MD 21226For SaleMLS ID #MDAA2159082, Bevia Patrick, Keller Williams Flagship. Bright MLS
