Welcome to this beautifully maintained 2,100-square-foot, 4-bedroom, 3.5-bath end-unit townhome in the highly desirable Falcon Crest community of Arnold. Combining thoughtful updates, exceptional outdoor living, and a prime location within the Broadneck School District, this move-in-ready home offers the perfect blend of comfort, style, and convenience.. One of the home's standout features is its rare oversized deck—a unique offering within the community. Overlooking a peaceful wooded backdrop, it provides multiple outdoor living spaces perfect for entertaining, grilling, or simply enjoying your morning coffee while surrounded by nature. Inside, the abundance of natural light highlights the spacious open-concept floor plan. The beautifully updated kitchen features granite countertops, black stainless steel appliances, newly refinished hardwood flooring, and generous workspace, seamlessly flowing into the inviting living room with a cozy gas fireplace. The main level showcases beautiful bamboo flooring, while hardwood floors continue throughout the upper level, creating warmth and timeless appeal. Upstairs, the spacious primary suite and additional bedrooms provide comfortable accommodations for family and guests. The finished walk-out lower level expands the home's versatility with a large recreation room, a fourth bedroom, and a full bathroom—ideal for guests, multi-generational living, a private home office, or fitness space. Additional upgrades include a new roof (2019), HVAC (2015), Nest Smart Thermostat, dedicated EV charging port, and two assigned parking spaces, offering modern convenience and peace of mind. Beyond the home, enjoy an exceptional lifestyle with nearby Arnold Park, Broadneck Park, Bay Hills Park, Spriggs Farm Park, the Baltimore-Annapolis Trail, and Forked Creek Trails. Spend weekends boating from nearby marinas, golfing at Bay Hills Golf Club, relaxing at Sandy Point State Park, or dining at local favorites just minutes away. Historic Downtown Annapolis, BWI Airport, Baltimore, and Washington, D.C. are all within an easy commute. This is a rare opportunity to own a beautifully updated end-unit townhome with premium outdoor living, modern upgrades, and an unbeatable Arnold location. Don't miss this!!!
For sale
Price cut: $5K (9/11)
$479,999
608 Talon Ct, Arnold, MD 21012
4beds
2,124sqft
Townhouse
Built in 1997
-- sqft lot
$480,500 Zestimate®
$226/sqft
$145/mo HOA
What's special
Beautifully updated kitchenExceptional outdoor livingRare oversized deckAbundance of natural lightBeautiful bamboo flooringBlack stainless steel appliancesGranite countertops
- 95 days
- 207
- 18
Zillow last checked:
Listing updated:
Listed by:
Mr. Deepak Nathani 301-250-0780,
EXP Realty, LLC 8888607369
Source: Bright MLS,MLS#: MDAA2150348
Facts & features
Interior
Bedrooms & bathrooms
- Bedrooms: 4
- Bathrooms: 4
- Full bathrooms: 3
- 1/2 bathrooms: 1
- Main level bathrooms: 1
Rooms
- Room types: Living Room, Dining Room, Primary Bedroom, Bedroom 2, Bedroom 3, Bedroom 4, Kitchen, Family Room, Foyer, Laundry
Primary bedroom
- Features: Flooring - HardWood
- Level: Upper
- Area: 228 Square Feet
- Dimensions: 12 X 19
Bedroom 2
- Features: Flooring - HardWood
- Level: Upper
- Area: 156 Square Feet
- Dimensions: 13 X 12
Bedroom 3
- Features: Flooring - HardWood
- Level: Upper
- Area: 81 Square Feet
- Dimensions: 9 X 9
Bedroom 4
- Features: Flooring - HardWood
- Level: Lower
- Area: 120 Square Feet
- Dimensions: 10 X 12
Dining room
- Features: Flooring - Other
- Level: Main
- Area: 156 Square Feet
- Dimensions: 12 X 13
Family room
- Features: Flooring - Carpet
- Level: Lower
- Area: 220 Square Feet
- Dimensions: 11 X 20
Foyer
- Features: Flooring - HardWood
- Level: Main
- Area: 25 Square Feet
- Dimensions: 5 X 5
Kitchen
- Features: Flooring - HardWood
- Level: Main
- Area: 187 Square Feet
- Dimensions: 17 X 11
Laundry
- Features: Flooring - Concrete
- Level: Lower
Living room
- Features: Flooring - Other, Fireplace - Gas
- Level: Main
- Area: 231 Square Feet
- Dimensions: 21 X 11
Heating
- Forced Air, Natural Gas
Cooling
- Central Air, Programmable Thermostat, Electric
Appliances
- Included: Dishwasher, Dryer, Exhaust Fan, Oven/Range - Gas, Washer, Water Heater, Gas Water Heater
- Laundry: Dryer In Unit, Washer In Unit, Laundry Room
Features
- Attic, Kitchen - Gourmet, Kitchen - Table Space, Dining Area, Breakfast Area, Eat-in Kitchen, Primary Bath(s), Upgraded Countertops, Floor Plan - Traditional
- Flooring: Wood
- Windows: Window Treatments
- Basement: Exterior Entry,Rear Entrance,Finished,Heated,Improved,Walk-Out Access,Windows
- Has fireplace: No
Interior area
- Total structure area: 2,124
- Total interior livable area: 2,124 sqft
- Finished area above ground: 1,424
- Finished area below ground: 700
Video & virtual tour
Property
Parking
- Total spaces: 2
- Parking features: Parking Lot
Accessibility
- Accessibility features: None
Features
- Levels: Three
- Stories: 3
- Pool features: None
Details
- Additional structures: Above Grade, Below Grade
- Parcel number: 020326290095264
- Zoning: R 15
- Special conditions: Standard
Construction
Type & style
- Home type: Townhouse
- Architectural style: Colonial
- Property subtype: Townhouse
Materials
- Combination, Brick
- Foundation: Slab
- Roof: Asphalt
Condition
- Excellent
- New construction: No
- Year built: 1997
Utilities & green energy
- Sewer: Public Sewer
- Water: Public
Community & HOA
Community
- Security: Main Entrance Lock
- Subdivision: Falcon Crest
HOA
- Has HOA: Yes
- Amenities included: None
- Services included: Common Area Maintenance, Maintenance Grounds
- HOA fee: $145 monthly
Location
- Region: Arnold
Financial & listing details
- Price per square foot: $226/sqft
- Tax assessed value: $359,433
- Annual tax amount: $4,059
- Date on market: 7/21/2026
- Listing agreement: Exclusive Right To Sell
- Ownership: Condominium
Estimated market value
$480,500
$456,000 - $505,000
$3,597/mo
Price history
| Date | Event | Price |
|---|---|---|
| 10/15/2026 | Listed for sale | $479,999$226/sqft |
Source:  Bright MLS #MDAA2150348 Report a problem Bright MLS #MDAA2150348 Report a problem | ||
| 9/15/2026 | Pending sale | $479,999$226/sqft |
Source: eXp Realty #MDAA2150348 Report a problem | ||
| 9/11/2026 | Price change | $479,999-1%$226/sqft |
Source: Bright MLS #MDAA2150348 Report a problem | ||
| 8/28/2026 | Listed for sale | $485,000$228/sqft |
Source: Bright MLS #MDAA2150348 Report a problem | ||
| 8/21/2026 | Contingent | $485,000$228/sqft |
Source: Bright MLS #MDAA2150348 Report a problem | ||
| 8/11/2026 | Price change | $485,000-2%$228/sqft |
Source: Bright MLS #MDAA2150348 Report a problem | ||
| 7/21/2026 | Listed for sale | $495,000+56.6%$233/sqft |
Source: Bright MLS #MDAA2150348 Report a problem | ||
| 12/12/2016 | Sold | $316,000-4.2%$149/sqft |
Source: Public Record Report a problem | ||
| 7/10/2016 | Listing removed | $329,900$155/sqft |
Source: Coldwell Banker Residential Brokerage - Annapolis Church #AA9657994 Report a problem | ||
| 6/15/2016 | Price change | $329,900-2.8%$155/sqft |
Source: Coldwell Banker Residential Brokerage - Annapolis Church #AA9657994 Report a problem | ||
| 5/15/2016 | Listed for sale | $339,500+22.6%$160/sqft |
Source: Coldwell Banker Residential Brokerage - Annapolis Church #AA9657994 Report a problem | ||
| 3/18/2004 | Sold | $277,000+26%$130/sqft |
Source: Public Record Report a problem | ||
| 6/3/2002 | Sold | $219,900+27.1%$104/sqft |
Source: Public Record Report a problem | ||
| 6/25/1997 | Sold | $173,062$81/sqft |
Source: Public Record Report a problem | ||
Public tax history
| Year | Property taxes | Tax assessment |
|---|---|---|
| 2026 | $3,906 +6.8% | $359,433 +7.8% |
| 2025 | $3,656 +8.5% | $333,567 +8.4% |
| 2024 | $3,369 +1.1% | $307,700 +0.8% |
| 2023 | $3,333 +5.3% | $305,233 +0.8% |
| 2022 | $3,164 +0.8% | $302,767 +0.8% |
| 2021 | $3,138 +3.8% | $300,300 +3.9% |
| 2020 | $3,024 +3.9% | $289,067 -3.7% |
| 2019 | $2,909 +7.6% | $300,300 +12.6% |
| 2018 | $2,703 +0.4% | $266,600 +0.9% |
| 2017 | $2,693 | $264,167 +0.9% |
| 2016 | -- | $261,733 +0.9% |
| 2015 | -- | $259,300 |
| 2014 | -- | $259,300 |
| 2013 | -- | $259,300 -8.4% |
| 2012 | -- | $283,200 |
| 2011 | -- | $283,200 |
| 2010 | -- | $283,200 -19.4% |
| 2009 | -- | $351,390 +11.8% |
| 2008 | -- | $314,200 +13.4% |
| 2007 | -- | $277,010 +15.5% |
| 2006 | -- | $239,820 +12.8% |
| 2005 | -- | $212,592 +14.7% |
| 2004 | -- | $185,366 +17.2% |
| 2003 | -- | $158,140 +1.6% |
| 2002 | -- | $155,582 +1.7% |
| 2001 | -- | $153,026 |
Find assessor info on the county website
Monthly payment
Est. payment
Payment breakdown
Explore the cost of this home by adjusting the details. Changes won't be saved.Climate risks
Neighborhood: 21012
Nearby schools
Schools provided by the listing agent
- Elementary: Broadneck
- Middle: Magothy River
- High: Broadneck
- District: Anne Arundel County Public Schools
Source: Bright MLS. This data may not be complete. We recommend contacting the local school district to confirm school assignments for this home.
Similar homes
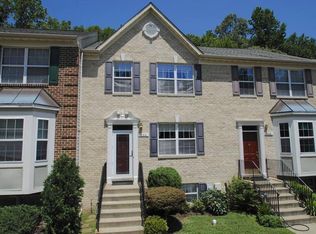
- $512,5003 bd4 ba1.9k sqft1104 Niblick Ct, Arnold, MD 21012For Sale
 MLS ID #MDAA2157796, Kathy May, Synergy Realty. Bright MLS
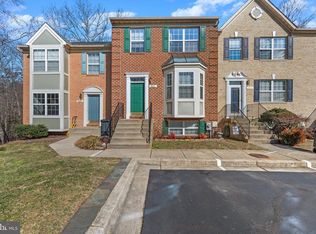
 - $444,9003 bd3 ba1.9k sqft1206 Farley Ct N, Arnold, MD 21012For Sale
 MLS ID #MDAA2157262, Kristi Krankowski, RE/MAX One. Bright MLS
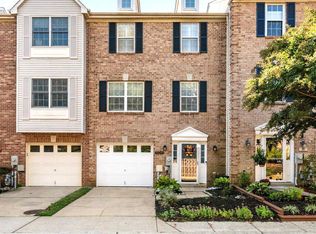
 - $389,9003 bd2 ba1.6k sqft1174 Gator Ct N #219, Arnold, MD 21012For Sale
 MLS ID #MDAA2148002, Bob Chew, Samson Properties. Bright MLS
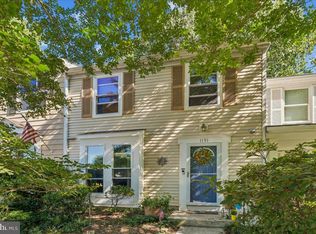
 - $349,5003 bd2 ba1.1k sqft1191 White Coral Ct, Arnold, MD 21012For Sale
 MLS ID #MDAA2156584, Mary Kay Gordon, Coldwell Banker Realty. Bright MLS
 - $529,9003 bd4 ba2.3k sqft474 Fawns Walk, Annapolis, MD 21409For SaleMLS ID #MDAA2150434, John Collins, Long & Foster Real Estate, Inc.. Bright MLS
- $700,0004 bd4 ba2.9k sqft903 Whitstable Blvd, Arnold, MD 21012For SaleMLS ID #MDAA2157902, Monique Ligthart, EXP Realty, LLC. Bright MLS
- $525,0003 bd3 ba2k sqft1161 Green Holly Dr, Annapolis, MD 21409For SaleMLS ID #MDAA2157576, Jody Buck, Cummings & Co. Realtors. Bright MLS
- $439,9003 bd2 ba1.6k sqft448 Cranes Roost Ct, Annapolis, MD 21409For SaleMLS ID #MDAA2149900, John Collins, Long & Foster Real Estate, Inc.. Bright MLS
- $650,0004 bd3 ba2k sqft852 Meadow Heights Ln, Arnold, MD 21012For SaleMLS ID #MDAA2157110, Sarah Garza, Compass. Bright MLS
- $399,5003 bd4 ba1.6k sqft311 Sloping Woods Ct, Annapolis, MD 21409For SaleMLS ID #MDAA2156862, Catherine Cusack, Coldwell Banker Realty. Bright MLS
- $625,0003 bd2 ba1.7k sqft777 Harmony Ave, Arnold, MD 21012For SaleMLS ID #MDAA2155308, Bobbi Farquhar, Engel & Volkers Annapolis. Bright MLS
- $350,0003 bd2 ba1.1k sqft1503 Lodge Pole Ct, Annapolis, MD 21409For SaleMLS ID #MDAA2158722, MacKenzie Hoffer, CENTURY 21 New Millennium. Bright MLS
- $470,0004 bd4 ba2.2k sqft1108 Soho Ct, Crofton, MD 21114For SaleMLS ID #MDAA2157862, Morgan McAuliffe, Compass. Bright MLS
- $518,0003 bd3 ba2.1k sqft721 Summertime Dr, Odenton, MD 21113For SaleMLS ID #MDAA2159412, Joshua Shapiro, Douglas Realty, LLC. Bright MLS
- $550,0005 bd2 ba2.3k sqft1230 Hilltop Dr, Annapolis, MD 21409For SaleMLS ID #MDAA2158270, Chris Fuller, Long & Foster Real Estate, Inc.. Bright MLS
- $449,9004 bd3 ba2.1k sqft708 Seagrove Rd, Glen Burnie, MD 21060For SaleMLS ID #MDAA2158756, Shayna Fastovsky, Coldwell Banker Realty. Bright MLS
- $550,0004 bd2 ba1.8k sqft1178 Glenwood Dale, Annapolis, MD 21409For SaleMLS ID #MDAA2153414, Lesa Clark, Redfin Corp. Bright MLS
- $579,0004 bd4 ba2.4k sqft1152 August Dr, Annapolis, MD 21403For SaleMLS ID #MDAA2158138, Rachel Gontkovic, EXP Realty, LLC. Bright MLS
- $524,9004 bd4 ba2k sqft284 Braxton Way, Edgewater, MD 21037For SaleMLS ID #MDAA2156450, Toni McDowell, Keller Williams Select Realtors of Annapolis. Bright MLS
- $449,9994 bd4 ba2.5k sqft7063 Ingrahm Dr, Glen Burnie, MD 21060For SaleMLS ID #MDAA2154324, Alex Estill, Long & Foster Real Estate, Inc.. Bright MLS
