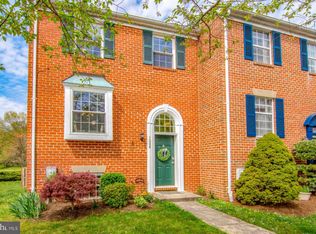
Welcome to this beautifully updated, all-brick townhome in the conveniently located Charing Cross community. Offering four bedrooms, three full baths, and one half bath, this spacious home combines thoughtful updates with comfortable living across three finished levels. The main level features a beautifully updated powder room and a remodeled kitchen complete with custom cabinetry, stainless steel appliances, quartz countertops, recessed lighting, and a pantry for additional storage. The bright living area also features recessed lighting and opens through a sliding glass door to the balcony. Upstairs, you’ll find three generously sized bedrooms and two full baths, including a spacious primary suite with a large walk-in closet and tastefully updated en-suite bath. The finished walkout lower level offers even more flexible living space with a large family room featuring a wood-burning fireplace and direct access to the private patio. A fourth bedroom and full bath make this level ideal for guests, a home office, or additional living space. The lower level also includes a laundry room with a utility sink and a separate storage room. Charing Cross offers community amenities including tennis courts and a playground, all while providing convenient access to the shopping, dining, and entertainment at Waugh Chapel. With easy access to Annapolis, Fort Meade, Baltimore, and Washington, D.C., this home offers space, updates, and a convenient location. One or more photos of this property have been virtually staged.
For sale
$470,000
1108 Soho Ct, Crofton, MD 21114
4beds
2,200sqft
Townhouse
Built in 1983
-- sqft lot
$468,700 Zestimate®
$214/sqft
$210/mo HOA
What's special
Wood-burning fireplaceFinished walkout lower levelLarge walk-in closetRemodeled kitchenTastefully updated en-suite bathBeautifully updated all-brick townhomeCustom cabinetry
- 4 days
- 176
- 12
Zillow last checked:
Listing updated:
Listed by:
Morgan McAuliffe 301-467-3524,
Compass (240) 219-2422
Source: Bright MLS,MLS#: MDAA2157862
Facts & features
Interior
Bedrooms & bathrooms
- Bedrooms: 4
- Bathrooms: 4
- Full bathrooms: 3
- 1/2 bathrooms: 1
- Main level bathrooms: 1
Basement
- Area: 800
Heating
- Heat Pump, Electric
Cooling
- Central Air, Electric
Appliances
- Included: Microwave, Dishwasher, Disposal, Dryer, Exhaust Fan, Ice Maker, Oven/Range - Electric, Refrigerator, Stainless Steel Appliance(s), Washer, Electric Water Heater
- Laundry: Has Laundry
Features
- Dining Area, Other, Recessed Lighting, Upgraded Countertops, Walk-In Closet(s)
- Flooring: Carpet
- Basement: Full,Interior Entry,Exterior Entry,Walk-Out Access
- Number of fireplaces: 1
- Fireplace features: Wood Burning
Interior area
- Total structure area: 2,400
- Total interior livable area: 2,200 sqft
- Finished area above ground: 1,600
- Finished area below ground: 600
Property
Parking
- Parking features: Off Street, Parking Lot
Accessibility
- Accessibility features: None
Features
- Levels: Three
- Stories: 3
- Patio & porch: Deck
- Pool features: None
Details
- Additional structures: Above Grade, Below Grade
- Parcel number: 020216890040385
- Zoning: RESIDENTIAL
- Special conditions: Standard
Construction
Type & style
- Home type: Townhouse
- Architectural style: Traditional
- Property subtype: Townhouse
Materials
- Brick
- Foundation: Other
Condition
- New construction: No
- Year built: 1983
Utilities & green energy
- Sewer: Public Sewer
- Water: Public
Community & HOA
Community
- Condo and coop fee: $210 monthly
- Subdivision: Charing Cross
HOA
- Has HOA: No
- Amenities included: Tennis Court(s), Tot Lots/Playground, Common Grounds
- Services included: Common Area Maintenance, Snow Removal
Location
- Region: Crofton
Financial & listing details
- Price per square foot: $214/sqft
- Tax assessed value: $424,600
- Annual tax amount: $5,055
- Date on market: 10/1/2026
- Listing agreement: Exclusive Right To Sell
- Ownership: Condominium
Estimated market value
$468,700
$445,000 - $492,000
$3,298/mo
Price history
| Date | Event | Price |
|---|---|---|
| 10/1/2026 | Listed for sale | $470,000+67.9%$214/sqft |
Source:  Bright MLS #MDAA2157862 Report a problem Bright MLS #MDAA2157862 Report a problem | ||
| 3/5/2023 | Listing removed | -- |
Source: Bright MLS #MDAA458334 Report a problem | ||
| 4/4/2021 | Sold | $280,000-32.5%$127/sqft |
Source: Public Record Report a problem | ||
| 3/1/2021 | Pending sale | $415,000$189/sqft |
Source: Bright MLS #MDAA458334 Report a problem | ||
| 2/8/2021 | Listing removed | -- |
Source: Bright MLS #MDAA458334 Report a problem | ||
| 2/8/2021 | Contingent | $415,000+3.8%$189/sqft |
Source: Bright MLS #MDAA458334 Report a problem | ||
| 2/2/2021 | Listed for sale | $399,900+33.3%$182/sqft |
Source: Bright MLS #MDAA458334 Report a problem | ||
| 1/8/2021 | Listing removed | -- |
Source:  Exit Realty Report a problem Exit Realty Report a problem | ||
| 12/31/2020 | Pending sale | $300,000$136/sqft |
Source: EXIT FIRST REALTY #MDAA455798 Report a problem | ||
| 12/31/2020 | Listed for sale | $300,000$136/sqft |
Source: EXIT FIRST REALTY #MDAA455798 Report a problem | ||
Public tax history
| Year | Property taxes | Tax assessment |
|---|---|---|
| 2025 | $4,719 +20% | $391,867 +9.1% |
| 2024 | $3,933 +10.3% | $359,133 +10% |
| 2023 | $3,564 +5.6% | $326,400 +1.1% |
| 2022 | $3,375 +1.1% | $322,933 +1.1% |
| 2021 | $3,338 +1% | $319,467 +1.1% |
| 2020 | $3,305 +2.5% | $316,000 |
| 2019 | $3,226 +6% | $316,000 +5.3% |
| 2018 | $3,044 +2.2% | $300,200 +2.7% |
| 2017 | $2,979 | $292,300 +0.1% |
| 2016 | -- | $291,867 +0.1% |
| 2015 | -- | $291,433 +0.1% |
| 2014 | -- | $291,000 |
| 2013 | -- | $291,000 |
| 2012 | -- | $291,000 -5.3% |
| 2011 | -- | $307,180 |
| 2010 | -- | $307,180 |
| 2009 | -- | $307,180 -3.2% |
| 2008 | -- | $317,360 +17.2% |
| 2007 | -- | $270,720 +20.8% |
| 2006 | -- | $224,080 +26.3% |
| 2005 | -- | $177,440 +8.2% |
| 2004 | -- | $164,026 +8.9% |
| 2003 | -- | $150,613 +9.8% |
| 2002 | -- | $137,200 +0.1% |
| 2001 | -- | $137,092 |
Find assessor info on the county website
Monthly payment
Est. payment
Payment breakdown
Explore the cost of this home by adjusting the details. Changes won't be saved.Climate risks
Neighborhood: 21114
Nearby schools
Schools provided by the listing agent
- District: Anne Arundel County Public Schools
Source: Bright MLS. This data may not be complete. We recommend contacting the local school district to confirm school assignments for this home.
Similar homes
- $600,0003 bd3 ba2k sqft1724 Denton Ct, Crofton, MD 21114For Sale

 MLS ID #MDAA2156626, Joe Smith, Next Step Realty. Bright MLS
 - $469,9003 bd4 ba1.8k sqft6373 Wind Rider Way, Columbia, MD 21045For Sale
 MLS ID #MDHW2074140, Tina Poss, Verdant Realty Group LLC. Bright MLS
 - $529,9994 bd2 ba1.8k sqft12432 Melling Ln, Bowie, MD 20715For Sale
 MLS ID #MDPG2220322, Mr. Tom S Hennerty, NetRealtyNow.com, LLC. Bright MLS
 - $355,0003 bd3 ba1.3k sqftCrofton Mews Condo, Crofton, MD 21114For Sale
 MLS ID #MDAA2151784, Kristi Krankowski, RE/MAX One. Bright MLS
 - $475,0004 bd4 ba2.4k sqft9303 Frensham Ct, Laurel, MD 20708For SaleMLS ID #MDPG2218686, Gersha Porter, United Real Estate Executives. Bright MLS
- $469,9003 bd2 ba1.5k sqft13216 Idlewild Dr, Bowie, MD 20715For SaleMLS ID #MDPG2215250, Janet Armentrout, EXIT First Realty. Bright MLS
- $575,0005 bd3 ba2.3k sqft1836 Quebec St, Severn, MD 21144For SaleMLS ID #MDAA2158384, Sonia Singh, Samson Properties. Bright MLS
- $524,9004 bd3 ba1.9k sqft984 Fall Circle Way, Gambrills, MD 21054For SaleMLS ID #MDAA2155042, Barry Hess, Keller Williams Flagship. Bright MLS
- $475,0004 bd4 ba1.7k sqft9501 Sea Shadow, Columbia, MD 21046For SaleMLS ID #MDHW2069000, Linda Nash, Cummings & Co. Realtors. Bright MLS
- $565,0004 bd3 ba1.8k sqft3112 Calverton Blvd, Beltsville, MD 20705For SaleMLS ID #MDPG2219632, Seema Rodriguez, RE/MAX Realty Centre, Inc.. Bright MLS
- $489,9004 bd2 ba2.4k sqft252 Magothy Bridge Rd, Pasadena, MD 21122For SaleMLS ID #MDAA2149452, Randy Fazio, Fathom Realty MD, LLC. Bright MLS
- $525,0005 bd3 ba1.5k sqft9542 Farewell Rd, Columbia, MD 21045For SaleMLS ID #MDHW2073182, Cesar Paredes, Compass. Bright MLS
- $510,0003 bd4 ba1.8k sqftWindgate, Annapolis, MD 21401For SaleMLS ID #MDAA2153692, Kathleen Armiger, Coldwell Banker Realty. Bright MLS
- $490,0003 bd4 ba2.1k sqft10833 Vista Gardens Dr, Bowie, MD 20720For SaleMLS ID #MDPG2210316, Karen Kennard, EXP Realty, LLC. Bright MLS
- $449,9994 bd4 ba2.5k sqft7063 Ingrahm Dr, Glen Burnie, MD 21060For SaleMLS ID #MDAA2154324, Alex Estill, Long & Foster Real Estate, Inc.. Bright MLS
- $517,0004 bd3 ba2k sqft754 Hyde Park Dr, Glen Burnie, MD 21061For SaleMLS ID #MDAA2153256, Joe Casey, Taylor Properties. Bright MLS
- $475,0003 bd4 ba1.6k sqft3751 Valley Ford Way, Hanover, MD 21076For SaleMLS ID #MDAA2153362, Chris Craddock, EXP Realty, LLC. Bright MLS
- $530,0004 bd3 ba1.9k sqft12218 Valerie Ln, Laurel, MD 20708For SaleMLS ID #MDPG2211646, Yeewen Chang, Evergreen Properties. Bright MLS
- $399,9005 bd3 ba1.9k sqft2502 Newglen Ave, District Heights, MD 20747For SaleMLS ID #MDPG2220008, Kelly Martinez, EXP Realty, LLC. Bright MLS
- $510,0004 bd3 ba2.2k sqft12607 Princeleigh St, Upper Marlboro, MD 20774For SaleMLS ID #MDPG2213572, Theresa Shoptaw, CENTURY 21 New Millennium. Bright MLS
