Welcome to 284 Braxton Way, a spacious three-level end-unit townhome in the desirable River Oaks community of Edgewater. Offering 4 bedrooms, 2 full and 2 half baths, and an attached 2-car garage, this home combines well-designed living space with an exceptional setting.
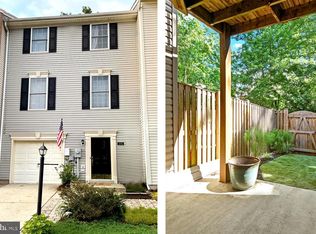
Tucked at the end of the street with open common area alongside the home, this property enjoys a wonderful sense of space and privacy that’s hard to find in a townhome community. The entry level features a private fourth bedroom that can easily serve as a home office, guest room or den, along with a convenient half bath and access to the 2-car garage.
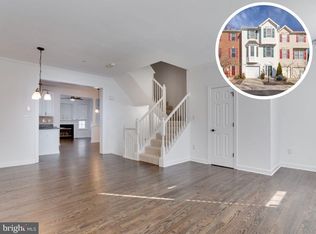
The main level features hardwood flooring, carpet and recessed lighting, with plenty of room to gather and entertain. The kitchen offers granite countertops and natural gas cooking, with an adjoining casual dining area warmed by a gas fireplace. Step outside to the deck, where the wooded common area provides a peaceful and private backdrop—perfect for morning coffee, outdoor dining or relaxing at the end of the day. On the opposite side of the main level, the generously sized living room provides plenty of space for both seating and a dining area. A second half bath completes this level.
Upstairs, the primary suite features a vaulted ceiling, walk-in closet and private bath with dual vanities, soaking tub, separate shower and skylights. Two additional bedrooms, a full hall bath with ceramic tile, and an upper-level laundry closet complete the bedroom level.
Major improvements include a new roof in 2021, HVAC system in 2023, and deck refinished in 2025. The HVAC system also includes a zoning/damper system, allowing airflow to be directed where needed and reduced in areas not in use for added comfort and efficiency.
This home is truly move-in ready—inside and out. Exterior maintenance has already been addressed, including recently painted and caulked trim, with a 10-year transferable warranty providing added peace of mind for the new owner. A utility sink in the garage and driveway parking for two additional vehicles add even more convenience.
With three finished levels, a bathroom on every level, four bedrooms, a 2-car garage, significant recent updates, and an end-unit setting bordered by open common space, 284 Braxton Way offers an exceptional combination of space, privacy, convenience, and location that sets it apart.
For sale
$534,900
284 Braxton Way, Edgewater, MD 21037
4beds
2,090sqft
Townhouse
Built in 2003
2,286 Square Feet Lot
$503,200 Zestimate®
$256/sqft
$162/mo HOA
What's special
Walk-in closetUpper-level laundry closetRecessed lightingHardwood flooringBathroom on every levelNatural gas cookingKitchen offers granite countertops
- 3 days
- 124
- 8
Zillow last checked:
Listing updated:
Listed by:
Toni McDowell 410-758-7766,
Keller Williams Select Realtors of Annapolis 4109724000
Source: Bright MLS,MLS#: MDAA2156450
Facts & features
Interior
Bedrooms & bathrooms
- Bedrooms: 4
- Bathrooms: 4
- Full bathrooms: 2
- 1/2 bathrooms: 2
- Main level bathrooms: 1
Rooms
- Room types: Living Room, Dining Room, Primary Bedroom, Bedroom 2, Bedroom 3, Bedroom 4, Kitchen, Foyer, Breakfast Room, Laundry, Bathroom 2, Primary Bathroom, Half Bath
Primary bedroom
- Features: Attached Bathroom, Ceiling Fan(s), Flooring - Carpet, Walk-In Closet(s)
- Level: Upper
- Area: 204 Square Feet
- Dimensions: 12 X 17
Bedroom 2
- Features: Flooring - Carpet
- Level: Upper
- Area: 140 Square Feet
- Dimensions: 10 X 14
Bedroom 3
- Features: Flooring - Carpet
- Level: Upper
- Area: 90 Square Feet
- Dimensions: 9 X 10
Bedroom 4
- Features: Ceiling Fan(s), Flooring - Carpet
- Level: Lower
- Area: 204 Square Feet
- Dimensions: 12 X 17
Primary bathroom
- Features: Soaking Tub, Bathroom - Stall Shower, Double Sink, Flooring - Ceramic Tile
- Level: Upper
- Area: 108 Square Feet
- Dimensions: 12 X 9
Bathroom 2
- Features: Bathroom - Tub Shower, Flooring - Ceramic Tile
- Level: Upper
- Area: 40 Square Feet
- Dimensions: 5 X 8
Breakfast room
- Features: Balcony Access, Fireplace - Gas, Flooring - HardWood, Ceiling Fan(s)
- Level: Main
- Area: 120 Square Feet
- Dimensions: 12 X 10
Dining room
- Features: Flooring - Carpet
- Level: Main
- Area: 132 Square Feet
- Dimensions: 12 X 11
Foyer
- Features: Flooring - Luxury Vinyl Plank
- Level: Lower
- Area: 72 Square Feet
- Dimensions: 12 X 6
Half bath
- Level: Main
- Area: 25 Square Feet
- Dimensions: 5 X 5
Half bath
- Level: Lower
- Area: 25 Square Feet
- Dimensions: 5 X 5
Kitchen
- Features: Granite Counters, Breakfast Room, Flooring - HardWood, Kitchen Island
- Level: Main
- Area: 156 Square Feet
- Dimensions: 12 X 13
Laundry
- Level: Upper
Living room
- Features: Ceiling Fan(s), Flooring - Carpet
- Level: Main
- Area: 323 Square Feet
- Dimensions: 19 X 17
Heating
- Central, Natural Gas
Cooling
- Central Air, Electric
Appliances
- Included: Gas Water Heater
- Laundry: Laundry Room
Features
- Has basement: No
- Number of fireplaces: 1
Interior area
- Total structure area: 2,090
- Total interior livable area: 2,090 sqft
- Finished area above ground: 2,090
- Finished area below ground: 0
Video & virtual tour
Property
Parking
- Total spaces: 4
- Parking features: Garage Faces Front, Attached, Driveway
- Attached garage spaces: 2
- Uncovered spaces: 2
Accessibility
- Accessibility features: None
Features
- Levels: Three
- Stories: 3
- Pool features: None
Lot
- Size: 2,286 Square Feet
Details
- Additional structures: Above Grade, Below Grade
- Parcel number: 020169690217339
- Zoning: R
- Special conditions: Standard
Construction
Type & style
- Home type: Townhouse
- Architectural style: Traditional
- Property subtype: Townhouse
Materials
- Vinyl Siding
- Foundation: Slab
Condition
- New construction: No
- Year built: 2003
Utilities & green energy
- Sewer: Public Sewer
- Water: Public
Community & HOA
Community
- Condo and coop fee: $162 monthly
- Subdivision: River Oaks
HOA
- Has HOA: No
Location
- Region: Edgewater
Financial & listing details
- Price per square foot: $256/sqft
- Tax assessed value: $386,600
- Annual tax amount: $4,496
- Date on market: 10/2/2026
- Listing agreement: Exclusive Right To Sell
- Ownership: Fee Simple
Estimated market value
$503,200
$478,000 - $528,000
$3,224/mo
Price history
| Date | Event | Price |
|---|---|---|
| 10/2/2026 | Listed for sale | $534,900+52.8%$256/sqft |
Source:  Bright MLS #MDAA2156450 Report a problem Bright MLS #MDAA2156450 Report a problem | ||
| 8/15/2019 | Sold | $350,000-5.1%$167/sqft |
Source:  Long & Foster Broker Feed #MDAA408286_100 Report a problem Long & Foster Broker Feed #MDAA408286_100 Report a problem | ||
| 8/1/2019 | Pending sale | $369,000$177/sqft |
Source: Long & Foster Real Estate, Inc. #MDAA408286 Report a problem | ||
| 7/25/2019 | Listed for sale | $369,000+29%$177/sqft |
Source: Long & Foster Real Estate, Inc. #MDAA408286 Report a problem | ||
| 2/29/2016 | Listing removed | $2,150$1/sqft |
Source: Zillow Rental Network Report a problem | ||
| 2/12/2016 | Listed for rent | $2,150$1/sqft |
Source: Zillow Rental Network Report a problem | ||
| 8/8/2003 | Sold | $285,936$137/sqft |
Source: Public Record Report a problem | ||
Public tax history
| Year | Property taxes | Tax assessment |
|---|---|---|
| 2025 | $4,421 +11.9% | $373,733 +3.6% |
| 2024 | $3,951 +4% | $360,867 +3.7% |
| 2023 | $3,800 +5.9% | $348,000 +1.4% |
| 2022 | $3,587 +1.4% | $343,233 +1.4% |
| 2021 | $3,537 +1.3% | $338,467 +1.4% |
| 2020 | $3,491 +0.2% | $333,700 |
| 2019 | $3,482 +3.6% | $333,700 +0.7% |
| 2018 | $3,361 -0.2% | $331,433 +0.3% |
| 2017 | $3,367 | $330,300 +3.2% |
| 2016 | -- | $320,000 +3.3% |
| 2015 | -- | $309,700 +3.4% |
| 2014 | -- | $299,400 |
| 2013 | -- | $299,400 |
| 2012 | -- | $299,400 -14.9% |
| 2011 | -- | $351,750 |
| 2010 | -- | $351,750 |
| 2009 | -- | $351,750 -11.4% |
| 2008 | -- | $397,110 +15.5% |
| 2007 | -- | $343,752 +18.4% |
| 2006 | -- | $290,396 +22.5% |
| 2005 | -- | $237,040 +318.3% |
| 2004 | -- | $56,666 +17.2% |
| 2003 | -- | $48,333 |
Find assessor info on the county website
Monthly payment
Est. payment
Payment breakdown
Explore the cost of this home by adjusting the details. Changes won't be saved.Climate risks
Neighborhood: 21037
Nearby schools
Schools provided by the listing agent
- District: Anne Arundel County Public Schools
Source: Bright MLS. This data may not be complete. We recommend contacting the local school district to confirm school assignments for this home.
Similar homes
- $589,9003 bd4 ba2.5k sqft3816 Glebe Meadow Way, Edgewater, MD 21037For Sale

 MLS ID #MDAA2154616, Tracy Showalter, Deep Roots Real Estate. Bright MLS
 - $515,0003 bd4 ba1.9k sqft1104 Niblick Ct, Arnold, MD 21012For Sale
 MLS ID #MDAA2157796, Kathy May, Synergy Realty. Bright MLS
 - $599,9004 bd3 ba1.9k sqft3847 Holly Dr, Edgewater, MD 21037For Sale
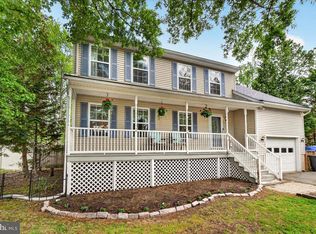 MLS ID #MDAA2149518, ALLIE VASQUEZ, Charis Realty Group. Bright MLS
 - $425,0003 bd3 ba1.2k sqft1617 Midland Rd, Edgewater, MD 21037For Sale
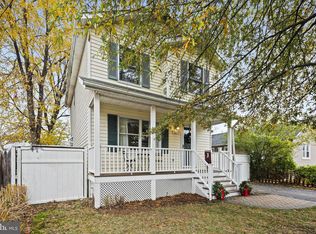 MLS ID #MDAA2134454, Lisa Soto, RE/MAX One. Bright MLS
 - $465,0003 bd4 ba1.6k sqft710 Horse Chestnut Ct, Odenton, MD 21113For SaleMLS ID #MDAA2158104, Nina Galvez, Compass. Bright MLS
- $539,9003 bd4 ba2.2k sqft8132 Villaggio Dr, Millersville, MD 21108For SaleMLS ID #MDAA2157024, Tonia Falkowski, Engel & Volkers Annapolis. Bright MLS
- $600,0003 bd4 ba2.1k sqft1333 Hawk Hollow Dr, Crofton, MD 21114For SaleMLS ID #MDAA2158034, Colleen Kerrigan, Redfin Corp. Bright MLS
- $510,0003 bd4 ba1.8k sqftWindgate, Annapolis, MD 21401For SaleMLS ID #MDAA2153692, Kathleen Armiger, Coldwell Banker Realty. Bright MLS
- $397,9003 bd4 ba1.3k sqft105 College Station Dr, Upper Marlboro, MD 20774For SaleMLS ID #MDPG2220192, Janie Alston, EXP Realty, LLC. Bright MLS
- $740,0004 bd4 ba2.2k sqft735 Evergreen Rd, Severn, MD 21144For SaleMLS ID #MDAA2156734, Marianne Gregory, Redfin Corp. Bright MLS
- $515,0004 bd4 ba2.2k sqft1008 Linden Dr, Hanover, MD 21076For SaleMLS ID #MDAA2156494, Ricky Cantore, RE/MAX Advantage Realty. Bright MLS
- $590,0004 bd4 ba2.3k sqft2122 Turleygreen Pl, Upper Marlboro, MD 20774For SaleMLS ID #MDPG2213248, Toun Olunlade, Samson Properties. Bright MLS
- $539,9005 bd4 ba2.3k sqft909 8th St, Pasadena, MD 21122For SaleMLS ID #MDAA2155566, Liz Parrott, Douglas Realty, LLC. Bright MLS
- $515,0003 bd3 ba2.1k sqft1748 Theale Way, Hanover, MD 21076For SaleMLS ID #MDAA2151762, KEITH JANG, Northrop Realty. Bright MLS
- $499,5003 bd4 ba2.1k sqft2667 Worrell Ct, Crofton, MD 21114For SaleMLS ID #MDAA2151856, Harmony Campbell, Coldwell Banker Realty. Bright MLS
- $675,0003 bd2 ba1.9k sqft953 Mastline Dr, Annapolis, MD 21401For SaleMLS ID #MDAA2156150, Joe Smith, Next Step Realty. Bright MLS
- $525,0004 bd4 ba2.2k sqft2432 Knapps Way, Odenton, MD 21113For SaleMLS ID #MDAA2150366, Ashok Kumar, Douglas Realty, LLC. Bright MLS
- $715,0004 bd3 ba2.2k sqft92 Clifford Blvd, Annapolis, MD 21401For SaleMLS ID #MDAA2139188, Chad Robertson, Compass. Bright MLS
- $469,0004 bd4 ba2.2k sqft1625 Benoli Ct, Odenton, MD 21113For SaleMLS ID #MDAA2150312, Amelia Whitman, Long & Foster Real Estate, Inc.. Bright MLS
- $700,0004 bd4 ba2.9k sqft903 Whitstable Blvd, Arnold, MD 21012For SaleMLS ID #MDAA2157902, Monique Ligthart, EXP Realty, LLC. Bright MLS
