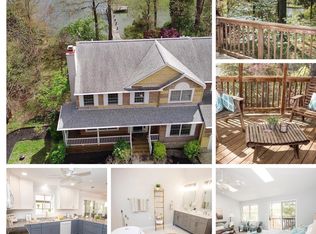
Absolutely Gorgeous, FULLY UPDATED, waterfront residence in the desirable Spyglass community of Churchton, Maryland. Situated on approximately 0.46± acres, this beautifully renovated home offers 4 bedrooms, 4 full bathrooms, and 1 half bath with approximately 2,629± square feet of living space. The property features a private pier and tranquil water views, creating the perfect setting for year-round waterfront living. The open and light-filled floor plan includes two spacious primary suites with brand new spa-style bathrooms, including a main-level suite with walkout access to a sunroom overlooking the water and surrounding greenery. Recent updates include new baths, new kitchen, and gleaming flooring. The fully finished basement provides additional living and entertaining space with a full bathroom. Outdoor amenities include a large waterside deck ideal for entertaining, relaxing, and enjoying the peaceful setting. Additional improvements include a 2-car garage and beautifully landscaped grounds. Conveniently located near marinas, waterfront dining, and commuter routes, this property offers a rare opportunity to enjoy the Chesapeake Bay lifestyle in Southern Anne Arundel County.
For sale
$899,000
5629 Gunner Run Rd, Churchton, MD 20733
4beds
2,629sqft
Single Family Residence
Built in 1992
0.46 Acres Lot
$-- Zestimate®
$342/sqft
$-- HOA
What's special
Waterfront residenceNew bathsNew kitchenTranquil water viewsGleaming flooringBrand new spa-style bathroomsBeautifully landscaped grounds
- 20 days
- 695
- 30
Zillow last checked:
Listing updated:
Listed by:
Alex Fox 410-963-3191,
Allfirst Realty, Inc. 4433201344
Source: Bright MLS,MLS#: MDAA2156304
Facts & features
Interior
Bedrooms & bathrooms
- Bedrooms: 4
- Bathrooms: 5
- Full bathrooms: 4
- 1/2 bathrooms: 1
- Main level bathrooms: 2
- Main level bedrooms: 1
Basement
- Area: 1834
Heating
- Heat Pump, Electric
Cooling
- Central Air, Heat Pump, Zoned, Electric
Appliances
- Included: Electric Water Heater
Features
- Basement: Finished
- Number of fireplaces: 1
Interior area
- Total structure area: 4,463
- Total interior livable area: 2,629 sqft
- Finished area above ground: 2,629
- Finished area below ground: 0
Property
Parking
- Total spaces: 2
- Parking features: Garage Faces Front, Attached
- Attached garage spaces: 2
Accessibility
- Accessibility features: None
Features
- Levels: Three
- Stories: 3
- Pool features: None
- Fencing: Wood
- Has view: Yes
- View description: Water
- Has water view: Yes
- Water view: Water
- Frontage length: Water Frontage Ft: 20
Lot
- Size: 0.46 Acres
- Features: Cul-De-Sac, Landscaped, Stream/Creek
Details
- Additional structures: Above Grade, Below Grade
- Parcel number: 020775290020427
- Zoning: RES
- Special conditions: Standard
Construction
Type & style
- Home type: SingleFamily
- Architectural style: Colonial
- Property subtype: Single Family Residence
Materials
- Brick
- Foundation: Concrete Perimeter
Condition
- New construction: No
- Year built: 1992
Details
- Builder model: BEAUTIFUL
Utilities & green energy
- Sewer: Public Sewer
- Water: Well
Community & HOA
Community
- Subdivision: Spyglass
HOA
- Has HOA: No
Location
- Region: Churchton
Financial & listing details
- Price per square foot: $342/sqft
- Tax assessed value: $1,026,900
- Annual tax amount: $11,203
- Date on market: 9/8/2026
- Listing agreement: Exclusive Right To Sell
- Ownership: Fee Simple
Estimated market value
Not available
Estimated sales range
Not available
Not available
Price history
| Date | Event | Price |
|---|---|---|
| 9/8/2026 | Price change | $899,000+2.7%$342/sqft |
Source:  Bright MLS #MDAA2156304 Report a problem Bright MLS #MDAA2156304 Report a problem | ||
| 10/29/2025 | Listed for sale | $875,000$333/sqft |
Source: Bright MLS #MDAA2128634 Report a problem | ||
| 10/17/2025 | Listing removed | $875,000$333/sqft |
Source: Bright MLS #MDAA2128634 Report a problem | ||
| 10/13/2025 | Listed for sale | $875,000-0.5%$333/sqft |
Source: Bright MLS #MDAA2128634 Report a problem | ||
| 9/4/2025 | Listing removed | $879,000$334/sqft |
Source: Bright MLS #MDAA2093504 Report a problem | ||
| 8/18/2025 | Price change | $879,000-1.1%$334/sqft |
Source: Bright MLS #MDAA2093504 Report a problem | ||
| 4/21/2025 | Price change | $889,000-0.7%$338/sqft |
Source: Bright MLS #MDAA2093504 Report a problem | ||
| 2/12/2025 | Listed for sale | $895,000$340/sqft |
Source: Bright MLS #MDAA2093504 Report a problem | ||
| 1/30/2025 | Contingent | $895,000$340/sqft |
Source: Bright MLS #MDAA2093504 Report a problem | ||
| 11/13/2024 | Price change | $895,000-4.7%$340/sqft |
Source: Bright MLS #MDAA2093504 Report a problem | ||
| 10/29/2024 | Price change | $939,000-1.1%$357/sqft |
Source: Bright MLS #MDAA2093504 Report a problem | ||
| 10/11/2024 | Price change | $949,000-1%$361/sqft |
Source: Bright MLS #MDAA2093504 Report a problem | ||
| 9/6/2024 | Listed for sale | $959,000$365/sqft |
Source: Bright MLS #MDAA2093504 Report a problem | ||
| 8/26/2024 | Listing removed | -- |
Source: Bright MLS #MDAA2082430 Report a problem | ||
| 7/10/2024 | Price change | $959,000-1%$365/sqft |
Source: Bright MLS #MDAA2082430 Report a problem | ||
| 6/18/2024 | Price change | $969,000-1%$369/sqft |
Source: Bright MLS #MDAA2082430 Report a problem | ||
| 5/7/2024 | Price change | $979,000-1%$372/sqft |
Source: Bright MLS #MDAA2082430 Report a problem | ||
| 4/16/2024 | Listed for sale | $989,000+47.4%$376/sqft |
Source: Bright MLS #MDAA2082430 Report a problem | ||
| 3/11/2024 | Sold | $671,000-32.8%$255/sqft |
Source: Public Record Report a problem | ||
| 2/15/2024 | Price change | $998,000-0.1%$380/sqft |
Source: Bright MLS #MDAA2076348 Report a problem | ||
| 2/6/2024 | Listed for sale | $999,000+28.9%$380/sqft |
Source: Bright MLS #MDAA2076348 Report a problem | ||
| 6/30/2004 | Sold | $775,000+160.1%$295/sqft |
Source: Public Record Report a problem | ||
| 11/12/1993 | Sold | $298,000$113/sqft |
Source: Public Record Report a problem | ||
Public tax history
| Year | Property taxes | Tax assessment |
|---|---|---|
| 2025 | $11,812 +9.1% | $1,026,900 +3.9% |
| 2024 | $10,823 +4.3% | $988,400 +4.1% |
| 2023 | $10,373 +5.2% | $949,900 +0.7% |
| 2022 | $9,858 +0.7% | $943,333 +0.7% |
| 2021 | $9,789 +0.6% | $936,767 +0.7% |
| 2020 | $9,730 +3.2% | $930,200 |
| 2019 | $9,432 +6.7% | $930,200 +6.7% |
| 2018 | $8,837 +2.9% | $871,533 +3.5% |
| 2017 | $8,585 | $842,200 +6.3% |
| 2016 | -- | $792,033 +6.8% |
| 2015 | -- | $741,867 +7.3% |
| 2014 | -- | $691,700 |
| 2013 | -- | $691,700 |
| 2012 | -- | $691,700 -10.9% |
| 2011 | -- | $776,230 +1.5% |
| 2010 | -- | $764,696 +1.5% |
| 2009 | -- | $753,163 +1.6% |
| 2008 | -- | $741,630 +18.5% |
| 2007 | -- | $626,072 +22.6% |
| 2006 | -- | $510,516 +29.3% |
| 2005 | -- | $394,960 +7% |
| 2004 | -- | $369,176 +7.5% |
| 2003 | -- | $343,393 +8.1% |
| 2002 | -- | $317,610 +5.1% |
| 2001 | -- | $302,080 |
Find assessor info on the county website
Monthly payment
Est. payment
Payment breakdown
Explore the cost of this home by adjusting the details. Changes won't be saved.Climate risks
Neighborhood: 20733
Nearby schools
Schools provided by the listing agent
- District: Anne Arundel County Public Schools
Source: Bright MLS. This data may not be complete. We recommend contacting the local school district to confirm school assignments for this home.
Similar homes
- $850,0004 bd3 ba2.6k sqft978 Galesville Rd, Galesville, MD 20765For Sale

 MLS ID #MDAA2155834, Lynn Peaper, Hubble Bisbee Christie's International Real Estate. Bright MLS
 - $749,0004 bd4 ba2.9k sqft6425 Dant Dr, Owings, MD 20736For Sale
 MLS ID #MDCA2030322, Jarnell Foster, Samson Properties. Bright MLS
 - $699,0005 bd3 ba3.1k sqft6066 Shady Side Rd, Shady Side, MD 20764For Sale
 MLS ID #MDAA2153376, Peter Costello, Century 21 Downtown. Bright MLS
 - $950,0004 bd4 ba3.4k sqft640 Sean Dr, Annapolis, MD 21401For Sale
 MLS ID #MDAA2155314, Blair Kennedy, Berkshire Hathaway HomeServices PenFed Realty. Bright MLS
 - $699,0004 bd3 ba2.1k sqft407 Five Farms Dr, Stevensville, MD 21666For SaleMLS ID #MDQA2018868, Crystal Smith, RE/MAX Executive. Bright MLS
- $949,9005 bd4 ba3.4k sqft17705 Queen Anne Rd, Upper Marlboro, MD 20774For SaleMLS ID #MDPG2219444, Meaghan Freels, Fathom Realty MD, LLC. Bright MLS
- $1,100,0003 bd5 ba2.6k sqft5060 Lerch Dr, Shady Side, MD 20764For SaleMLS ID #MDAA2156070, Tracy Vasquez, Redfin Corp. Bright MLS
- $775,0005 bd4 ba3k sqft947 Marzoff Rd, Deale, MD 20751New ConstructionMLS ID #MDAA2154358, Katie Moore, Engel & Volkers Annapolis. Bright MLS
- $784,9004 bd3 ba3.1k sqft402 Fair Hill Ct, Annapolis, MD 21403For SaleMLS ID #MDAA2155666, Jack Papaleonti, Academy Realty Inc.. Bright MLS
- $799,0003 bd3 ba3.1k sqft1211 Linton Ln, Shady Side, MD 20764For SaleMLS ID #MDAA2151960, Marlena McWilliams, Keller Williams Capital Properties. Bright MLS
- $599,9004 bd3 ba1.9k sqft1582 Snug Harbor Rd, Shady Side, MD 20764For SaleMLS ID #MDAA2148800, Mr. Steven M Songer JR., Maryland Waterfront Properties LLC. Bright MLS
- $868,0004 bd3 ba3.1k sqft113 Bentons Pleasure Rd, Chester, MD 21619For SaleMLS ID #MDQA2018142, Temple Peirce, Cummings & Co. Realtors. Bright MLS
- $799,9994 bd3 ba2.9k sqft2450 Symphony Ln, Huntingtown, MD 20639For SaleMLS ID #MDCA2029482, Katelyn Repoli, Real Broker, LLC - Annapolis. Bright MLS
- $750,0004 bd3 ba2.2k sqft580 Pinedale Dr, Annapolis, MD 21401For SaleMLS ID #MDAA2156594, William Haversack, Cummings & Co. Realtors. Bright MLS
- $649,0004 bd3 ba2.2k sqft736 Hillmeade Rd, Edgewater, MD 21037For SaleMLS ID #MDAA2149732, Holly Worthington, Worthington Realty Group, LLC. Bright MLS
- $785,0005 bd3 ba3k sqft2110 Hallmark Dr, Gambrills, MD 21054For SaleMLS ID #MDAA2156140, Kevin Brown, Samson Properties. Bright MLS
- $995,0005 bd4 ba3k sqft1825 Johnson Rd, Annapolis, MD 21409For SaleMLS ID #MDAA2154044, Pier Butler, Curtis Real Estate Company. Bright MLS
- $999,9003 bd4 ba2.4k sqft19 W Severn Ridge Rd, Annapolis, MD 21409For SaleMLS ID #MDAA2154782, Tonia Falkowski, Engel & Volkers Annapolis. Bright MLS
- $949,9005 bd4 ba3.1k sqft972 Arundel Dr, Arnold, MD 21012For SaleMLS ID #MDAA2153168, Kathy Higginbotham, Samson Properties. Bright MLS
- $850,0004 bd5 ba3.5k sqft730 Crisfield Way, Annapolis, MD 21401For SaleMLS ID #MDAA2155550, Amanda Callahan, Paul Wesley Real Estate. Bright MLS
