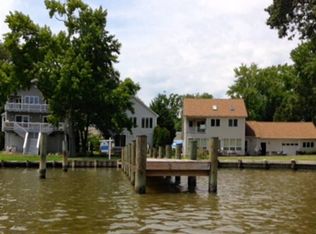
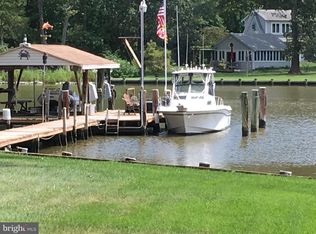
Waterfront living at its finest in Avalon Shores on South Creek! This 3-bedroom, 4.5-bath home features a versatile study/bonus room, beautiful wood floors, updated kitchen and baths, and modern fixtures throughout. Enjoy water views from the expansive screened-in back porch or multiple decks spanning the second and third levels. The waterfront setup is ideal for boating enthusiasts with a remote-controlled boat lift and three jet ski lifts. A 2-car garage provides convenient parking and storage. New roof installed in 2023, while bulkhead was redone in 2016. Enjoy relaxing, entertaining, and life on the water!
For sale
Price cut: $35K (10/16)
$1,065,000
5060 Lerch Dr, Shady Side, MD 20764
3beds
2,642sqft
Single Family Residence
Built in 1998
6,760 Square Feet Lot
$1,048,300 Zestimate®
$403/sqft
$-- HOA
What's special
Modern fixtures throughoutBeautiful wood floorsRemote-controlled boat liftThree jet ski liftsUpdated kitchen and baths
- 48 days
- 597
- 28
Zillow last checked:
Listing updated:
Listed by:
Tracy Vasquez 410-322-7792,
Redfin Corp 3016586186
Source: Bright MLS,MLS#: MDAA2156070
Facts & features
Interior
Bedrooms & bathrooms
- Bedrooms: 3
- Bathrooms: 5
- Full bathrooms: 4
- 1/2 bathrooms: 1
- Main level bathrooms: 1
Basement
- Area: 936
Heating
- Central, Electric
Cooling
- Central Air, Electric
Appliances
- Included: Microwave, Dishwasher, Dryer, Self Cleaning Oven, Oven, Oven/Range - Electric, Refrigerator, Stainless Steel Appliance(s), Washer, Electric Water Heater
Features
- Ceiling Fan(s), Family Room Off Kitchen, Open Floorplan, Primary Bath(s), Recessed Lighting, Upgraded Countertops, Bar
- Flooring: Wood
- Has basement: No
- Has fireplace: No
Interior area
- Total structure area: 3,578
- Total interior livable area: 2,642 sqft
- Finished area above ground: 2,642
- Finished area below ground: 0
Video & virtual tour
Property
Parking
- Total spaces: 2
- Parking features: Storage, Garage Faces Front, Inside Entrance, Attached, Driveway, Off Street
- Attached garage spaces: 2
- Has uncovered spaces: Yes
Accessibility
- Accessibility features: None
Features
- Levels: Three
- Stories: 3
- Pool features: None
- Has view: Yes
- View description: River
- Has water view: Yes
- Water view: River
- Waterfront features: Private Dock Site, River, Boat - Powered, Canoe/Kayak, Fishing Allowed, Personal Watercraft (PWC), Private Access
- Body of water: South Creek
- Frontage length: Water Frontage Ft: 45
Lot
- Size: 6,760 Square Feet
- Features: Rear Yard
Details
- Additional structures: Above Grade, Below Grade
- Parcel number: 020700190041817
- Zoning: RESIDENTIAL
- Special conditions: Standard
Construction
Type & style
- Home type: SingleFamily
- Architectural style: Colonial
- Property subtype: Single Family Residence
Materials
- Mixed
- Foundation: Slab, Permanent
- Roof: Composition
Condition
- Excellent
- New construction: No
- Year built: 1998
Utilities & green energy
- Sewer: Public Sewer
- Water: Well
Community & HOA
Community
- Subdivision: Avalon Shores
HOA
- Has HOA: No
Location
- Region: Shady Side
Financial & listing details
- Price per square foot: $403/sqft
- Tax assessed value: $627,600
- Annual tax amount: $6,910
- Date on market: 9/6/2026
- Listing agreement: Exclusive Right To Sell
- Ownership: Fee Simple
- Road surface type: Black Top
Estimated market value
$1,048,300
$996,000 - $1.10M
$3,853/mo
Price history
| Date | Event | Price |
|---|---|---|
| 10/16/2026 | Price change | $1,065,000-3.2%$403/sqft |
Source:  Bright MLS #MDAA2156070 Report a problem Bright MLS #MDAA2156070 Report a problem | ||
| 9/8/2026 | Listed for sale | $1,100,000+10%$416/sqft |
Source: Bright MLS #MDAA2156070 Report a problem | ||
| 9/15/2023 | Sold | $999,995-4.8%$378/sqft |
Source: Bright MLS #MDAA2065002 Report a problem | ||
| 8/6/2023 | Contingent | $1,050,000$397/sqft |
Source: Bright MLS #MDAA2065002 Report a problem | ||
| 7/17/2023 | Listed for sale | $1,050,000+79.5%$397/sqft |
Source: Bright MLS #MDAA2065002 Report a problem | ||
| 9/27/2017 | Sold | $585,000-2.5%$221/sqft |
Source: Public Record Report a problem | ||
| 7/31/2017 | Pending sale | $599,900$227/sqft |
Source: W F Chesley Real Estate, LLC. #AA9897607 Report a problem | ||
| 6/19/2017 | Price change | $599,900-3.2%$227/sqft |
Source: W F Chesley Real Estate, LLC. #AA9897607 Report a problem | ||
| 5/2/2017 | Price change | $619,900-3%$235/sqft |
Source: W F Chesley Real Estate, LLC. #AA9897607 Report a problem | ||
| 3/27/2017 | Listed for sale | $639,000+24.1%$242/sqft |
Source: W F Chesley Real Estate, LLC. #AA9897607 Report a problem | ||
| 7/6/2015 | Sold | $515,000+7.3%$195/sqft |
Source: Public Record Report a problem | ||
| 7/18/2012 | Sold | $480,000-7.5%$182/sqft |
Source: Public Record Report a problem | ||
| 4/21/2012 | Price change | $519,000-3.7%$196/sqft |
Source: Long & Foster Real Estate #AA7784517 Report a problem | ||
| 3/2/2012 | Listed for sale | $539,000-1.8%$204/sqft |
Source: Long & Foster Real Estate #AA7784517 Report a problem | ||
| 11/1/2011 | Listing removed | $549,000$208/sqft |
Source: Long & Foster Real Estate #AA7629854 Report a problem | ||
| 10/8/2011 | Price change | $549,000-6.8%$208/sqft |
Source: Long & Foster Real Estate #AA7629854 Report a problem | ||
| 6/22/2011 | Listed for sale | $589,000-21.4%$223/sqft |
Source: Long & Foster Real Estate #AA7629854 Report a problem | ||
| 7/5/2006 | Sold | $749,000$283/sqft |
Source: Public Record Report a problem | ||
Public tax history
| Year | Property taxes | Tax assessment |
|---|---|---|
| 2026 | $7,284 +2% | $627,600 +5.4% |
| 2025 | $7,144 +15.8% | $595,433 +5.7% |
| 2024 | $6,168 +6.3% | $563,267 +6.1% |
| 2023 | $5,800 +6.2% | $531,100 +1.7% |
| 2022 | $5,459 +1.7% | $522,367 +1.7% |
| 2021 | $5,367 +1.6% | $513,633 +1.7% |
| 2020 | $5,281 +4.1% | $504,900 |
| 2019 | $5,075 +7.7% | $504,900 +8.7% |
| 2018 | $4,710 +3696% | $464,500 +4.5% |
| 2017 | $124 | $444,300 +3.6% |
| 2016 | $124 | $429,033 +3.7% |
| 2015 | $124 | $413,767 +3.8% |
| 2014 | -- | $398,500 |
| 2013 | -- | $398,500 |
| 2012 | -- | $398,500 -22.2% |
| 2011 | -- | $512,500 0% |
| 2010 | -- | $512,590 |
| 2009 | -- | $512,590 -5.3% |
| 2008 | -- | $541,230 +9.3% |
| 2007 | -- | $495,346 +10.2% |
| 2006 | -- | $449,463 +11.4% |
| 2005 | -- | $403,580 +14.5% |
| 2004 | -- | $352,406 +17% |
| 2003 | -- | $301,233 +20.5% |
| 2002 | -- | $250,060 +2.5% |
| 2001 | -- | $243,850 |
Find assessor info on the county website
Monthly payment
Est. payment
Payment breakdown
Explore the cost of this home by adjusting the details. Changes won't be saved.Climate risks
Neighborhood: 20764
Nearby schools
Schools provided by the listing agent
- Elementary: Shady Side
- Middle: Southern
- High: Southern
- District: Anne Arundel County Public Schools
Source: Bright MLS. This data may not be complete. We recommend contacting the local school district to confirm school assignments for this home.
Similar homes
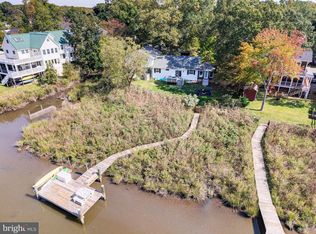
- $765,0003 bd2 ba2.3k sqft4950 Bonniewood Dr, Shady Side, MD 20764For Sale
 MLS ID #MDAA2148142, Jamie Angichiodo, RE/MAX Leading Edge. Bright MLS
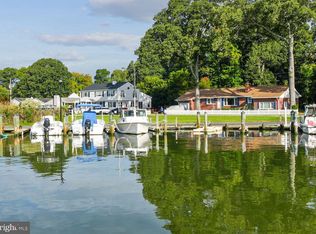
 - $749,9004 bd2 ba2.6k sqft1244 Pine Ave, Shady Side, MD 20764For Sale
 MLS ID #MDAA2158194, Jenn Smira, Compass. Bright MLS
 - $775,0005 bd4 ba2.9k sqft1007 Galesville Rd, Galesville, MD 20765For Sale
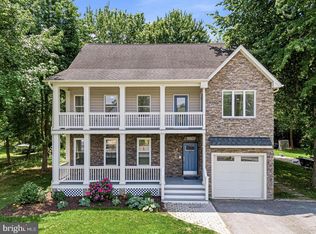 MLS ID #MDAA2159930, Kelly Basheer Garrett, TTR Sotheby's International Realty. Bright MLS
 - $925,0003 bd3 ba1.6k sqft4911 W Chalk Point Rd, West River, MD 20778For Sale
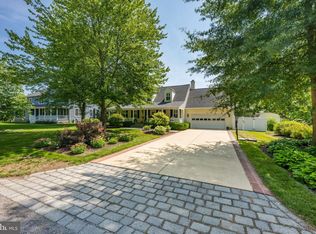 MLS ID #MDAA2156642, Doc Keane, Washington Fine Properties, LLC. Bright MLS
 - $950,0004 bd4 ba2.2k sqft996 Headwater Rd, Annapolis, MD 21403For SaleMLS ID #MDAA2159150, Greg Koch, Taylor Properties. Bright MLS
- $599,9004 bd3 ba1.9k sqft1582 Snug Harbor Rd, Shady Side, MD 20764For SaleMLS ID #MDAA2148800, Mr. Steven M Songer JR., Maryland Waterfront Properties LLC. Bright MLS
- $625,0004 bd3 ba2.5k sqft4734 Oak Rd, Shady Side, MD 20764For SaleMLS ID #MDAA2150294, Ray Mudd, Schwartz Realty, Inc.. Bright MLS
- $1,040,0004 bd4 ba2.9k sqft13717 Martin Rd, Brandywine, MD 20613For SaleMLS ID #MDPG2219798, Marc Cashin, Corcoran McEnearney. Bright MLS
- $979,9003 bd4 ba2.4k sqft19 W Severn Ridge Rd, Annapolis, MD 21409For SaleMLS ID #MDAA2154782, Tonia Falkowski, Engel & Volkers Annapolis. Bright MLS
- $998,0004 bd4 ba3k sqft6893 Old Solomons Island Rd, Friendship, MD 20758For SaleMLS ID #MDAA2153752, Ray Mudd, Schwartz Realty, Inc.. Bright MLS
- $1,099,0004 bd4 ba3.2k sqft1207 Asquithpines Pl, Arnold, MD 21012For SaleMLS ID #MDAA2154610, Joanna Dalton, Coldwell Banker Realty. Bright MLS
- $799,9995 bd4 ba2.6k sqft1405 James Way, Edgewater, MD 21037For SaleMLS ID #MDAA2155948, Alex Estill, Long & Foster Real Estate, Inc.. Bright MLS
- $849,9004 bd3 ba2.7k sqft3935 W Shore Dr, Edgewater, MD 21037For SaleMLS ID #MDAA2154628, Michelle Fegan, RE/MAX Executive. Bright MLS
- $1,150,0005 bd4 ba2.4k sqft744 Dividing Creek Rd, Arnold, MD 21012For SaleMLS ID #MDAA2158806, David Orso, Berkshire Hathaway HomeServices PenFed Realty. Bright MLS
- $949,9005 bd5 ba3.4k sqft13901 Mount Oak Ct, Bowie, MD 20721For SaleMLS ID #MDPG2217248, Andy MacPherson, W F Chesley Real Estate, LLC.. Bright MLS
- $1,149,0003 bd3 ba2.5k sqft108 Spot Club Rd, Arnold, MD 21012For SaleMLS ID #MDAA2153620, Michael Servello, KW Metro Center. Bright MLS
- $1,199,9005 bd3 ba3k sqft162 Kirwans Landing Ln, Chester, MD 21619For SaleMLS ID #MDQA2018812, Jessica DuLaney, Next Step Realty. Bright MLS
- $648,0004 bd2 ba1.6k sqft1001 Benning Rd, Galesville, MD 20765For SaleMLS ID #MDAA2148088, Karlton Morris, Long & Foster Real Estate, Inc.. Bright MLS
- $949,0003 bd3 ba3.8k sqft6670 Tilghman Island Rd, Sherwood, MD 21665For SaleMLS ID #MDTA2011284, Larry Brennan, TTR Sotheby's International Realty. Bright MLS
- $925,0004 bd4 ba3k sqft1422 Bay Head Rd, Annapolis, MD 21409For SaleMLS ID #MDAA2156986, Katie Neighoff, RE/MAX United Real Estate. Bright MLS
