Skip main navigation
Sold for $950,000
  • $950,000

    5064 Lerch Dr, Shady Side, MD 20764

    4beds
    2,604sqft
    Single Family Residence
    Built in 1944
    0.38 Acres Lot
    $1,022,100 Zestimate®
    $365/sqft
    $3,036 Estimated rent

    Home value

    $1,022,100

    $940,000 - $1.11M

    $3,036/mo

    Zestimate® history
    Loading
    Loading...

    Owner options

    List your home for rent

    $3,036/mo

    Rent Zestimate®

    Find your next renter with Zillow Rental Manager. Plus, with online applications, you can quickly screen prospective tenants – for free.

    Learn more

    $3,036/mo

    Rent Zestimate®

    Refinance and save

    $5,698/mo

    Est. payment

    Refinancing to a lower rate could help reduce your monthly payments and save thousands over the life of the loan.

    See today's rates

    $5,698/mo

    Est. payment

    Explore your selling options

    Work with a Zillow partner agent

    Leverage their expertise and Zillow's premium Showcase listings to get your home seen by more buyers.

    Get started

    List with your own agent

    Get your home in front of millions of buyers by listing it on Zillow.

    Learn how to do it

    Sell it yourself

    Take full control of how buyers see your home on Zillow by listing For Sale by Owner (FSBO).

    List your home

    What's special

    Waterfront playgroundFish cleaning stationSitting areaWalk-in showerCathedral ceilingsStainless steel appliancesElegant hardwood flooring
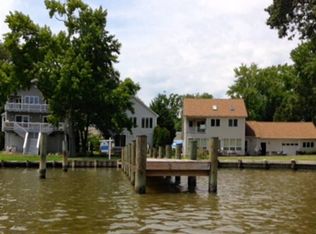
    Welcome to your Chesapeake Bay retreat in the heart of Shady Side, MD! Nestled along the serene shores of the West River, with direct access to the Bay, this fabulous 4-bedroom, 2-bath home offers over 100 feet of shoreline, a covered dock with boat lifts, a slip and breathtaking natural beauty. As you step inside, you'll be captivated by the natural light, walls of windows, and open-concept, seamlessly blending the living areas and stunning water views and bringing the outside in. The spacious kitchen is a chef’s delight, featuring quartz countertops, stainless steel appliances, a breakfast bar/island with pendant lighting, tile backsplash, and elegant hardwood flooring. Three bedrooms on the main level provide versatility—the largest of which could serve as a main level primary, a recreation room or a dedicated office. The main level also includes a laundry room and full bath with walk-in shower, offering all you need for convenient main-level living. The entire upper level is dedicated to the expansive primary suite, that serves as a private sanctuary, with cathedral ceilings, wall-spanning closets, sitting area, new carpet, and a stunning private enclosed glass sunroom, that captures the breeze off the water!, All this plus an updated en suite bath complete with a walk-in shower, deep soaking jetted tub, dual vanities, and a skylight! Step into the enclosed sunroom and soak in the breezes, panoramic water views—a peaceful space to enjoy your morning coffee and the sunrise, or unwind over a glass of wine & soak in the sunsets! Outside, your waterfront playground beckons you to endless opportunities for relaxation, fun and entertainment. The lighted covered dock/boat house offers electric service, two (2) boat lifts, a private slip, jet ski/kayak launch, and fish cleaning station. Whether you're crabbing, kayaking, boating or simply enjoying the waterfront breezes, this property delivers the ultimate Chesapeake Bay lifestyle! There are two separate deeded lots, totaling .38-acres (deed reflects ownership of lot 1 & 2), a circular driveway, and expansive attached "drive-through" garage with double-sided doors, ample space for working, parking, storage, & convenient water access. Roof new in 2014 & new 6" gutter guards. The crawl space was encapsulated in 2020, to include blown-in insulation installed in pull-down attic -- totaling $12k. Avalon Shores, a charming waterfront community on the West River, boasts a private beach, neighborhood dock, pier, boat launch & 2 playgrounds. The Chesapeake Yacht Club is only a mile walk/drive or a short boat / jet ski ride. The River leads to the brilliant Chesapeake Bay-- the largest estuary in the world. Explore other local rivers, coves & tributaries to the Bay -- (Rhode River, Severn River, South River, to name a few!). Quiet streets, lots of neighbors in golf carts, walking dogs and biking ! Walkable distance to a local super market, family diner and the lovely Chesapeake Yacht Club! It's a short drive to our local amazing soft-serve ice cream shop! 20-minute drive to Annapolis and only 45 minutes to downtown DC! You’ll have a front row seat to the most beautiful sunsets over the water. Whether you're looking for a full-time residence or a weekend retreat, this stunning home is an exceptional opportunity to own a piece of Maryland’s waterfront paradise. And be sure you don't miss the drone video tour! Avalon Shores is a special community benefit district (SCBD) -- no HOA; rather it's a civic association providing parks and water access. ✨ Don’t miss out on this rare gem—schedule your private tour today! ✨

    Zillow last checked:

    Listing updated:

    Listed by:

    JoJo Stansfield 703-505-3898,

    Samson Properties

    Bought with:

    Paul Lee, 76541

    Long & Foster Real Estate, Inc.

    Source: Bright MLS,MLS#: MDAA2102918MLS Logo

    Facts & features

    Interior

    Bedrooms & bathrooms
    • Bedrooms: 4
    • Bathrooms: 2
    • Full bathrooms: 2
    • Main level bathrooms: 1
    • Main level bedrooms: 3
    Rooms
    • Room types: Living Room, Dining Room, Primary Bedroom, Bedroom 2, Bedroom 3, Bedroom 4, Kitchen, Foyer, Laundry, Bathroom 2, Primary Bathroom
    Basement
    • Area: 0
    Heating
    • Central, Programmable Thermostat, Electric
    Cooling
    • Central Air, Heat Pump, Ceiling Fan(s), Electric
    Appliances
    • Included: Cooktop, Dishwasher, Disposal, Dryer, Microwave, Refrigerator, Stainless Steel Appliance(s), Washer, Built-In Range, Oven/Range - Electric, Water Heater, Water Treat System, Electric Water Heater
    • Laundry: Main Level, Has Laundry, Dryer In Unit, Washer In Unit, Laundry Room
    Features
    • Bathroom - Walk-In Shower, Ceiling Fan(s), Dining Area, Entry Level Bedroom, Family Room Off Kitchen, Open Floorplan, Primary Bath(s), Primary Bedroom - Bay Front, Recessed Lighting, Attic, Bathroom - Stall Shower, Soaking Tub, Kitchen - Gourmet, Kitchen Island, Upgraded Countertops, Walk-In Closet(s), Dry Wall, Cathedral Ceiling(s)
    • Flooring: Hardwood, Carpet, Wood
    • Doors: French Doors
    • Windows: Skylight(s), Screens, Window Treatments
    • Has basement: No
    • Has fireplace: No
    Interior area
    • Total structure area: 2,604
    • Total interior livable area: 2,604 sqft
    • Finished area above ground: 2,604
    • Finished area below ground: 0

    Property

    Parking
    • Total spaces: 8
    • Parking features: Garage Door Opener, Garage Faces Front, Storage, Covered, Inside Entrance, Circular Driveway, Gravel, Driveway, Attached
    • Attached garage spaces: 2
    • Uncovered spaces: 6
    Accessibility
    • Accessibility features: None
    Features
    • Levels: Two
    • Stories: 2
    • Patio & porch: Patio
    • Exterior features: Flood Lights
    • Pool features: None
    • Spa features: Bath
    • Has view: Yes
    • View description: Water
    • Has water view: Yes
    • Water view: Water
    • Waterfront features: Private Dock Site, Boat/Launch Ramp - Private, River, Boat - Powered, Canoe/Kayak, Fishing Allowed, Personal Watercraft (PWC), Private Access, Swimming Allowed, Seaplane Permitted, Waterski/Wakeboard
    • Body of water: South Creek / West River
    • Frontage length: Water Frontage Ft: 100
    Lot
    • Size: 0.38 Acres
    • Features: Bulkheaded, Additional Lot(s), Front Yard, Landscaped, SideYard(s)
    Details
    • Additional structures: Above Grade, Below Grade
    • Has additional parcels: Yes
    • Parcel number: 020700103014200
    • Zoning: R5
    • Special conditions: Standard

    Construction

    Type & style
    • Home type: SingleFamily
    • Architectural style: Contemporary
    • Property subtype: Single Family Residence
    Materials
    • Vinyl Siding
    • Foundation: Block, Crawl Space
    • Roof: Asphalt
    Condition
    • Excellent
    • New construction: No
    • Year built: 1944
    • Major remodel year: 2018

    Utilities & green energy

    • Sewer: Public Sewer
    • Water: Well

    Community & HOA

    Community
    • Security: Smoke Detector(s)
    • Subdivision: Avalon Shores
    HOA
    • Has HOA: No
    Location
    • Region: Shady Side

    Financial & listing details

    • Price per square foot: $365/sqft
    • Tax assessed value: $461,233
    • Annual tax amount: $5,431
    • Date on market: 2/26/2025
    • Listing agreement: Exclusive Right To Sell
    • Listing terms: Cash,Conventional,Negotiable,VA Loan,FHA,Variable
    • Ownership: Fee Simple
    • Road surface type: Paved

    Price history

    DateEventPrice
    3/14/2025Sold$950,000$365/sqft
    Source: Bright MLS #MDAA2102918 Report a problem
    3/2/2025Contingent$950,000$365/sqft
    Source: Bright MLS #MDAA2102918 Report a problem
    2/26/2025Listed for sale$950,000+61%$365/sqft
    Source: Bright MLS #MDAA2102918 Report a problem
    8/29/2014Sold$590,000-0.8%$227/sqft
    Source: Agent Provided Report a problem
    6/18/2014Pending sale$595,000$228/sqft
    Source: Mattingly Real Estate LLC #AA8353664 Report a problem
    5/21/2014Listed for sale$595,000$228/sqft
    Source: Mattingly Real Estate LLC #AA8353664 Report a problem

    Public tax history

    YearProperty taxesTax assessment
    2025$6,044 +19.7%$494,467 +7.2%
    2024$5,051 +8.1%$461,233 +7.8%
    2023$4,674 +5.7%$428,000 +1.1%
    2022$4,423 +1.1%$423,233 +1.1%
    2021$4,373 +1.1%$418,467 +1.2%
    2020$4,327 -0.1%$413,700
    2019$4,331 +3.3%$413,700
    2018$4,195 +1608.6%$413,700 -8.6%
    2017$246 $452,700 +0.6%
    2016$246 $449,800 +0.6%
    2015$246 $446,900 +0.7%
    2014$246 $444,000
    2013-- $444,000
    2012-- $444,000 -19.4%
    2011-- $550,790 +1.7%
    2010-- $541,692 +1.7%
    2009-- $532,596 +1.7%
    2008-- $523,500 +7.1%
    2007-- $488,932 +7.6%
    2006-- $454,366 +8.2%
    2005-- $419,800 +12.5%
    2004-- $373,190 +14.3%
    2003-- $326,580 +16.6%
    2002-- $279,970 +5.7%
    2001-- $264,756
    Find assessor info on the county website

    Neighborhood: 20764

    Nearby schools

    GreatSchools rating
    Schools provided by the listing agent
    • Elementary: Shady Side
    • Middle: Southern
    • High: Southern
    • District: Anne Arundel County Public Schools

    Source: Bright MLS. This data may not be complete. We recommend contacting the local school district to confirm school assignments for this home.

    Get a cash offer in 3 minutes
    Find out how much your home could sell for in as little as 3 minutes with a no-obligation cash offer.
    Estimated market value
    $1,022,100
    Get a cash offer in 3 minutes
    Find out how much your home could sell for in as little as 3 minutes with a no-obligation cash offer.
    Estimated market value
    $1,022,100