Skip main navigation
Sold for $875,000
  • $875,000

    5070 Lerch Dr, Shady Side, MD 20764

    5beds
    2,598sqft
    Single Family Residence
    Built in 1956
    10,881 Square Feet Lot
    $889,300 Zestimate®
    $337/sqft
    $3,235 Estimated rent

    Home value

    $889,300

    $827,000 - $960,000

    $3,235/mo

    Zestimate® history
    Loading
    Loading...

    Owner options

    List your home for rent

    $3,235/mo

    Rent Zestimate®

    Find your next renter with Zillow Rental Manager. Plus, with online applications, you can quickly screen prospective tenants – for free.

    Learn more

    $3,235/mo

    Rent Zestimate®

    Refinance and save

    $5,248/mo

    Est. payment

    Refinancing to a lower rate could help reduce your monthly payments and save thousands over the life of the loan.

    See today's rates

    $5,248/mo

    Est. payment

    Explore your selling options

    Work with a Zillow partner agent

    Leverage their expertise and Zillow's premium Showcase listings to get your home seen by more buyers.

    Get started

    List with your own agent

    Get your home in front of millions of buyers by listing it on Zillow.

    Learn how to do it

    Sell it yourself

    Take full control of how buyers see your home on Zillow by listing For Sale by Owner (FSBO).

    List your home

    What's special

    Waterfront homeModern open kitchenMature landscapingHardwood floorsLarge wall of windowsFishing pierRear covered deck
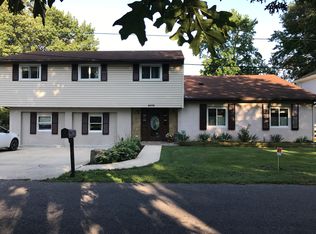
    Gorgeous waterfront home on the West River located in the Avalon Shores community of Shady Side. Offering 5 bedrooms, 3 full baths, and 2500+ sq.ft of sun-bathed living space on two levels. This beautiful home features an open floor plan with large wall of windows overlooking the rear yard and river, private pier w/ lift, mature landscaping, workshop/storage shed, and ample parking. The main level offers a modern open kitchen with granite countertops stainless-steel appliances, dining room, generous living/sitting area, 1 bedroom, 1 full bath, laundry/utility room, and rear covered deck for dining or relaxing. Upstairs the primary suite offers a full bath, sitting area, and ample closets. Three additional bedrooms, one with balcony, the 3rd bath, and open sitting area complete the second level. Hardwood floors throughout. Major updates completed in 2021. Short distance from groceries, parks, dining, and marinas. Short boat ride to dining in Galesville. Half hour to Annapolis and under an hour to DC, Avalon Shores offers two playgrounds, private community boat ramp and fishing pier. Don't miss this opportunity to live your best Chesapeake Bay life. Dry zone installed in 2016. This is a temperature and moisture control system installed in the entire crawl space. Deed reflects ownership of lot 1 and 2 total of .25 acres. Avalon Shore- it is a special community benefit district (SCBD)

    Zillow last checked:

    Listing updated:

    Listed by:

    Doc Keane 202-441-2343,

    Washington Fine Properties, LLC,

    Co-Listing Agent: Marc Bertinelli 202-657-9000,

    Washington Fine Properties, LLC

    Bought with:

    Ed Martin, WVS250304120

    Keller Williams Realty/Lee Beaver & Assoc.

    Source: Bright MLS,MLS#: MDAA2098684MLS Logo

    Facts & features

    Interior

    Bedrooms & bathrooms
    • Bedrooms: 5
    • Bathrooms: 3
    • Full bathrooms: 3
    • Main level bathrooms: 1
    • Main level bedrooms: 1
    Rooms
    • Room types: Living Room, Primary Bedroom, Sitting Room, Bedroom 2, Bedroom 3, Bedroom 4, Kitchen, Laundry, Utility Room, Workshop, Bedroom 6, Attic
    Primary bedroom
    • Features: Balcony Access, Flooring - HardWood, Primary Bedroom - Sitting Area
    • Level: Upper
    Bedroom 2
    • Features: Balcony Access, Flooring - HardWood
    • Level: Upper
    Bedroom 3
    • Features: Flooring - HardWood
    • Level: Upper
    Bedroom 4
    • Features: Flooring - HardWood
    • Level: Upper
    Bedroom 6
    • Features: Flooring - HardWood
    • Level: Main
    Other
    • Level: Upper
    Kitchen
    • Features: Flooring - HardWood
    • Level: Main
    Laundry
    • Features: Flooring - Tile/Brick
    • Level: Main
    Living room
    • Features: Flooring - HardWood
    • Level: Main
    Sitting room
    • Features: Attic - Pull-Down Stairs, Flooring - HardWood
    • Level: Upper
    Utility room
    • Level: Main
    Workshop
    • Level: Unspecified
    Heating
    • Heat Pump, Electric, Propane
    Cooling
    • Ceiling Fan(s), Central Air, Electric
    Appliances
    • Included: Dishwasher, Disposal, Dryer, ENERGY STAR Qualified Washer, ENERGY STAR Qualified Dishwasher, Oven/Range - Electric, Refrigerator, Washer, Microwave, Water Treat System, Water Heater
    • Laundry: Main Level, Laundry Room
    Features
    • Attic, Combination Kitchen/Living, Primary Bath(s), Entry Level Bedroom, Chair Railings, Ceiling Fan(s), Upgraded Countertops, Wine Storage, Open Floorplan
    • Flooring: Hardwood, Wood
    • Has basement: No
    • Has fireplace: No
    Interior area
    • Total structure area: 2,598
    • Total interior livable area: 2,598 sqft
    • Finished area above ground: 2,598
    • Finished area below ground: 0

    Property

    Parking
    • Total spaces: 5
    • Parking features: Concrete, Crushed Stone, Driveway, Off Street
    • Uncovered spaces: 3
    Accessibility
    • Accessibility features: None
    Features
    • Levels: Two
    • Stories: 2
    • Patio & porch: Deck
    • Exterior features: Storage, Balcony
    • Pool features: None
    • Has spa: Yes
    • Spa features: Bath
    • Has view: Yes
    • View description: Water, River
    • Has water view: Yes
    • Water view: Water,River
    • Waterfront features: Private Dock Site, River, Boat - Powered, Canoe/Kayak, Fishing Allowed, Personal Watercraft (PWC), Waterski/Wakeboard
    • Body of water: South Creek
    • Frontage length: Water Frontage Ft: 45
    Lot
    • Size: 10,881 Square Feet
    • Features: Flood Plain
    Details
    • Additional structures: Above Grade, Below Grade
    • Parcel number: 020700103611500
    • Zoning: R5
    • Special conditions: Standard

    Construction

    Type & style
    • Home type: SingleFamily
    • Architectural style: Craftsman
    • Property subtype: Single Family Residence
    Materials
    • Vinyl Siding
    • Foundation: Crawl Space
    • Roof: Asphalt
    Condition
    • Excellent
    • New construction: No
    • Year built: 1956
    • Major remodel year: 2021

    Utilities & green energy

    • Sewer: Public Sewer
    • Water: Well

    Community & HOA

    Community
    • Subdivision: Avalon Shores
    HOA
    • Has HOA: No
    Location
    • Region: Shady Side
    • Municipality: Shady Side

    Financial & listing details

    • Price per square foot: $337/sqft
    • Tax assessed value: $397,967
    • Annual tax amount: $4,500
    • Date on market: 11/15/2024
    • Listing agreement: Exclusive Right To Sell
    • Ownership: Fee Simple

    Price history

    DateEventPrice
    5/2/2025Sold$875,000$337/sqft
    Source: Bright MLS #MDAA2098684 Report a problem
    2/19/2025Pending sale$875,000$337/sqft
    Source: Bright MLS #MDAA2098684 Report a problem
    2/1/2025Contingent$875,000$337/sqft
    Source: Bright MLS #MDAA2098684 Report a problem
    11/15/2024Listed for sale$875,000+17.4%$337/sqft
    Source: Bright MLS #MDAA2098684 Report a problem
    12/15/2022Sold$745,000$287/sqft
    Source: Bright MLS #MDAA2048368 Report a problem
    11/20/2022Pending sale$745,000$287/sqft
    Source: Bright MLS #MDAA2048368 Report a problem
    11/12/2022Contingent$745,000$287/sqft
    Source: Bright MLS #MDAA2048368 Report a problem
    11/10/2022Listed for sale$745,000+30.7%$287/sqft
    Source: Bright MLS #MDAA2048368 Report a problem
    6/14/2019Sold$570,000-0.9%$219/sqft
    Source: EXIT Realty solds #7548005403559674958 Report a problem
    5/21/2019Pending sale$574,900$221/sqft
    Source: Continental Properties, Ltd. #1000295490 Report a problem
    4/25/2019Price change$574,900-2.5%$221/sqft
    Source: Continental Properties, Ltd. #1000295490 Report a problem
    3/3/2019Price change$589,900-1.7%$227/sqft
    Source: Continental Properties, Ltd. #1000295490 Report a problem
    10/13/2018Listed for sale$599,900$231/sqft
    Source: Continental Properties, Ltd. #1000295490 Report a problem
    7/24/2018Pending sale$599,900$231/sqft
    Source: Continental Properties, Ltd. #1000295490 Report a problem
    5/29/2018Price change$599,900-6.3%$231/sqft
    Source: Continental Properties, Ltd. #1000295490 Report a problem
    3/22/2018Listed for sale$639,900$246/sqft
    Source: Continental Properties, Ltd. #1000295490 Report a problem

    Public tax history

    YearProperty taxesTax assessment
    2025$7,051 +30.2%$586,967 +18.6%
    2024$5,417 +23.3%$494,733 +22.9%
    2023$4,395 +5.7%$402,500 +1.1%
    2022$4,159 +1.2%$397,967 +1.2%
    2021$4,111 +1.1%$393,433 +1.2%
    2020$4,068 -0.1%$388,900
    2019$4,072 +3.3%$388,900
    2018$3,943 -10%$388,900 -9.6%
    2017$4,384 $430,100 +0.8%
    2016-- $426,600 +0.8%
    2015$132 $423,100 +0.8%
    2014$132 $419,600
    2013-- $419,600
    2012-- $419,600 -17.2%
    2011-- $506,820 +1.5%
    2010-- $499,512 +1.5%
    2009-- $492,206 +1.5%
    2008-- $484,900 +6.2%
    2007-- $456,402 +6.7%
    2006-- $427,906 +7.1%
    2005-- $399,410 +14%
    2004-- $350,286 +16.3%
    2003-- $301,163 +19.5%
    2002-- $252,040 +4.2%
    2001-- $241,980
    Find assessor info on the county website

    Neighborhood: 20764

    Nearby schools

    GreatSchools rating
    Schools provided by the listing agent
    • Elementary: Shady Side
    • Middle: Southern
    • High: Southern
    • District: Anne Arundel County Public Schools

    Source: Bright MLS. This data may not be complete. We recommend contacting the local school district to confirm school assignments for this home.

    Get a cash offer in 3 minutes
    Find out how much your home could sell for in as little as 3 minutes with a no-obligation cash offer.
    Estimated market value
    $889,300
    Get a cash offer in 3 minutes
    Find out how much your home could sell for in as little as 3 minutes with a no-obligation cash offer.
    Estimated market value
    $889,300