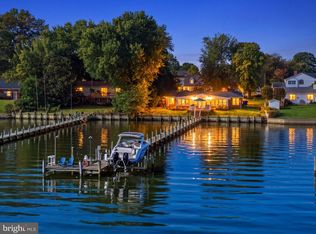
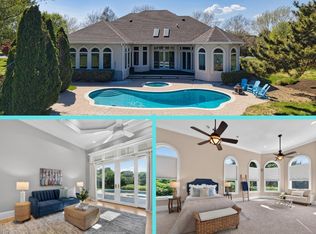
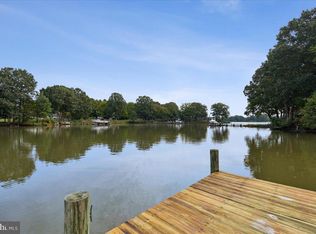
OPEN HOUSE SAT OCT 10th 10-12PM & SUN OCT 11TH 12-2PM! It's rare to find a designer home on a 1.4 acre lot with an in-ground saltwater pool and direct waterfront access on Kent Island at this price tag. From the moment you arrive, the outdoor setting feels like a private resort. A sparkling saltwater pool is surrounded by a newly hardscaped stone terrace, mature lawn & landscaping, apple tree, fig tree, cypress tree, and even strawberries! The rear backs up to farmland creating a secluded, private feel. Walk out your front door, directly to the left of the house to access your own 90 foot pier extends out offering direct access to Kirwan Creek for small boats, kayaking, paddle boarding, fishing, crabbing, wildlife and sunset watching. Imagine walking outside, breathe in the fresh air with morning coffee in hand, walk across your beautiful flat yard, pick a fresh apple along the way, and step onto your own dock to enjoy the classic Chesapeake Bay lifestyle you've been craving. Moving inside the 3,000 square foot home, the original intent of the owner was to create coastal inspired retreat for anyone who walked through the front doors. Each space has been re-imagined with professional interior designer style throughout with coastal wallpaper, nautical colors, custom curtains, trim work, updated light fixtures and more. The main level heart of the home you'll find an updated kitchen (currently under construction for new light countertops, ceramic tile backsplash, and fresh hardware) with a sweet breakfast table nook. Off the kitchen is a dedicated dining room space with gorgeous wallpaper and updated lighting overlooking the backyard. Step down to the airy main living room centered by electric fireplace and opening to a stunning all window sunroom overlooking your backyard paradise. The main level front room has been converted to functional main level bedroom and the bathroom was updated to a full main level bathroom. Upstairs, the oversized primary suite is designed as a true private retreat, complete with a dedicated lounge area and dreamy spa inspired bathroom. The stunning bath features a freestanding soaking tub, double vanity, large-format tile, and a beautiful tiled shower with dual shower heads. Three additional bedrooms including a custom-designed bunk room with a beautifully renovated hall full bathroom, while a dedicated laundry space off the upstairs hallway adds everyday convenience. The garage was converted into a recreational space (2026) similar to what could be offered by a "finished basement" with versatility to be additional living room, game room, playroom, gym, or easily converted back to the 2 car garage for covered parking. Notable system updates: insulated and added vapor barrier to crawlspace (2026), installed HVAC in garage (2026), main house HVAC (2020), added mini split in sunroom (2022), hot water heater (2022), full primary bathroom renovation (2026), kitchen updated (2026), main level bathroom (2026), hallway renovation bathroom (2026), refinished/stained hardwood floors (2026), newer pool equipment, painted brick on exterior with special masonry paint (2026), and much more (see full list). Nestled within in close-knit community of Kirwans Landing on Kent Island, you are surrounded by homes on large, manicured lots with a strong sense of pride to the overall appearance of the neighborhood. You are walking distance to the community marina with access to private boat slip in deep water. The neighborhood is an easy 5 min drive to Bay Bridge. This is a WOW property that you must see in person to appreciate how special it would be to call this your home. This could be your opportunity for your second home on the Eastern Shore - the home can be sold fully furnished. Living on Kent Island offers a waterfront, relaxed lifestyle with a little more space than other waterfront areas in Maryland.
Coming soon 10/09
$1,199,900
162 Kirwans Landing Ln, Chester, MD 21619
5beds
3,000sqft
Single Family Residence
Built in 1988
1.4 Acres Lot
$875,700 Zestimate®
$400/sqft
$29/mo HOA
What's special
- 10 days
- 1,474
- 94
Zillow last checked:
Listing updated:
Listed by:
Jessica DuLaney 443-286-5465,
Next Step Realty 4439012200,
Listing Team: W Home Group
Source: Bright MLS,MLS#: MDQA2018812
Facts & features
Interior
Bedrooms & bathrooms
- Bedrooms: 5
- Bathrooms: 3
- Full bathrooms: 3
- Main level bathrooms: 1
- Main level bedrooms: 1
Basement
- Area: 0
Heating
- Heat Pump, Electric
Cooling
- Ceiling Fan(s), Central Air, Heat Pump, Zoned, Electric
Appliances
- Included: Built-In Range, Central Vacuum, Dishwasher, Disposal, Dryer, Exhaust Fan, Freezer, Microwave, Oven/Range - Electric, Refrigerator, Stainless Steel Appliance(s), Cooktop, Washer, Water Conditioner - Owned, Water Heater, Water Treat System, Electric Water Heater
- Laundry: Upper Level
Features
- Attic, Soaking Tub, Bathroom - Walk-In Shower, Breakfast Area, Built-in Features, Ceiling Fan(s), Central Vacuum, Chair Railings, Dining Area, Entry Level Bedroom, Family Room Off Kitchen, Floor Plan - Traditional, Formal/Separate Dining Room, Eat-in Kitchen, Kitchen - Gourmet, Other, Primary Bath(s), Recessed Lighting, Walk-In Closet(s), 9'+ Ceilings
- Flooring: Carpet, Hardwood, Wood
- Windows: Skylight(s), Window Treatments
- Has basement: No
- Number of fireplaces: 1
- Fireplace features: Electric
Interior area
- Total structure area: 3,000
- Total interior livable area: 3,000 sqft
- Finished area above ground: 3,000
- Finished area below ground: 0
Property
Parking
- Total spaces: 6
- Parking features: Garage Faces Front, Garage Door Opener, Inside Entrance, Other, Concrete, Attached, Driveway
- Attached garage spaces: 2
- Uncovered spaces: 4
Accessibility
- Accessibility features: None
Features
- Levels: Two
- Stories: 2
- Patio & porch: Deck, Patio, Porch
- Exterior features: Extensive Hardscape, Rain Gutters, Other, Storage
- Has private pool: Yes
- Pool features: In Ground, Vinyl, Salt Water, Private
- Has view: Yes
- View description: Garden, Water
- Has water view: Yes
- Water view: Water
- Waterfront features: Private Dock Site, Boat - Powered, Canoe/Kayak, Fishing Allowed, Personal Watercraft (PWC), Private Access, Sail, Swimming Allowed, Waterski/Wakeboard, River
- Body of water: Kirwan Creek
- Frontage length: Water Frontage Ft: 25
Lot
- Size: 1.4 Acres
- Features: Cleared, Cul-De-Sac, Fishing Available, Front Yard, Level, Open Lot, Poolside, Premium, Private, Rear Yard, SideYard(s), Stream/Creek
Details
- Additional structures: Above Grade, Below Grade, Outbuilding
- Parcel number: 1804092007
- Zoning: NC-1
- Special conditions: Standard
Construction
Type & style
- Home type: SingleFamily
- Architectural style: Coastal,Colonial
- Property subtype: Single Family Residence
Materials
- Brick, Vinyl Siding
- Foundation: Crawl Space
Condition
- Excellent
- New construction: No
- Year built: 1988
- Major remodel year: 2026
Details
- Builder model: Kirwans Landing Waterfront
Utilities & green energy
- Sewer: Public Sewer
- Water: Well
- Utilities for property: Propane
Community & HOA
Community
- Subdivision: Kirwans Landing
HOA
- Has HOA: Yes
- Amenities included: Boat Dock/Slip, Boat Ramp, Common Grounds, Pier/Dock, Water/Lake Privileges
- Services included: Common Area Maintenance, Pier/Dock Maintenance
- HOA fee: $350 annually
- HOA name: KIRWANS LANDING
Location
- Region: Chester
Financial & listing details
- Price per square foot: $400/sqft
- Tax assessed value: $597,500
- Annual tax amount: $5,296
- Date on market: 10/9/2026
- Listing agreement: Exclusive Agency
- Listing terms: Cash,Conventional,FHA,VA Loan
- Inclusions: See Property Inclusions / Exclusions
- Ownership: Fee Simple
Estimated market value
$875,700
$753,000 - $1.02M
$3,989/mo
Price history
| Date | Event | Price |
|---|---|---|
| 6/17/2026 | Listing removed | $1,325,000$442/sqft |
Source:  Bright MLS #MDQA2017306 Report a problem Bright MLS #MDQA2017306 Report a problem | ||
| 5/28/2026 | Listed for sale | $1,325,000+55.3%$442/sqft |
Source: Bright MLS #MDQA2017306 Report a problem | ||
| 5/16/2026 | Listing removed | $6,800$2/sqft |
Source: Zillow Rentals Report a problem | ||
| 5/14/2026 | Listed for rent | $6,800$2/sqft |
Source: Zillow Rentals Report a problem | ||
| 3/12/2026 | Sold | $853,000-1.8%$284/sqft |
Source: Public Record Report a problem | ||
| 2/27/2026 | Pending sale | $869,000$290/sqft |
Source: Bright MLS #MDQA2015450 Report a problem | ||
| 2/10/2026 | Contingent | $869,000$290/sqft |
Source: Bright MLS #MDQA2015450 Report a problem | ||
| 2/7/2026 | Listed for sale | $869,000$290/sqft |
Source: Bright MLS #MDQA2015450 Report a problem | ||
| 12/30/2025 | Listing removed | $869,000$290/sqft |
Source: Bright MLS #MDQA2015450 Report a problem | ||
| 12/2/2025 | Price change | $869,000-6.5%$290/sqft |
Source: Bright MLS #MDQA2015450 Report a problem | ||
| 11/30/2025 | Price change | $929,000-2.1%$310/sqft |
Source: Bright MLS #MDQA2015450 Report a problem | ||
| 11/23/2025 | Listed for sale | $949,000$316/sqft |
Source: Bright MLS #MDQA2015450 Report a problem | ||
| 11/19/2025 | Contingent | $949,000$316/sqft |
Source: Bright MLS #MDQA2015450 Report a problem | ||
| 11/10/2025 | Price change | $949,000-3.1%$316/sqft |
Source: Bright MLS #MDQA2015450 Report a problem | ||
| 10/29/2025 | Listed for sale | $979,000-10.6%$326/sqft |
Source: Bright MLS #MDQA2015450 Report a problem | ||
| 10/21/2025 | Listing removed | $1,095,000$365/sqft |
Source: Bright MLS #MDQA2013790 Report a problem | ||
| 9/29/2025 | Price change | $1,095,000-8.4%$365/sqft |
Source: Bright MLS #MDQA2013790 Report a problem | ||
| 7/18/2025 | Listed for sale | $1,195,000$398/sqft |
Source: Bright MLS #MDQA2013790 Report a problem | ||
Public tax history
| Year | Property taxes | Tax assessment |
|---|---|---|
| 2025 | $5,296 +6.7% | $562,200 +6.7% |
| 2024 | $4,963 +7.2% | $526,900 +7.2% |
| 2023 | $4,631 +0.5% | $491,600 |
| 2022 | $4,607 -1.3% | $491,600 +1.1% |
| 2021 | $4,666 +0.5% | $486,467 +0.5% |
| 2020 | $4,641 +2% | $483,900 |
| 2019 | $4,552 +2% | $483,900 +4% |
| 2018 | $4,463 +0.7% | $465,367 +2% |
| 2017 | $4,434 +100.3% | $456,100 +0.9% |
| 2016 | $2,213 | $452,033 +0.9% |
| 2015 | $2,213 | $447,967 +0.9% |
| 2014 | $2,213 | $443,900 |
| 2013 | -- | $443,900 |
| 2012 | -- | $443,900 -16.3% |
| 2011 | -- | $530,280 |
| 2010 | -- | $530,280 |
| 2009 | -- | $530,280 -8% |
| 2008 | -- | $576,260 +14.7% |
| 2007 | -- | $502,230 +17.3% |
| 2006 | -- | $428,200 +20.9% |
| 2005 | -- | $354,170 +8.4% |
| 2004 | -- | $326,760 +9.2% |
| 2003 | -- | $299,350 +10.1% |
| 2002 | -- | $271,940 +1.5% |
| 2001 | -- | $267,960 |
Find assessor info on the county website
Monthly payment
Est. payment
Payment breakdown
Explore the cost of this home by adjusting the details. Changes won't be saved.Climate risks
Neighborhood: 21619
Nearby schools
Schools provided by the listing agent
- Elementary: Kent Island
- Middle: Stevensville
- High: Kent Island
- District: Queen Anne's County Public Schools
Source: Bright MLS. This data may not be complete. We recommend contacting the local school district to confirm school assignments for this home.
- $1,754,2005 bd4 ba4.8k sqft160 Kirwans Landing Ln, Chester, MD 21619Off Market
- $711,700-- bd2 ba2.2k sqft145 Kirwans Landing Ln, Chester, MD 21619Off Market
- $754,700-- bd2 ba2.4k sqft147 Kirwans Landing Ln, Chester, MD 21619Off Market
- $1,508,300-- bd2 ba3.9k sqft158 Kirwans Landing Ln, Chester, MD 21619Off Market
Similar homes
- $1,350,0004 bd3 ba3.6k sqft1509 Calvert Rd, Chester, MD 21619For Sale
 MLS ID #MDQA2018902, Jimmy White, Long & Foster Real Estate, Inc.. Bright MLS
 - $1,250,0003 bd3 ba2.7k sqft1717 Harbor Dr, Chester, MD 21619For Sale
 MLS ID #MDQA2018534, Samantha Grimes, Chesapeake Real Estate Associates, LLC. Bright MLS
 - $1,125,0004 bd5 ba4.4k sqft2855 Cox Neck Rd, Chester, MD 21619For Sale
 MLS ID #MDQA2016942, Tricia Z Wilson, Wilson Realty & Staging LLC. Bright MLS
 - $1,300,0004 bd3 ba2.6k sqft117 River Run, Queenstown, MD 21658For Sale
 MLS ID #MDQA2018938, Dee Dee McCracken, Coldwell Banker Realty. Bright MLS
 - $1,195,0004 bd3 ba2.8k sqft28372 Canvasback Ln, Easton, MD 21601For SaleMLS ID #MDTA2015078, Kathy Christensen, TTR Sotheby's International Realty. Bright MLS
- $1,400,0005 bd5 ba4.4k sqft109 Starboard Ct, Grasonville, MD 21638For SaleMLS ID #MDQA2018622, Creig Northrop, Northrop Realty. Bright MLS
- $859,9003 bd2 ba2.3k sqft320 Bayberry Dr, Chester, MD 21619For SaleMLS ID #MDQA2018766, Carol Tinnin, RE/MAX Leading Edge. Bright MLS
- $1,299,0005 bd4 ba3.5k sqft952 Chester River Dr, Grasonville, MD 21638For SaleMLS ID #MDQA2017766, Kathy Higginbotham, Samson Properties. Bright MLS
- $1,285,0004 bd3 ba3.1k sqft1610 Ridout Rd, Annapolis, MD 21409For SaleMLS ID #MDAA2155648, Alex Tower Sears, TTR Sotheby's International Realty. Bright MLS
- $1,295,0003 bd3 ba2k sqft718 Whitehall Beach Rd, Annapolis, MD 21409For SaleMLS ID #MDAA2148506, Joanna Dalton, Coldwell Banker Realty. Bright MLS
- $749,0004 bd4 ba2.1k sqft134 Richard Ingle Way, Chester, MD 21619For SaleMLS ID #MDQA2017930, Barbara McCaffrey, Redfin Corp. Bright MLS
- $995,0005 bd5 ba3.2k sqft215 Kingfisher Ln, Chester, MD 21619For SaleMLS ID #MDQA2016702, Jennifer Thomas, RE/MAX Executive. Bright MLS
- $1,250,0006 bd4 ba3.5k sqft668 Santa Maria Ln, Davidsonville, MD 21035For SaleMLS ID #MDAA2153024, Connie Trujillo, Engel & Volkers Annapolis. Bright MLS
- $1,495,0003 bd2 ba2.7k sqft3586 Loch Haven Dr, Edgewater, MD 21037For SaleMLS ID #MDAA2158426, Rene May, May Realty. Bright MLS
- $1,123,5004 bd4 ba3.2k sqft1207 Asquithpines Pl, Arnold, MD 21012For SaleMLS ID #MDAA2154610, Joanna Dalton, Coldwell Banker Realty. Bright MLS
- $1,350,0004 bd4 ba3.3k sqft322 Eagle Hill Rd, Pasadena, MD 21122For SaleMLS ID #MDAA2156934, Wendy Smith, Compass. Bright MLS
- $1,299,9005 bd4 ba3.8k sqft687 Santa Maria Ln, Davidsonville, MD 21035For SaleMLS ID #MDAA2155178, Bevia Patrick, Keller Williams Flagship. Bright MLS
- $799,9995 bd4 ba2.6k sqft1405 James Way, Edgewater, MD 21037For SaleMLS ID #MDAA2155948, Alex Estill, Long & Foster Real Estate, Inc.. Bright MLS
- $925,0004 bd4 ba3k sqft1422 Bay Head Rd, Annapolis, MD 21409For SaleMLS ID #MDAA2156986, Katie Neighoff, RE/MAX United Real Estate. Bright MLS
- $1,275,0004 bd3 ba3.1k sqft2260 Lake Dr, Pasadena, MD 21122For SaleMLS ID #MDAA2156728, Brad Kappel, TTR Sotheby's International Realty. Bright MLS
